
2520 Canonbie Lane, Wake Forest, NC 27587
Local realty services provided by:ERA Live Moore
2520 Canonbie Lane,Wake Forest, NC 27587
$929,000
- 4 Beds
- 4 Baths
- 4,036 sq. ft.
- Single family
- Active
Listed by: deborah nance
Office: pittman & associates
MLS#:10202687
Source:RD
Price summary
- Price:$929,000
- Price per sq. ft.:$230.18
- Monthly HOA dues:$16.67
About this home
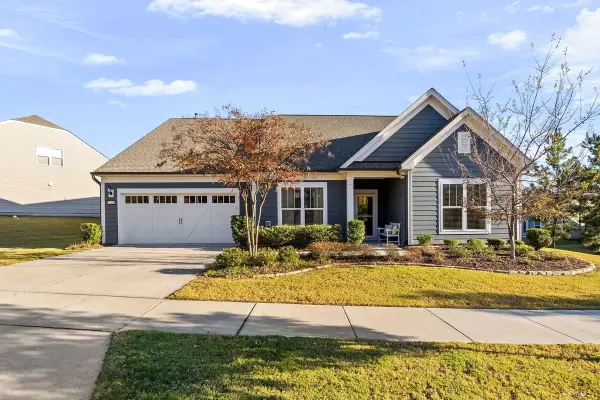
Beautiful Luxury Home in Canonbie, Wake Forest's Premiere Subdivision! Nice Wooded Estate Sized Homesite, Stone Front Exterior, Circular Driveway, Family Room with Vaulted Ceiling, a Wall of Windows and French Doors allowing access to a private backyard. Private Owner's Suite and a secondary bedroom are downstairs. Built-in Bookcases on either side of the fireplace. Two bedrooms and a bonus room upstairs. Storage space is abundant with a walk-in attic and a storage room on the second level.
Contact an agent
Home facts
- Year built:1993
- Subdivision & Development:Canonbie
- Listing ID #:10202687
- Added:1 day(s) ago
- Updated:November 20, 2026 at 03:12 PM
Rooms and interior
- Bedrooms:4
- Total bathrooms:4
- Full bathrooms:4
- Rooms Total:10
- Flooring:Carpet, Tile, Wood
- Kitchen Description:Cooktop, Free-Standing Refrigerator, Gas Cooktop, Ice Maker, Microwave, Oven, Range Hood, Refrigerator
- Basement:Yes
- Basement Description:Crawl Space
- Living area:4,036 sq. ft.
Heating and cooling
- Cooling:Ceiling Fan(s), Central Air, Dual
- Heating:Fireplace(s)
- Central air:Yes
Structure and exterior
- Roof:Shingle
- Year built:1993
- Building area:4,036 sq. ft.
- Lot area:1 Acres
- Lot Features:Back Yard, Front Yard, Interior Lot, Landscaped, Wooded
- Architectural Style:Transitional
- Construction Materials:Brick, Stone
- Exterior Features:Covered, Front Porch, Patio, Private Yard, Rain Gutters
- Foundation Description:Brick/Mortar
- Levels:Two
Schools
- High school:Wake - Wake Forest High School
- Middle school:Wake - Wake Forest Middle School
- Elementary school:Wake - Wake Forest Elementary
Utilities
- Water:Community Water
- Sewer:Septic Tank
Finances and disclosures
- Price:$929,000
- Price per sq. ft.:$230.18
- Tax amount:$5,148
Parking
- Parking description:Attached, Circular Driveway, Driveway, Garage, Garage Door Opener, Garage Faces Side
- Garage:Yes
- Garage spaces:2
 Listings marked with a Doorify MLS icon are provided courtesy of the Doorify MLS, of North Carolina, Internet Data Exchange Database. Brokers make an effort to deliver accurate information, but buyers should independently verify any information on which they will rely in a transaction. The listing broker shall not be responsible for any typographical errors, misinformation, or misprints, and they shall be held totally harmless from any damages arising from reliance upon this data. This data is provided exclusively for consumers’ personal, non-commercial use. Copyright 2026 Doorify MLS of North Carolina. All rights reserved.
New listings near 2520 Canonbie Lane
- Open Sat, 2 to 4pmNew
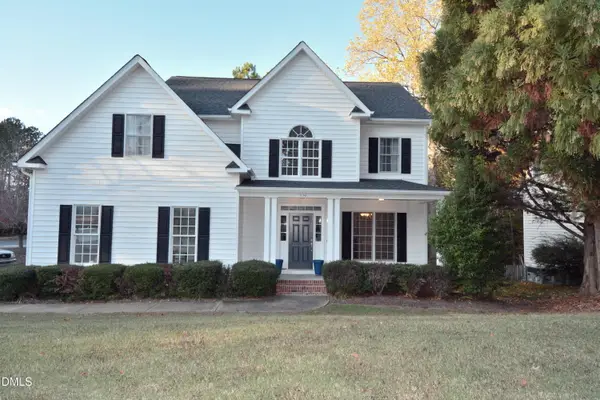 $470,000Active3 beds 3 baths2,208 sq. ft.
524 Tryst Lane, Wake Forest, NC 27587
MLS# 10204235Listed by: BERKSHIRE HATHAWAY HOMESERVICE - Open Sat, 12 to 3pmNew
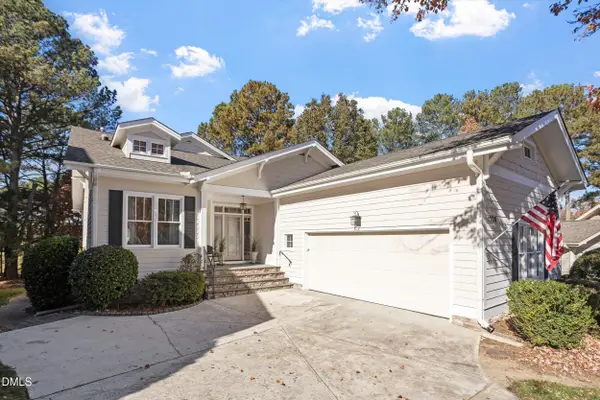 $650,000Active3 beds 3 baths2,667 sq. ft.
1220 Sky Hill Place, Wake Forest, NC 27587
MLS# 10204239Listed by: ROBBINS AND ASSOCIATES REALTY - New
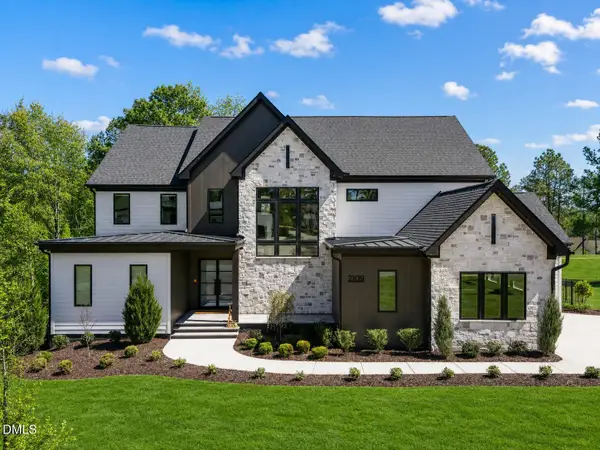 $1,850,000Active-- beds 4 baths4,928 sq. ft.
2109 Camber Drive, Wake Forest, NC 27587
MLS# 10204246Listed by: COLDWELL BANKER HPW - New
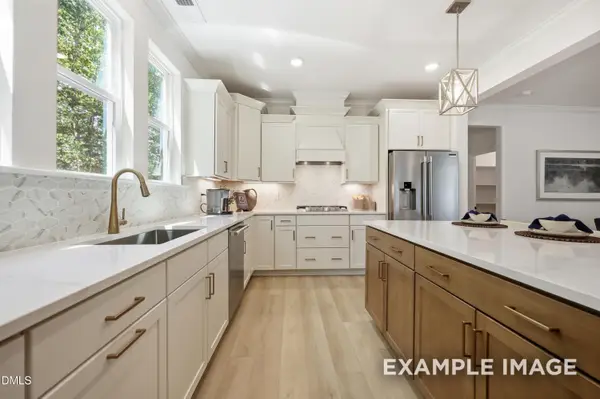 $919,000Active5 beds 5 baths4,266 sq. ft.
9012 Annonhill Street, Wake Forest, NC 27587
MLS# 10204251Listed by: DAVIDSON HOMES REALTY, LLC - Open Sat, 2 to 4pmNew
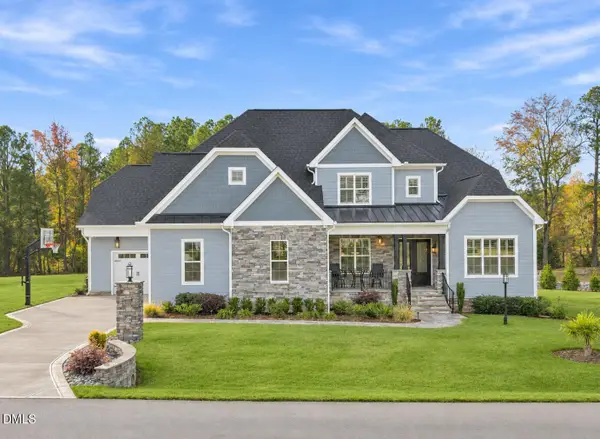 $1,250,000Active4 beds 4 baths4,956 sq. ft.
3621 Bailey Meadows Drive, Wake Forest, NC 27587
MLS# 10204195Listed by: COLDWELL BANKER HPW - New
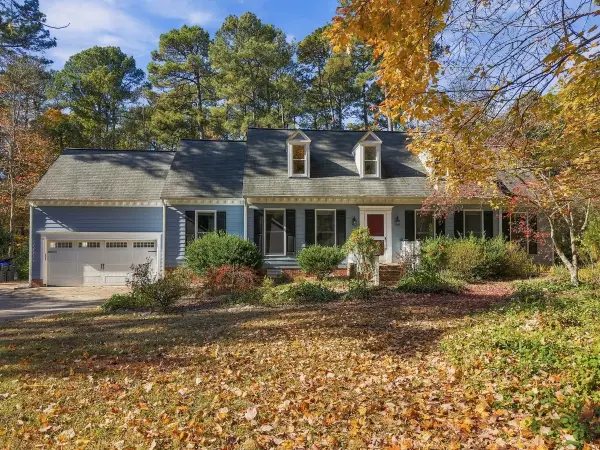 $485,000Active3 beds 3 baths2,757 sq. ft.
4221 Bay Laurel Court, Wake Forest, NC 27587
MLS# 10203974Listed by: HOWARD HANNA ALLEN TATE WAKE FOREST/ROLESVILLE - New
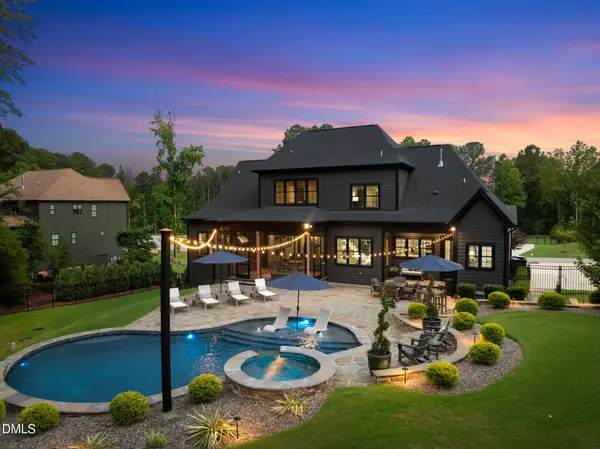 $1,649,000Active4 beds 6 baths4,562 sq. ft.
8616 Bishop Pne Lane, Wake Forest, NC 27587
MLS# 10203943Listed by: COMPASS -- RALEIGH - New
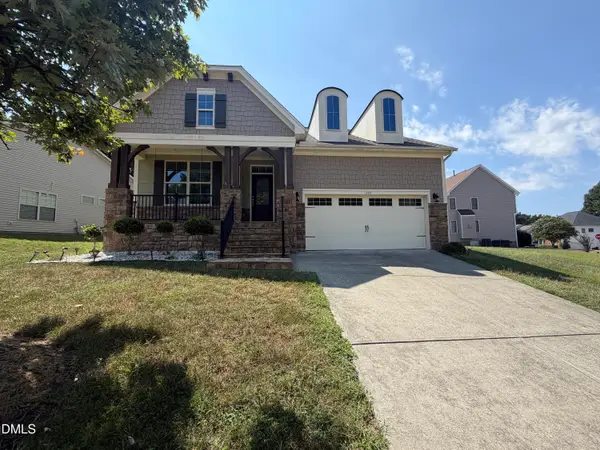 $439,000Active3 beds 3 baths2,565 sq. ft.
1304 Litchborough Way, Wake Forest, NC 27587
MLS# 10203891Listed by: MARK SPAIN REAL ESTATE - New
 $775,000Active3 beds 4 baths3,307 sq. ft.
1120 Santa Cruz Street, Wake Forest, NC 27587
MLS# 10203771Listed by: EXP REALTY LLC


Protect your home and budget from life's surprises with an Assurant Home Warranty, backed by a partner that supports you through every step of homeownership. Explore Plans.
© 2023 - 2026 ERA Franchise Systems LLC. All rights reserved. ERA Franchise Systems LLC fully supports the principles of the Fair Housing Act and the Equal Opportunity Act. ERA, ERA Real Estate powered, and their respective logos are registered service marks of ERA Franchise Systems LLC. Each office is independently owned and operated.