
3703 Dillon Lane, Wake Forest, NC 27587
Local realty services provided by:ERA Live Moore
3703 Dillon Lane,Wake Forest, NC 27587
$500,000
- 3 Beds
- 3 Baths
- 2,464 sq. ft.
- Single family
- Active
Listed by: leigh roberts
Office: premier advantage realty inc
MLS#:10170019
Source:RD
Price summary
- Price:$500,000
- Price per sq. ft.:$202.92
About this home
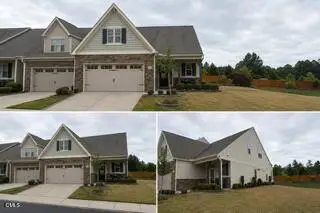
Don't miss your chance to own this private retreat in desirable Wake Forest. Nestled on a peaceful cul-de-sac, this stunning home sits on more than an acre and offers the perfect blend of comfort, and outdoor living. The fenced backyard features a garden shed and detached workshop, creating an ideal space for gardening, hobbies, or simply enjoying the outdoors. Inside, you'll find a lovely family room with soaring ceilings, a striking rock fireplace, and an impressive staircase that makes a lasting first impression. The beautifully renovated kitchen features granite countertops, a gas range, and stainless steel appliances. The primary suite is highlighted by a spa-inspired bathroom featuring dual vanities, upgraded lighting, a spacious walk-in shower with dual shower heads, and heated shower floor. Upstairs offers two generously sized secondary bedrooms, a full bath, and a massive bonus room complete with a newly added closet. Outdoor entertaining is effortless with a screened porch and expansive deck overlooking the private backyard. Additional updates include new roof (2021), HVAC systems (2022), and water heater (2021). A complete list of renovations is available in the documents. Schedule your showing today before this exceptional property is gone!...
Contact an agent
Home facts
- Year built:2004
- Listing ID #:10170019
- Added:1 day(s) ago
- Updated:May 28, 2026 at 04:57 PM
Rooms and interior
- Bedrooms:3
- Total bathrooms:3
- Full bathrooms:2
- Half bathrooms:1
- Rooms Total:9
- Flooring:Carpet, Hardwood, Tile, Vinyl
- Bathrooms Description:Walk-In Shower
- Kitchen Description:Dishwasher, Electric Water Heater, Microwave
- Living area:2,464 sq. ft.
Heating and cooling
- Cooling:Ceiling Fan(s), Central Air
- Heating:Central, Forced Air
- Central air:Yes
Structure and exterior
- Roof:Shingle
- Year built:2004
- Building area:2,464 sq. ft.
- Lot area:1.07 Acres
- Lot Features:Back Yard, Gentle Sloping, Hardwood Trees, Private
- Architectural Style:Traditional
- Construction Materials:Brick Veneer, Stone Veneer, Vinyl Siding
- Exterior Features:Deck, Fenced Yard, Fire Pit, Garden, Private Yard, Rain Gutters, Screened, Storage
- Foundation Description:Brick/Mortar
- Levels:Two
Schools
- High school:Granville - S Granville
- Middle school:Granville - Granville Central
- Elementary school:Granville - Mount Energy Elementary
Utilities
- Water:Private, Water Connected, Well
- Sewer:Septic Tank
Finances and disclosures
- Price:$500,000
- Price per sq. ft.:$202.92
- Tax amount:$2,708
Features and amenities
- Appliances:Dishwasher, Electric Water Heater, Microwave
- Laundry features:In Hall, Laundry Room, Lower Level
- Amenities:Cathedral Ceiling(s), Ceiling Fan(s), Electric Water Heater, Kitchen Island, Pantry, Walk-In Closet(s)
Parking
- Parking description:Concrete, Garage Faces Front
- Garage:Yes
- Garage spaces:2
 Listings marked with a Doorify MLS icon are provided courtesy of the Doorify MLS, of North Carolina, Internet Data Exchange Database. Brokers make an effort to deliver accurate information, but buyers should independently verify any information on which they will rely in a transaction. The listing broker shall not be responsible for any typographical errors, misinformation, or misprints, and they shall be held totally harmless from any damages arising from reliance upon this data. This data is provided exclusively for consumers’ personal, non-commercial use. Copyright 2026 Doorify MLS of North Carolina. All rights reserved.
New listings near 3703 Dillon Lane
- New
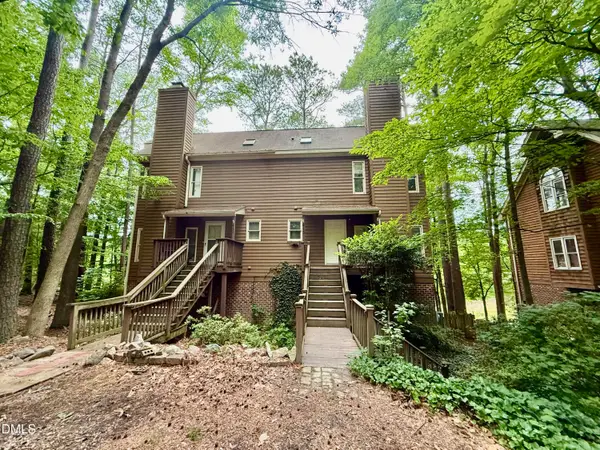 $270,000Active-- beds 3 baths1,737 sq. ft.
413 W Oak Avenue, Wake Forest, NC 27587
MLS# 10170123Listed by: RIGHT WAY REALTY LLC - Coming Soon
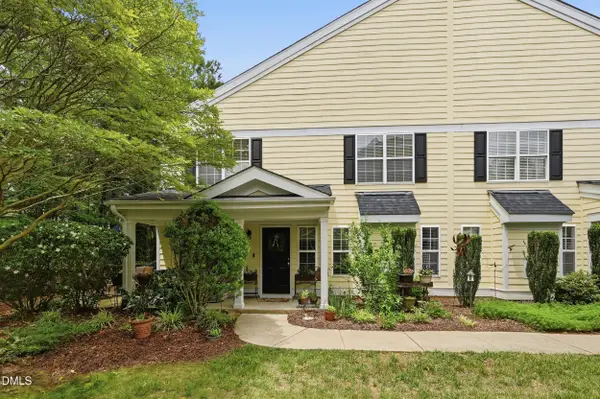 $325,000Coming Soon3 beds 3 baths
1339 Legacy Greene Avenue, Wake Forest, NC 27587
MLS# 10170081Listed by: RALEIGH REALTY INC. - New
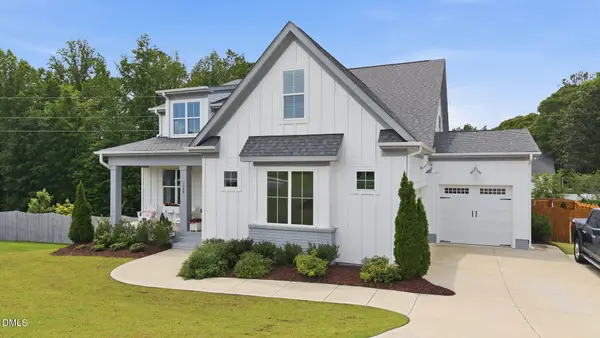 $849,999Active4 beds 3 baths3,338 sq. ft.
1169 Duke Farm Road, Wake Forest, NC 27587
MLS# 10170107Listed by: HOWARD HANNA ALLEN TATE WAKE FOREST/ROLESVILLE - New
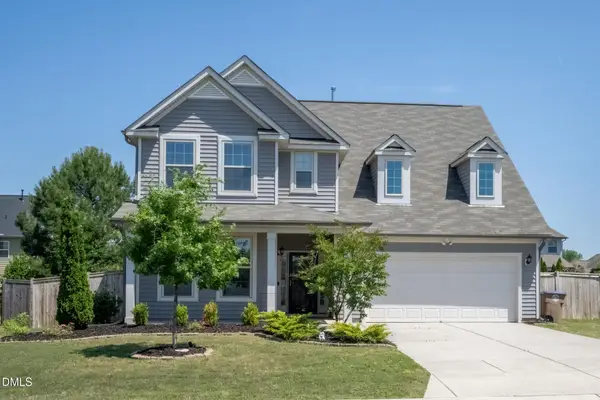 $549,900Active4 beds 3 baths3,025 sq. ft.
3541 Fairstone Road, Wake Forest, NC 27587
MLS# 10170025Listed by: BETTER HOMES & GARDENS REAL ES - Open Sat, 11am to 1:30pmNew
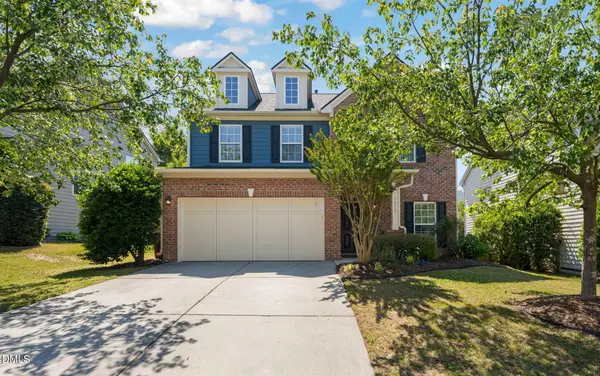 $480,000Active4 beds 3 baths2,487 sq. ft.
3632 Willow Stone Lane, Wake Forest, NC 27587
MLS# 10169999Listed by: EXP REALTY, LLC - C - Coming SoonOpen Sat, 3 to 5pm
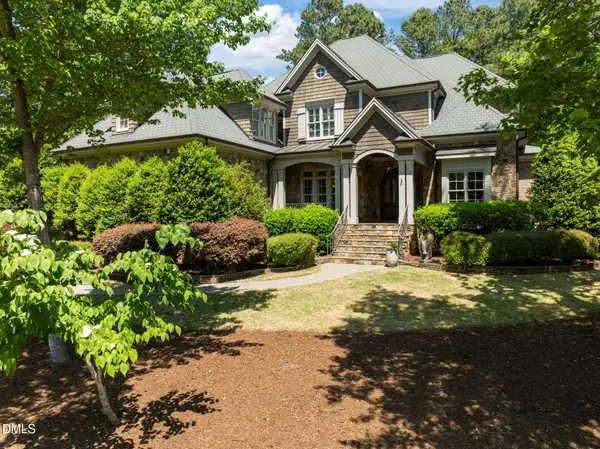 $1,475,000Coming Soon5 beds 5 baths
Address Withheld By Seller, Wake Forest, NC 27587
MLS# 10170006Listed by: NORTHSIDE REALTY INC. - New
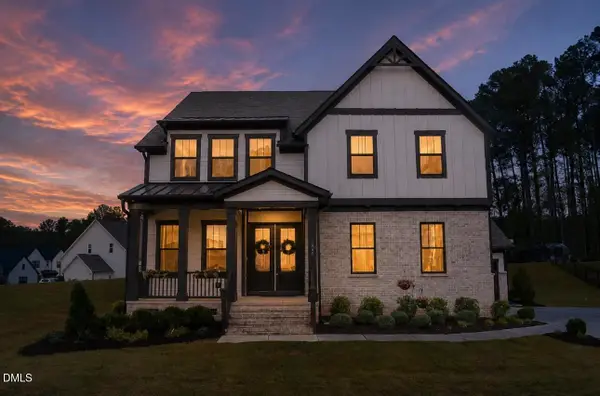 $1,070,000Active6 beds 5 baths4,352 sq. ft.
7640 Hasentree Way, Wake Forest, NC 27587
MLS# 10169982Listed by: REALTY ONE GROUP GREENER SIDE - New
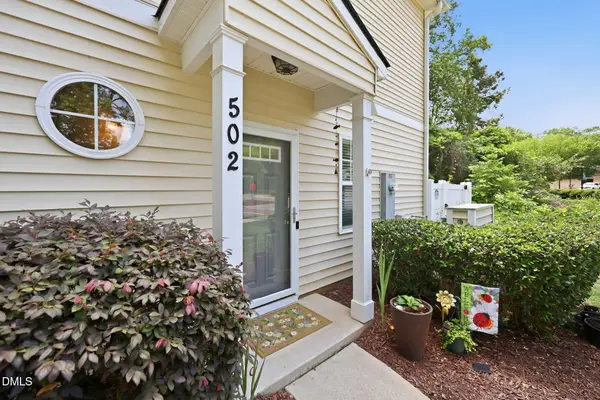 $295,000Active3 beds 3 baths1,663 sq. ft.
502 Elm Avenue, Wake Forest, NC 27587
MLS# 10169963Listed by: THE OCEANAIRE REALTY - Coming Soon
 $485,000Coming Soon3 beds 3 baths
522 Brunello Drive, Wake Forest, NC 27587
MLS# 10169906Listed by: KELLER WILLIAMS REALTY CARY


Protect your home and budget from life's surprises with an Assurant Home Warranty, backed by a partner that supports you through every step of homeownership. Explore Plans.
© 2023 - 2026 ERA Franchise Systems LLC. All rights reserved. ERA Franchise Systems LLC fully supports the principles of the Fair Housing Act and the Equal Opportunity Act. ERA, ERA Real Estate powered, and their respective logos are registered service marks of ERA Franchise Systems LLC. Each office is independently owned and operated.