
434 Gaston Park Lane, Wake Forest, NC 27587
Local realty services provided by:ERA Live Moore
Listed by: jolene johnson
Office: sm north carolina brokerage
MLS#:10190022
Source:RD
Price summary
- Price:$290,000
- Price per sq. ft.:$183.89
- Monthly HOA dues:$265
About this home
Brand-New Stanley Martin Home in Wake Forest! Enjoy modern, low-maintenance living in the heart of Wake Forest with the Tessa floor plan by Stanley Martin Homes. Combining comfort, thoughtful design, and everyday convenience, this home offers a living experience that feels both stylish and effortless. Situated directly in front of a beautiful greenspace, this home offers a more open, peaceful setting right outside your front door. The main level welcomes you with an open, light-filled layout designed for everyday living and entertaining. The beautifully appointed kitchen overlooks the dining and living areas, creating a natural gathering space for family and friends. The striking black kitchen cabinetry pairs beautifully with crisp white countertops accented by subtle gray movement, creating a modern look that feels both sophisticated and inviting. Upstairs, the spacious primary suite offers a peaceful retreat with a large walk-in closet, a second closet for added storage, and a private bath designed for comfort. White cabinetry in the bathrooms adds a clean, timeless touch. An additional bedroom and versatile loft provide flexible space for a second living area, home office, workout space, or reading nook. The loft also offers direct access to a private rear deck, creating a quiet outdoor retreat that's perfect for morning coffee, unwinding in the evening, or enjoying fresh air just steps from your living space. Located within the vibrant Grove 98 community, this home puts shopping, dining, and everyday conveniences right outside your door. Anchored by Wegmans and surrounded by more than 250,000 square feet of retail and dining, Grove 98 makes it easy to enjoy everything close to home. Favorites like CAVA, Torchy's Tacos, and Nothing Bundt Cakes are nearby, and Firebirds Wood Fired Grill is coming soon and will be within easy walking distance from the community, giving you another great option for a meal. Historic downtown Wake Forest is also less than three miles away, offering charming local shops, restaurants, community events, and entertainment throughout the year. This home is currently under construction, with an estimated delivery date of February 2027. Photos shown depict a similar home. Discover the benefits of low-maintenance living in a convenient Wake Forest location, with shopping, dining, greenspace, and entertainment just steps from home- call 919-680-1041 today to schedule your private tour!...
Contact an agent
Home facts
- Year built:2026
- Subdivision & Development:Grove 98
- Listing ID #:10190022
- Added:1 day(s) ago
- Updated:September 02, 2026 at 01:03 AM
Rooms and interior
- Bedrooms:2
- Total bathrooms:3
- Full bathrooms:2
- Rooms Total:6
- Flooring:Carpet, Luxury Vinyl
- Dining Description:Kitchen/Dining Room Combination, Living/Dining Room Combination
- Bathrooms Description:Bathtub/Shower Combination, Double Vanity, Walk-In Shower
- Kitchen Description:Dishwasher, Electric Range, Stainless Steel Appliance(s)
- Living area:1,577 sq. ft.
Heating and cooling
- Cooling:Electric, Heat Pump
- Heating:Electric
Structure and exterior
- Roof:Architectural Shingle
- Year built:2026
- Building area:1,577 sq. ft.
- Architectural Style:Contemporary, Transitional
- Construction Materials:Brick, Fiber Cement, HardiPlank Type
- Exterior Features:Balcony
- Foundation Description:Slab
- Levels:Two
Schools
- High school:Wake - Wake Forest High School
- Middle school:Wake - Wake Forest Middle School
- Elementary school:Wake - Wake Forest Elementary
Utilities
- Water:Public
- Sewer:Public Sewer
Finances and disclosures
- Price:$290,000
- Price per sq. ft.:$183.89
- Tax amount:$2,900
Features and amenities
- Laundry features:Electric Dryer Hookup, In Hall, Upper Level, Washer Hookup
- Amenities:Screens
Parking
- Total parking spaces:2
- Parking description:Attached, Driveway, Garage, Garage Door Opener, Garage Faces Rear
- Garage:Yes
- Garage spaces:1
 Listings marked with a Doorify MLS icon are provided courtesy of the Doorify MLS, of North Carolina, Internet Data Exchange Database. Brokers make an effort to deliver accurate information, but buyers should independently verify any information on which they will rely in a transaction. The listing broker shall not be responsible for any typographical errors, misinformation, or misprints, and they shall be held totally harmless from any damages arising from reliance upon this data. This data is provided exclusively for consumers’ personal, non-commercial use. Copyright 2026 Doorify MLS of North Carolina. All rights reserved.
New listings near 434 Gaston Park Lane
- Coming Soon
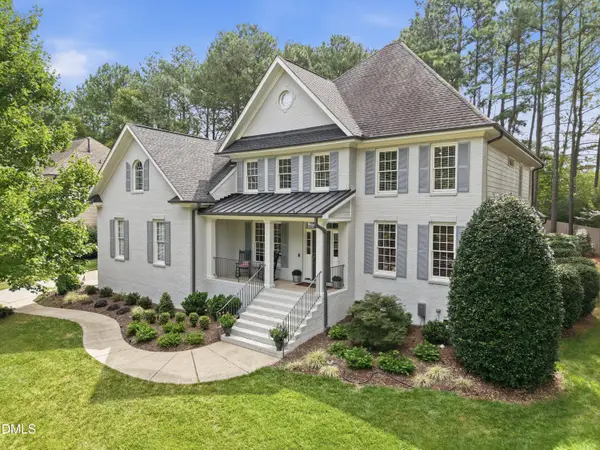 $875,000Coming Soon4 beds 4 baths3,698 sq. ft.
1408 Heritage Links Drive, Wake Forest, NC 27587
MLS# 10189649Listed by: KELLER WILLIAMS ELITE REALTY - Coming SoonOpen Sat, 12 to 2pm
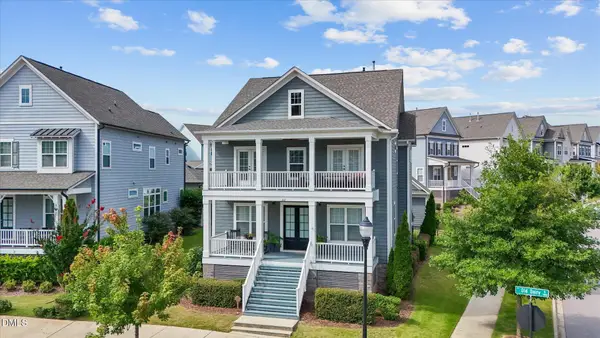 $599,900Coming Soon4 beds 3 baths2,960 sq. ft.
445 Old Dairy Drive, Wake Forest, NC 27587
MLS# 10189626Listed by: KELLER WILLIAMS LEGACY - Coming SoonOpen Sat, 12 to 2pm
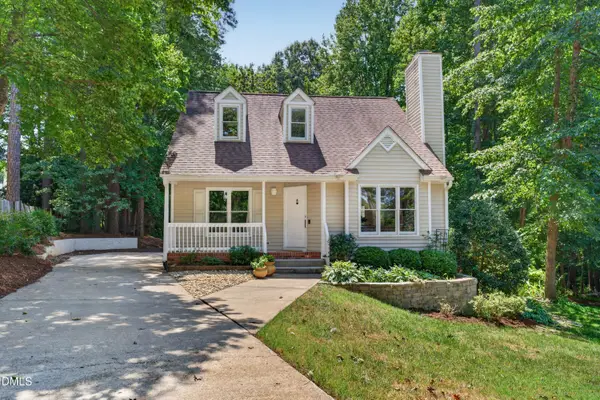 $360,000Coming Soon4 beds 3 baths1,371 sq. ft.
1434 Cedar Branch Court, Wake Forest, NC 27587
MLS# 10189505Listed by: LOVETTE PROPERTIES LLC - Coming SoonOpen Sat, 1 to 4pm
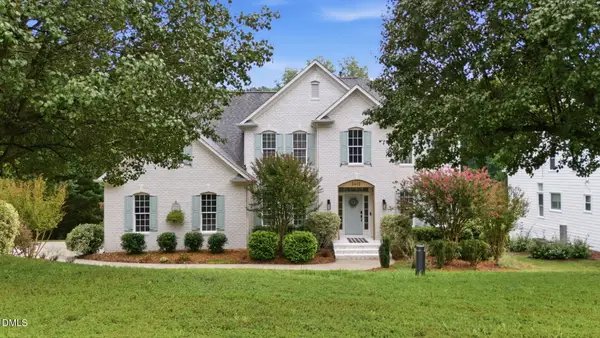 $695,000Coming Soon5 beds 3 baths3,008 sq. ft.
3412 Kemble Ridge Drive, Wake Forest, NC 27587
MLS# 10189361Listed by: EXP REALTY LLC - Coming Soon
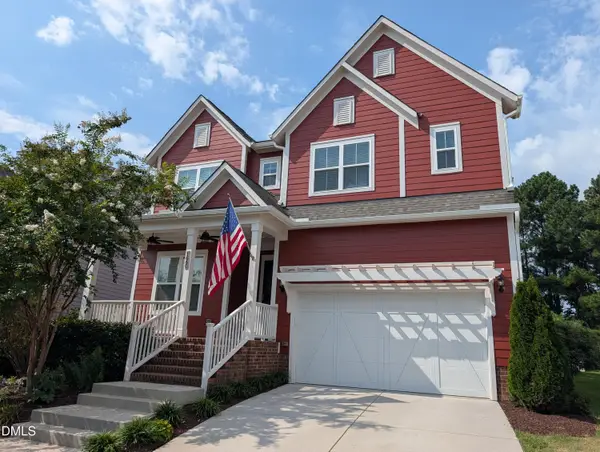 $600,000Coming Soon5 beds 4 baths2,900 sq. ft.
1660 Highpoint Street, Wake Forest, NC 27587
MLS# 10189281Listed by: REAL BROKER, LLC - Coming Soon
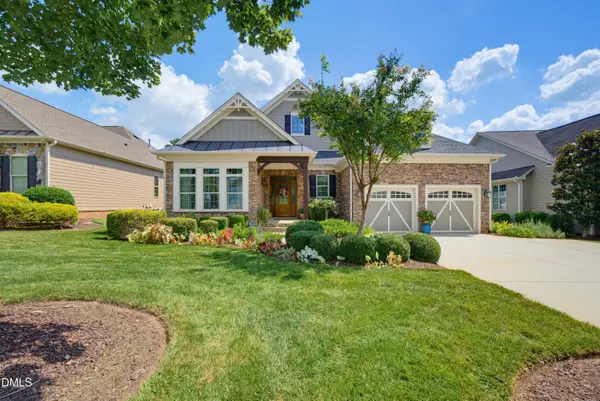 $950,000Coming Soon3 beds 2 baths2,313 sq. ft.
7844 Hasentree Lake Drive, Wake Forest, NC 27587
MLS# 10189173Listed by: REALTY ONE GROUP GREENER SIDE - New
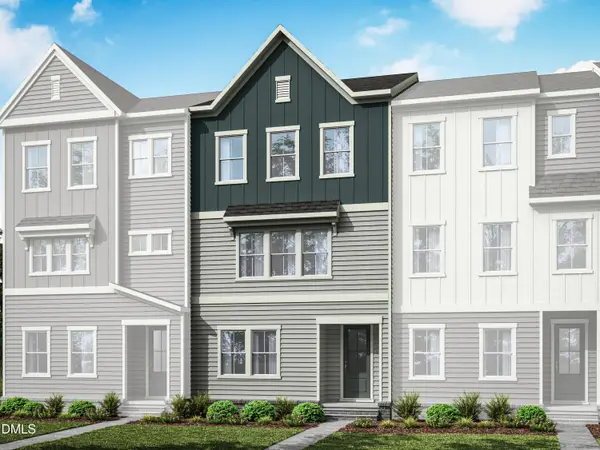 $379,990Active4 beds 4 baths2,288 sq. ft.
703 Callan View Avenue, Wake Forest, NC 27587
MLS# 10189987Listed by: TRI POINTE HOMES INC - New
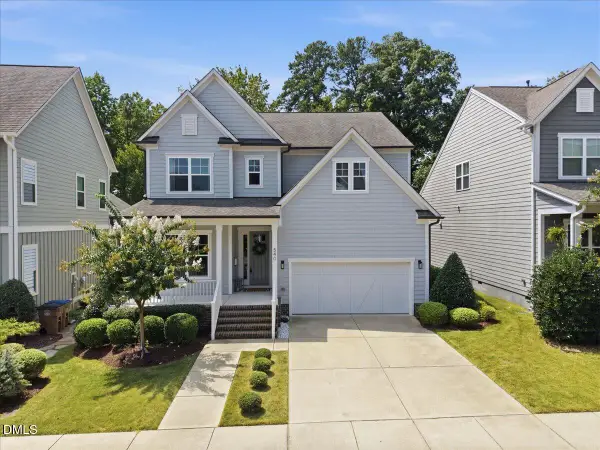 $625,000Active5 beds 4 baths3,070 sq. ft.
540 Old Dairy Drive, Wake Forest, NC 27587
MLS# 10189859Listed by: LPT REALTY, LLC - New
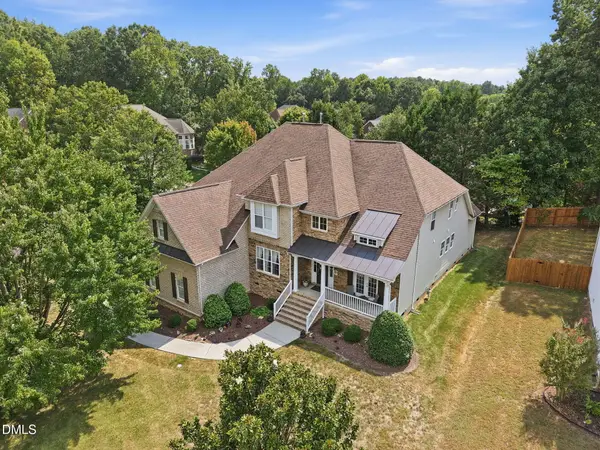 $675,000Active4 beds 4 baths3,628 sq. ft.
9301 Bramden Court, Wake Forest, NC 27587
MLS# 10189861Listed by: HOWARD HANNA ALLEN TATE WAKE FOREST/ROLESVILLE


Protect your home and budget from life's surprises with an Assurant Home Warranty, backed by a partner that supports you through every step of homeownership. Explore Plans.
© 2023 - 2026 ERA Franchise Systems LLC. All rights reserved. ERA Franchise Systems LLC fully supports the principles of the Fair Housing Act and the Equal Opportunity Act. ERA, ERA Real Estate powered, and their respective logos are registered service marks of ERA Franchise Systems LLC. Each office is independently owned and operated.