
3412 Kemble Ridge Drive, Wake Forest, NC 27587
Local realty services provided by:ERA Strother Real Estate
3412 Kemble Ridge Drive,Wake Forest, NC 27587
$695,000
- 5 Beds
- 3 Baths
- 3,008 sq. ft.
- Multi-family
- Coming Soon
Listed by: marti hampton
Office: exp realty llc.
MLS#:10189361
Source:RD
Price summary
- Price:$695,000
- Price per sq. ft.:$231.05
- Monthly HOA dues:$22.33
About this home
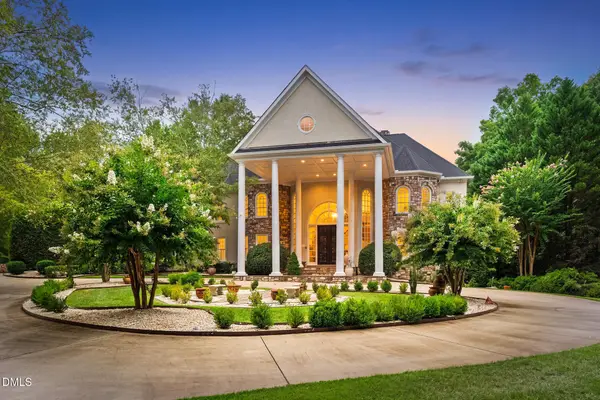
Welcome to this beautifully updated European French-country inspired home in sought-after Saint Andrews Plantation with an expansive private backyard designed for everyday family living and entertaining. Completely move-in ready, this impressive home combines timeless architectural details with modern functionality, creating a space that feels both sophisticated and welcoming. From the moment you enter the dramatic double foyer, you'll notice the attention to detail throughout. New wide plank flooring, custom wainscoting, architectural trim, beadboard, wood beams, designer finishes, and thoughtful upgrades giving this home the feel of a professionally designed magazine-worthy residence filled with natural light. The main level offers an ideal layout for a large or growing family, featuring a private home office, formal living room, formal dining room, spacious gourmet kitchen, and oversized family room with gas fireplace. The open-concept family space provide plenty of room to gather, while the kitchen makes entertaining easy with hooded vent, granite countertops, kitchen island creating effortless flow for both everyday life and entertaining. Upstairs, the generous layout continues with three secondary bedrooms plus a large bonus room with a beverage refrigerator and expansive counter space. This versatile space can easily function as a game room, media room, teen retreat, guest space, or additional bedroom—giving today's families the flexibility they need. The secondary bathroom has a walk in shower with double shower heads and double vanity. The luxurious primary suite is a true retreat, featuring a Spa-inspired shower suite with dual shower heads, a freestanding soaking tub, double vanities, private water closet, and spacious walk-in closet. It's a thoughtfully designed space that brings a true luxury-home experience to everyday living. Step outside to the expanded deck overlooking the level backyard set on over .63 acre, where privacy and usable space create an ideal setting for play, pets to roam, outdoor gatherings, or simply relaxing at home. There's room to enjoy the outdoors without sacrificing the convenience of Wake Forest living. Functionality is just as impressive. The main-level laundry room includes additional cabinetry, while storage is abundant throughout the home with an oversized coat closet, walk-in unfinished attic, additional pull-down attic storage, under-deck storage, and an encapsulated crawlspace with dehumidifier. If you're looking for a home that combines modern design, timeless architectural character, generous space, and an exceptional outdoor setting, this Saint Andrews Plantation property delivers the lifestyle you've been searching for—without the need for renovations or compromises....
Contact an agent
Home facts
- Year built:1998
- Subdivision & Development:St Andrews
- Listing ID #:10189361
- Updated:August 28, 2026 at 07:04 PM
Rooms and interior
- Bedrooms:5
- Total bathrooms:3
- Full bathrooms:2
- Rooms Total:1
- Flooring:Carpet, Luxury Vinyl, Tile
- Kitchen Description:Convection Oven, Dishwasher, Electric Range, Free-Standing Electric Oven, Microwave, Refrigerator, Smart Appliance(s), Stainless Steel Appliance(s), Wine Cooler
- Living area:3,008 sq. ft.
Heating and cooling
- Cooling:Ceiling Fan(s), Central Air, Electric
- Heating:Fireplace(s), Natural Gas
- Central air:Yes
Structure and exterior
- Roof:Architectural Shingle
- Year built:1998
- Building area:3,008 sq. ft.
- Lot area:0.63 Acres
- Lot Features:Cleared, Gentle Sloping, Sloped Down
- Architectural Style:Traditional, Transitional
- Construction Materials:Brick, Brick Veneer, Fiber Cement
- Exterior Features:Deck, Lighting, Private Yard, Rain Gutters
- Foundation Description:Raised
- Levels:Two
Schools
- High school:Wake County Schools
- Middle school:Wake County Schools
- Elementary school:Wake County Schools
Utilities
- Water:Public
- Sewer:Public Sewer
Finances and disclosures
- Price:$695,000
- Price per sq. ft.:$231.05
- Tax amount:$5,728
Features and amenities
- Laundry features:Main Level
Parking
- Parking description:Concrete, Garage, Garage Faces Side
- Garage:Yes
- Garage spaces:2
 Listings marked with a Doorify MLS icon are provided courtesy of the Doorify MLS, of North Carolina, Internet Data Exchange Database. Brokers make an effort to deliver accurate information, but buyers should independently verify any information on which they will rely in a transaction. The listing broker shall not be responsible for any typographical errors, misinformation, or misprints, and they shall be held totally harmless from any damages arising from reliance upon this data. This data is provided exclusively for consumers’ personal, non-commercial use. Copyright 2026 Doorify MLS of North Carolina. All rights reserved.
New listings near 3412 Kemble Ridge Drive
- Coming Soon
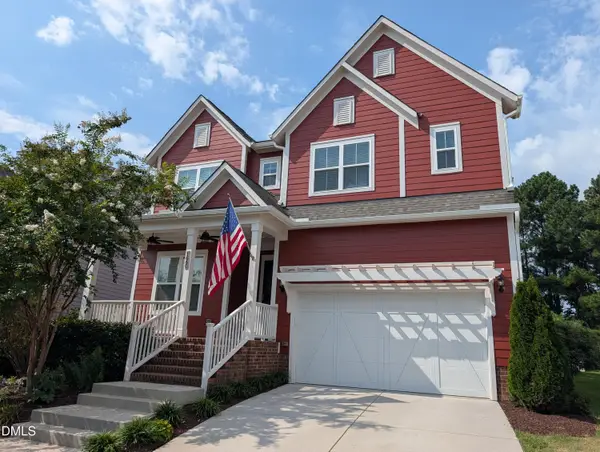 $600,000Coming Soon5 beds 4 baths2,900 sq. ft.
1660 Highpoint Street, Wake Forest, NC 27587
MLS# 10189281Listed by: REAL BROKER, LLC - Coming Soon
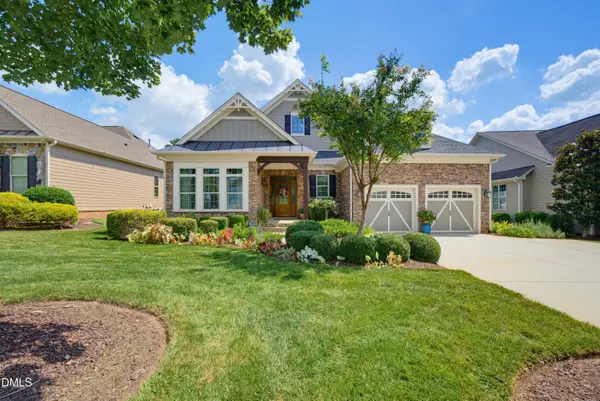 $950,000Coming Soon3 beds 2 baths2,313 sq. ft.
7844 Hasentree Lake Drive, Wake Forest, NC 27587
MLS# 10189173Listed by: REALTY ONE GROUP GREENER SIDE - New
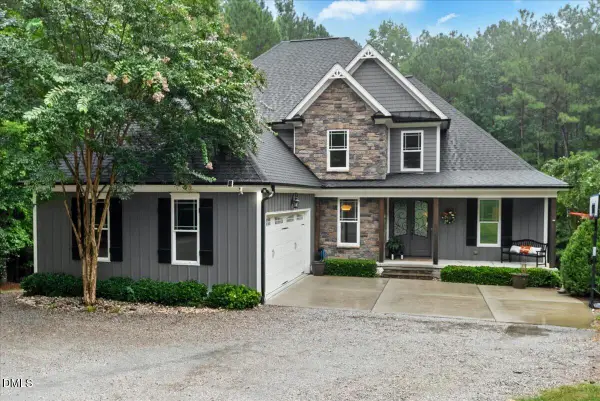 $885,000Active4 beds 3 baths2,706 sq. ft.
4002 Stoneway Court, Wake Forest, NC 27587
MLS# 10188440Listed by: LAVRACK PROPERTIES, INC. - New
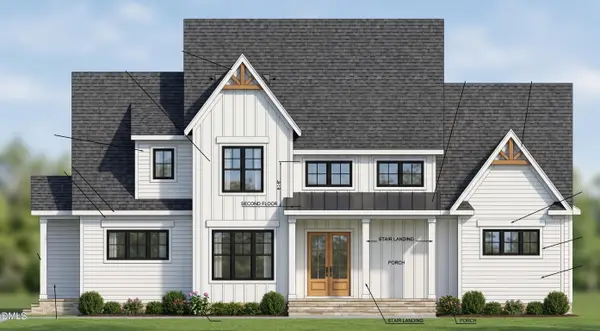 $1,400,000Active4 beds 5 baths3,552 sq. ft.
1228 Perry Bluff Drive, Wake Forest, NC 27587
MLS# 10189429Listed by: COLDWELL BANKER HPW - Open Sat, 11am to 1pmNew
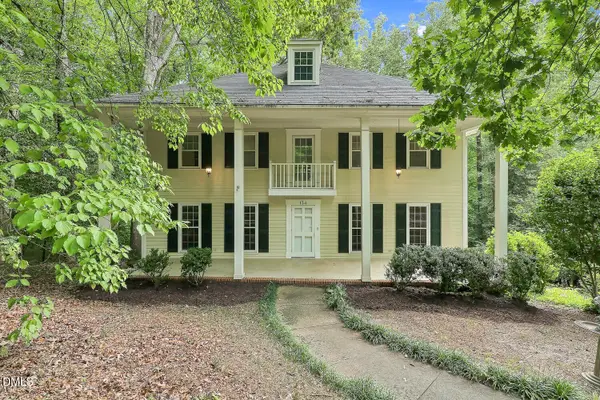 $500,000Active4 beds 5 baths3,993 sq. ft.
134 Dogwood Lane, Wake Forest, NC 27587
MLS# 10189332Listed by: RELEVATE REAL ESTATE INC. - Open Sat, 1 to 3pmNew
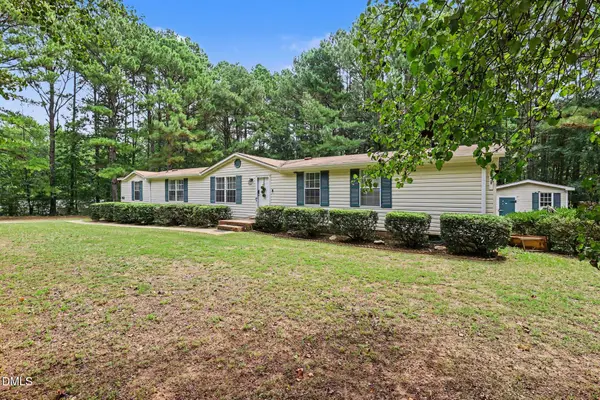 $290,000Active4 beds 2 baths2,116 sq. ft.
3542 Charlies Court, Wake Forest, NC 27587
MLS# 10189342Listed by: COLDWELL BANKER ADVANTAGE - New
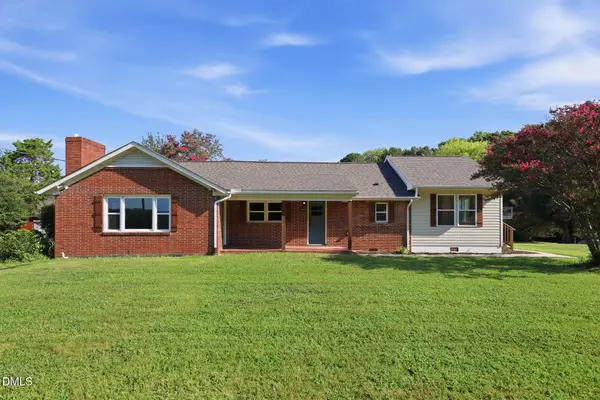 $465,900Active3 beds 3 baths1,707 sq. ft.
4828 Purnell Road, Wake Forest, NC 27587
MLS# 10189291Listed by: PREMIER ADVANTAGE REALTY INC - Open Sat, 1 to 3pmNew
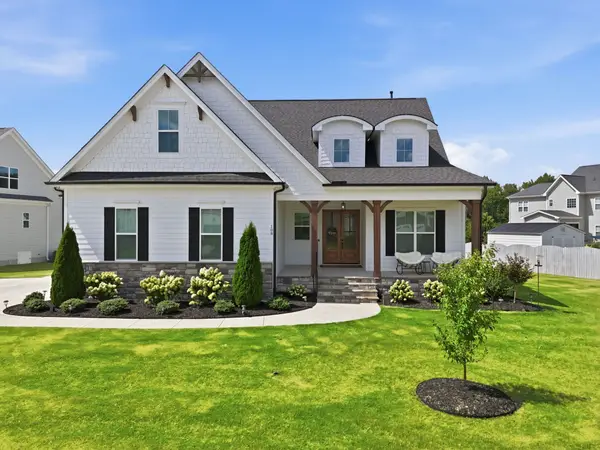 $900,000Active5 beds 4 baths3,741 sq. ft.
108 Nate Court, Wake Forest, NC 27587
MLS# 10189305Listed by: HOWARD HANNA ALLEN TATE WAKE FOREST/ROLESVILLE - New
 $3,700,000Active6 beds 7 baths10,195 sq. ft.
2115 Rolling Rock Road, Wake Forest, NC 27587
MLS# 10189265Listed by: EXP REALTY, LLC - C


Protect your home and budget from life's surprises with an Assurant Home Warranty, backed by a partner that supports you through every step of homeownership. Explore Plans.
© 2023 - 2026 ERA Franchise Systems LLC. All rights reserved. ERA Franchise Systems LLC fully supports the principles of the Fair Housing Act and the Equal Opportunity Act. ERA, ERA Real Estate powered, and their respective logos are registered service marks of ERA Franchise Systems LLC. Each office is independently owned and operated.