
5416 Mill Dam Road, Wake Forest, NC 27587
Local realty services provided by:ERA Live Moore
Listed by: stacey horowitz
Office: long & foster real estate inc/raleigh
MLS#:10170609
Source:RD
Price summary
- Price:$618,000
- Price per sq. ft.:$173.84
- Monthly HOA dues:$75
About this home
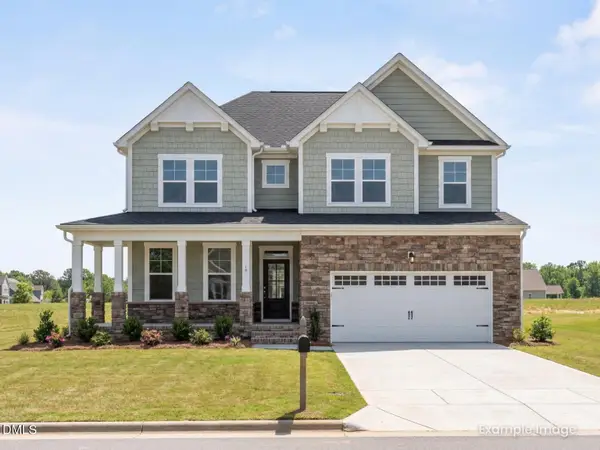
Buyer backed out due to medical emergency so this is your chance. Welcome to luxury living in the highly desirable Rosedale community! This pristinely maintained, nearly new Galvani II floor plan offers over 3,550 square feet of beautifully appointed living space on a level lot tucked away on a quiet street. Featuring 5 spacious bedrooms, 4 full baths, a bonus room, and a first-floor guest suite, this home effortlessly combines elegance, comfort, and functionality. Step inside to discover an open, flowing layout designed for both everyday living and exceptional entertaining. The private study with French doors and a designer accent wall creates the perfect work-from-home retreat, while the formal dining room seamlessly opens to the expansive family room with a cozy gas fireplace. The gourmet kitchen is truly the heart of the home, showcasing a massive center island, abundant cabinetry and counter space, premium stainless steel GE appliances, gas cooktop with range hood, built-in oven and microwave, farmhouse sink, tile backsplash, and under-cabinet lighting. Thoughtful upgrades from the Lennar Elite package include engineered hardwood floors throughout the main living areas, staircase, and second-floor hallway, soft close cabinets & drawers throughout, plus a tankless water heater. Upstairs, the luxurious primary suite offers a private sitting room and spa-inspired bath complete with a soaking tub, oversized walk-in shower, dual vanities, and two custom-designed walk-in closets. Fresh interior paint and custom Zebra window treatments throughout add a polished, move-in-ready feel. Even doing laundry in this home would be enjoyable with a useful utility sink & cabinets for storage. Enjoy outdoor living year-round on the screened porch with durable epoxy flooring, while the garage also features an upgraded epoxy-coated floor and overhead storage racks for a clean, finished look. Located in the sought-after Rosedale subdivision, residents enjoy resort-style amenities including a clubhouse, pool, playground, pickleball courts, and sidewalks throughout the neighborhood -- all in a convenient Wake Forest location close to shopping, dining, and major commuting routes....
Contact an agent
Home facts
- Year built:2023
- Listing ID #:10170609
- Added:51 day(s) ago
- Updated:July 20, 2026 at 07:51 AM
Rooms and interior
- Bedrooms:5
- Total bathrooms:4
- Full bathrooms:4
- Rooms Total:13
- Flooring:Carpet, Hardwood, Tile
- Dining Description:Eat-in Kitchen
- Bathrooms Description:Bathtub/Shower Combination, Double Vanity, Soaking Tub, Walk-In Shower, Water Closet
- Kitchen Description:Built-In Electric Oven, Dishwasher, Disposal, Dryer, Gas Cooktop, Microwave, Plumbed For Ice Maker, Range Hood, Refrigerator, Self Cleaning Oven, Tankless Water Heater, Wall Oven, Washer
- Living area:3,555 sq. ft.
Heating and cooling
- Cooling:Central Air, Dual, Zoned
- Heating:Central, Forced Air, Gas Pack, Natural Gas, Zoned
- Central air:Yes
Structure and exterior
- Roof:Shingle
- Year built:2023
- Building area:3,555 sq. ft.
- Lot area:0.21 Acres
- Lot Features:Level
- Architectural Style:Transitional
- Construction Materials:Fiber Cement
- Exterior Features:Patio, Porch, Rain Gutters, Rear Porch, Screened
- Foundation Description:Slab
- Levels:Two
Schools
- High school:Wake - Wake Forest High School
- Middle school:Wake - Wake Forest Middle School
- Elementary school:Wake - Richland Creek Elementary School
Utilities
- Water:Public
- Sewer:Public Sewer
Finances and disclosures
- Price:$618,000
- Price per sq. ft.:$173.84
- Tax amount:$5,443
Features and amenities
- Laundry features:Electric Dryer Hookup, Inside, Laundry Room, Sink, Upper Level, Washer Hookup
- Amenities:Window Coverings
Parking
- Parking description:Driveway, Garage, Garage Door Opener, Garage Faces Front
- Garage:Yes
- Garage spaces:2
 Listings marked with a Doorify MLS icon are provided courtesy of the Doorify MLS, of North Carolina, Internet Data Exchange Database. Brokers make an effort to deliver accurate information, but buyers should independently verify any information on which they will rely in a transaction. The listing broker shall not be responsible for any typographical errors, misinformation, or misprints, and they shall be held totally harmless from any damages arising from reliance upon this data. This data is provided exclusively for consumers’ personal, non-commercial use. Copyright 2026 Doorify MLS of North Carolina. All rights reserved.
New listings near 5416 Mill Dam Road
- New
 $579,000Active4 beds 3 baths2,638 sq. ft.
712 Dragonfly Pond Way, Wake Forest, NC 27587
MLS# 10181188Listed by: DAVIDSON HOMES REALTY, LLC - New
 $564,900Active4 beds 3 baths2,483 sq. ft.
741 Dragonfly Pond Way, Wake Forest, NC 27587
MLS# 10181189Listed by: DAVIDSON HOMES REALTY, LLC - New
 $325,000Active3 beds 3 baths1,445 sq. ft.
105 Willow Wisp Court, Wake Forest, NC 27587
MLS# 10181086Listed by: HOWARD HANNA ALLEN TATE RALEIGH FALLS OF NEUSE - New
 $275,000Active3 beds 2 baths970 sq. ft.
420 N Allen Road, Wake Forest, NC 27587
MLS# 10181061Listed by: KELLER WILLIAMS REALTY - New
 $415,000Active3 beds 3 baths1,762 sq. ft.
6321 Calico Court, Wake Forest, NC 27587
MLS# 10181052Listed by: COLLECTIVE REALTY LLC - New
 $1,350,000Active4 beds 4 baths3,468 sq. ft.
16021 New Light Road, Wake Forest, NC 27587
MLS# 10181002Listed by: THE NORTH CAROLINA REAL ESTATE GROUP LLC - New
 $549,000Active3 beds 3 baths2,319 sq. ft.
4020 Pheasant Tail Court, Wake Forest, NC 27587
MLS# 10181007Listed by: NORTHGROUP REAL ESTATE, INC. - New
 $295,000Active3 beds 3 baths1,591 sq. ft.
506 Oak Forest View Lane, Wake Forest, NC 27587
MLS# 10181013Listed by: PRICE RESIDENTIAL GROUP INC. - New
 $638,890Active4 beds 3 baths3,133 sq. ft.
1101 Dartford Green Place, Wake Forest, NC 27587
MLS# 10180959Listed by: D.R. HORTON, INC. - New
 $439,000Active3 beds 3 baths2,235 sq. ft.
461 Rally Point Place, Wake Forest, NC 27587
MLS# 10180929Listed by: MASTERKEY PROPERTY MANAGEMENT


Protect your home and budget from life's surprises with an Assurant Home Warranty, backed by a partner that supports you through every step of homeownership. Explore Plans.
© 2023 - 2026 ERA Franchise Systems LLC. All rights reserved. ERA Franchise Systems LLC fully supports the principles of the Fair Housing Act and the Equal Opportunity Act. ERA, ERA Real Estate powered, and their respective logos are registered service marks of ERA Franchise Systems LLC. Each office is independently owned and operated.