
7628 Summer Pines Way, Wake Forest, NC 27587
Local realty services provided by:ERA Strother Real Estate
Listed by: melissa schambs, manuela herdean
Office: berkshire hathaway homeservice
MLS#:10196274
Source:RD
Price summary
- Price:$1,550,000
- Price per sq. ft.:$251.05
- Monthly HOA dues:$116.67
About this home
Resort-style living meets exceptional space in this stunning estate home in The Groves at Hasentree! Offering over 6,000 square feet of finished living space, including a beautifully finished basement, this impressive home sits on a private .53-acre lot with a sparkling swimming pool, screened porch, and covered awning creating the perfect setting for relaxing, entertaining, and making memories. From poolside gatherings to quiet evenings outdoors, the backyard feels like your own private retreat. Inside, the expansive family room is anchored by a substantial fireplace and flows effortlessly into the breakfast area and spacious kitchen, creating an inviting space for everyday living and entertaining. The kitchen is designed to impress with a gas cooktop, wall oven, microwave, granite countertops, tile backsplash, and an oversized island with breakfast bar seating for four. A first-floor study, dining room, and flexible living space add versatility for work, entertaining, and everyday needs. The luxurious primary suite is a true retreat, featuring a private sitting room and spa-inspired bath with a deep soaking tub, walk-in shower, and separate water closet. Additional bedrooms offer exceptional flexibility, with two sharing a convenient buddy bath and another featuring a private ensuite bath. The finished basement takes this home to another level, offering an ideal private retreat for guests or multigenerational living with a spacious bedroom, full bath, kitchenette, den, and fitness area. With abundant space both inside and out, a private pool, exceptional entertaining areas, and a location just a short distance from Hasentree's pool and game courts, this home delivers the space, flexibility, and lifestyle buyers are looking for—all in one exceptional setting....
Contact an agent
Home facts
- Year built:2018
- Subdivision & Development:Hasentree
- Listing ID #:10196274
- Added:1 day(s) ago
- Updated:October 02, 2026 at 08:01 PM
Rooms and interior
- Bedrooms:5
- Total bathrooms:5
- Full bathrooms:4
- Rooms Total:17
- Flooring:Carpet, Hardwood, Laminate, Tile
- Bathrooms Description:Bathtub/Shower Combination, Double Vanity, Separate Shower, Soaking Tub, Walk-In Shower, Water Closet
- Kitchen Description:Built-In Electric Oven, Convection Oven, Dishwasher, Disposal, Double Oven, Dryer, Exhaust Fan, Gas Cooktop, Gas Water Heater, Microwave, Plumbed For Ice Maker, Range Hood, Self Cleaning Oven, Stainless Steel Appliance(s), Tankless Water Heater, Vented Exhaust Fan, Washer, Water Purifier Owned, Water Softener Owned
- Basement:Yes
- Basement Description:Concrete, Daylight, Exterior Entry, Finished, Full, Heated, Interior Entry, Storage Space, Sump Pump, Walk-Out Access, Walk-Up Access
- Living area:6,174 sq. ft.
Heating and cooling
- Cooling:Attic Fan, Ceiling Fan(s), Central Air, Dual, Electric, Exhaust Fan, Gas, Multi Units
- Heating:Electric, Fireplace(s), Forced Air, Natural Gas, Zoned
- Central air:Yes
Structure and exterior
- Roof:Metal, Shingle
- Year built:2018
- Building area:6,174 sq. ft.
- Lot area:0.53 Acres
- Lot Features:Close to Clubhouse, Cul-de-sac, Garden, Gentle Sloping, Landscaped, Near Golf Course, Partially Cleared, Secluded, Sprinklers In Front, Sprinklers In Rear
- Architectural Style:Traditional, Transitional
- Construction Materials:Attic/Crawl Hatchway(s) Insulated, Fiber Cement, Frame, HardiPlank Type, Shake Siding, Stone, Stone Veneer
- Exterior Features:Awning(s), Covered, Deck, Fenced Yard, Front Porch, Lighting, Outdoor Shower, Patio, Porch, Private Yard, Rain Gutters, Screened, Smart Camera(s)/Recording, Smart Irrigation, Storage, Terrace
- Foundation Description:Concrete Perimeter
- Levels:Three Or More
Schools
- High school:Wake - Wakefield High
- Middle school:Wake - Wakefield Middle
- Elementary school:Wake - Brassfield Road Elementary
Utilities
- Water:Community Water
- Sewer:Community Sewer
Finances and disclosures
- Price:$1,550,000
- Price per sq. ft.:$251.05
- Tax amount:$6,985
Features and amenities
- Laundry features:Laundry Room, Main Level
- Amenities:Blinds, Screens
- Pool features:Fenced, Fiberglass, Gas Heat, Heated, In Ground, Outdoor Pool, Pool Cover, Pool Sweep, Private, Salt Water
Parking
- Total parking spaces:6
- Parking description:Attached, Concrete, Detached, Driveway, Garage, Garage Door Opener, Garage Faces Side, Parking Pad
- Garage:Yes
- Garage spaces:3
 Listings marked with a Doorify MLS icon are provided courtesy of the Doorify MLS, of North Carolina, Internet Data Exchange Database. Brokers make an effort to deliver accurate information, but buyers should independently verify any information on which they will rely in a transaction. The listing broker shall not be responsible for any typographical errors, misinformation, or misprints, and they shall be held totally harmless from any damages arising from reliance upon this data. This data is provided exclusively for consumers’ personal, non-commercial use. Copyright 2026 Doorify MLS of North Carolina. All rights reserved.
New listings near 7628 Summer Pines Way
- Coming Soon
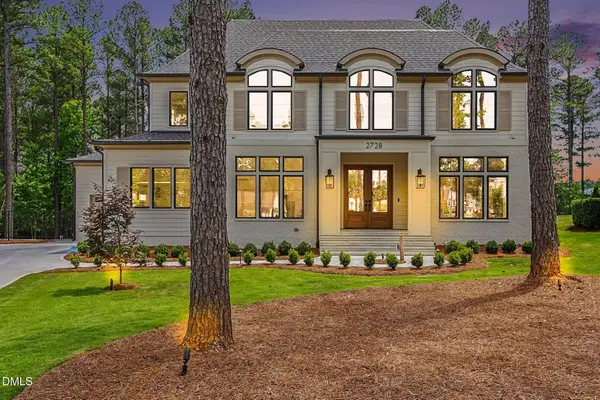 $1,865,000Coming Soon4 beds 5 baths4,597 sq. ft.
2728 Trifle Lane, Wake Forest, NC 27587
MLS# 10196102Listed by: REAL BROKER, LLC - Open Sat, 1 to 4pmNew
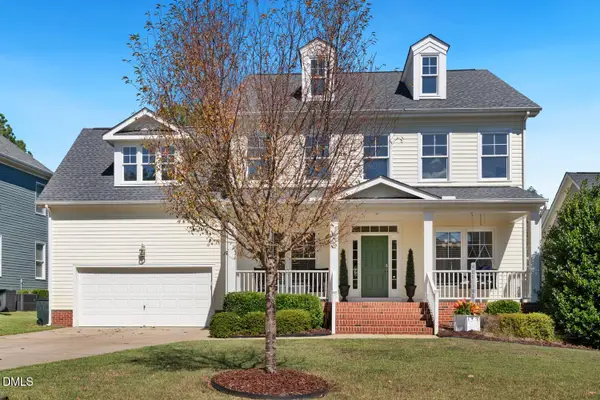 $615,000Active4 beds 3 baths2,784 sq. ft.
905 Hosta Valley Court, Wake Forest, NC 27587
MLS# 10196328Listed by: HOWARD HANNA ALLEN TATE DURHAM - New
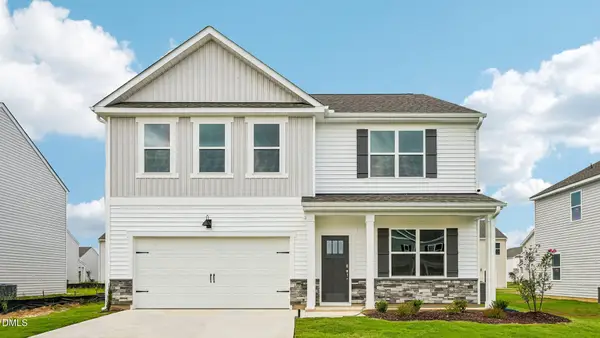 $457,340Active5 beds 3 baths2,804 sq. ft.
504 Shorthorn Drive, Wake Forest, NC 27587
MLS# 10196330Listed by: D.R. HORTON, INC. - New
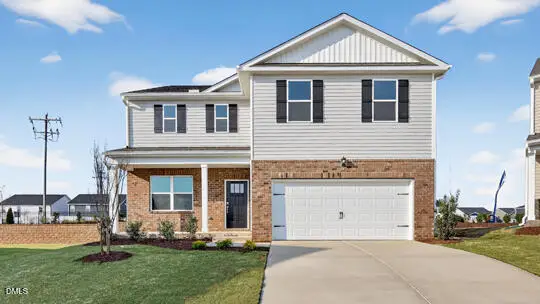 $420,840Active3 beds 3 baths2,340 sq. ft.
508 Shorthorn Drive, Wake Forest, NC 27587
MLS# 10196350Listed by: D.R. HORTON, INC. - New
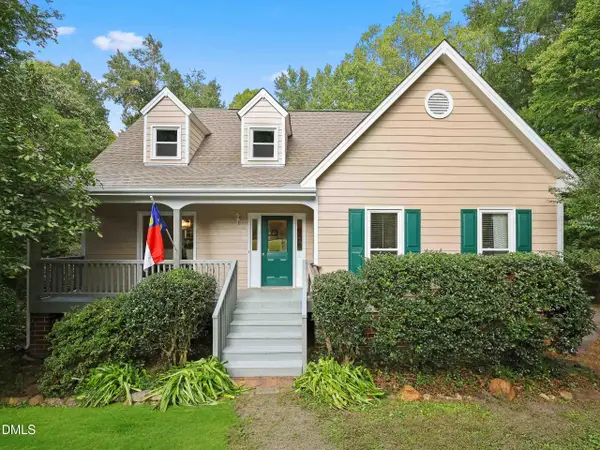 $555,000Active3 beds 4 baths2,263 sq. ft.
7904 Bud Morris Road, Wake Forest, NC 27587
MLS# 10192114Listed by: NORTHSIDE REALTY INC. - New
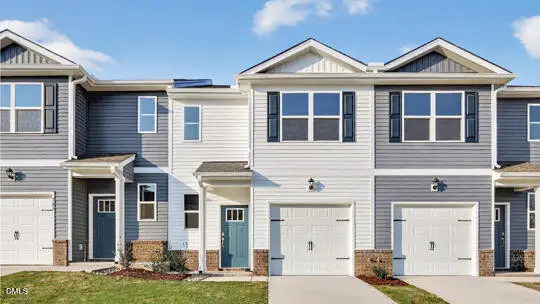 $282,990Active3 beds 3 baths1,418 sq. ft.
361 Freestall Drive, Wake Forest, NC 27587
MLS# 10196265Listed by: D.R. HORTON, INC. - Open Sat, 10am to 1pmNew
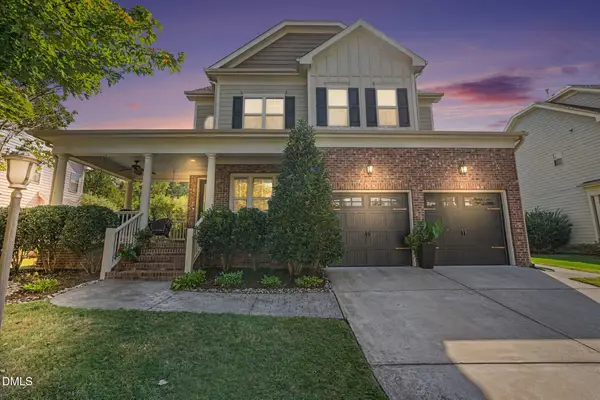 $775,000Active5 beds 4 baths3,262 sq. ft.
4116 Alpine Clover Drive, Wake Forest, NC 27587
MLS# 10196294Listed by: BETTER HOMES & GARDENS REAL ES - New
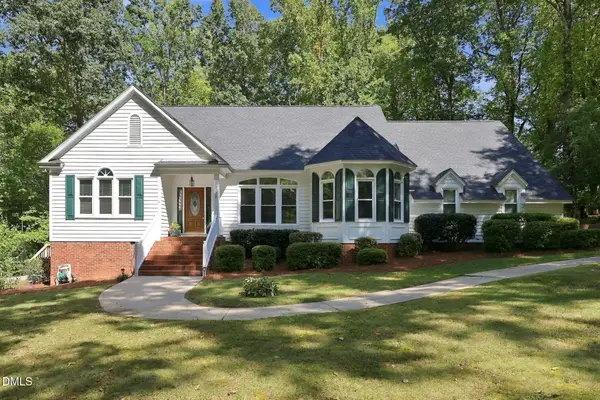 $559,000Active3 beds 3 baths2,183 sq. ft.
2128 Possum Trot Road, Wake Forest, NC 27587
MLS# 10196316Listed by: EXP REALTY, LLC - C - New
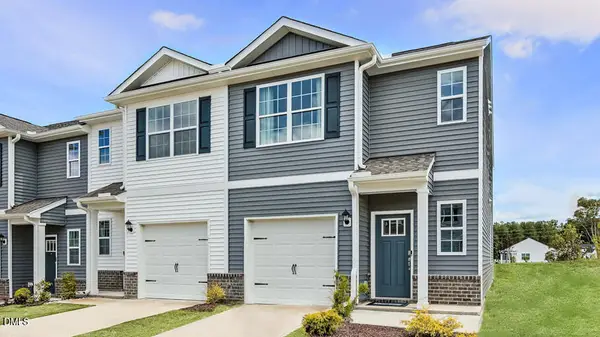 $290,990Active3 beds 3 baths1,418 sq. ft.
359 Freestall Drive, Wake Forest, NC 27587
MLS# 10196241Listed by: D.R. HORTON, INC.


Protect your home and budget from life's surprises with an Assurant Home Warranty, backed by a partner that supports you through every step of homeownership. Explore Plans.
© 2023 - 2026 ERA Franchise Systems LLC. All rights reserved. ERA Franchise Systems LLC fully supports the principles of the Fair Housing Act and the Equal Opportunity Act. ERA, ERA Real Estate powered, and their respective logos are registered service marks of ERA Franchise Systems LLC. Each office is independently owned and operated.