
7816 Hasentree Lake Drive, Wake Forest, NC 27587
Local realty services provided by:ERA Strother Real Estate
7816 Hasentree Lake Drive,Wake Forest, NC 27587
$1,185,000
- 4 Beds
- 4 Baths
- - sq. ft.
- Multi-family
- Sold
Listed by: kelly huffstetler
Office: keller williams legacy
MLS#:10151224
Source:RD
Sorry, we are unable to map this address
Price summary
- Price:$1,185,000
- Monthly HOA dues:$291.67
About this home
Enjoy lakefront living in this beautifully appointed Hasentree golf villa backing to Hasentree Lake and just a short stroll to the clubhouse and community amenities. The open floor plan features 5 bedrooms and 4 full baths, including a main-level primary suite, and is designed for both everyday comfort and effortless entertaining. The living room centers around a gas fireplace and flows into a well-appointed kitchen with a large island, stainless steel appliances, abundant cabinetry, and a bright breakfast area. Recent upgrades add exceptional functionality and value, including a finished basement, elevator access between levels, walk-in safe, and whole-house generator. Step out onto the grilling deck and take in the peaceful lake views while enjoying the low-maintenance landscaping and vibrant seasonal color.
Contact an agent
Home facts
- Year built:2013
- Listing ID #:10151224
- Added:128 day(s) ago
- Updated:July 14, 2026 at 06:42 AM
Rooms and interior
- Bedrooms:4
- Total bathrooms:4
- Full bathrooms:4
- Rooms Total:1
- Flooring:Carpet, Hardwood, Tile
- Kitchen Description:Dishwasher, Gas Cooktop, Microwave, Refrigerator, Wall Oven
- Basement:Yes
- Basement Description:Finished, Full, Interior Entry, Storage Space
Heating and cooling
- Cooling:Central Air, Zoned
- Heating:Baseboard Heat, Heat Pump
- Central air:Yes
Structure and exterior
- Roof:Shingle
- Year built:2013
- Lot Features:Close to Clubhouse, Cul-de-sac, Near Golf Course
- Architectural Style:Traditional
- Construction Materials:Brick Veneer, Fiber Cement
- Exterior Features:Deck, Porch, Private Yard, Rain Gutters, Rear Porch
- Foundation Description:Permanent
- Levels:Three Or More, Two
Schools
- High school:Wake - Wakefield High
- Middle school:Wake - Wakefield Middle
- Elementary school:Wake - North Forest
Utilities
- Water:Community Water, Well
- Sewer:Community Sewer
Finances and disclosures
- Price:$1,185,000
- Tax amount:$5,993
Features and amenities
- Laundry features:Inside, Laundry Room, Main Level
Parking
- Total parking spaces:4
- Parking description:Concrete, Driveway, Garage, Garage Door Opener, Garage Faces Front
- Garage:Yes
- Garage spaces:2
 Listings marked with a Doorify MLS icon are provided courtesy of the Doorify MLS, of North Carolina, Internet Data Exchange Database. Brokers make an effort to deliver accurate information, but buyers should independently verify any information on which they will rely in a transaction. The listing broker shall not be responsible for any typographical errors, misinformation, or misprints, and they shall be held totally harmless from any damages arising from reliance upon this data. This data is provided exclusively for consumers’ personal, non-commercial use. Copyright 2026 Doorify MLS of North Carolina. All rights reserved.
New listings near 7816 Hasentree Lake Drive
- Coming Soon
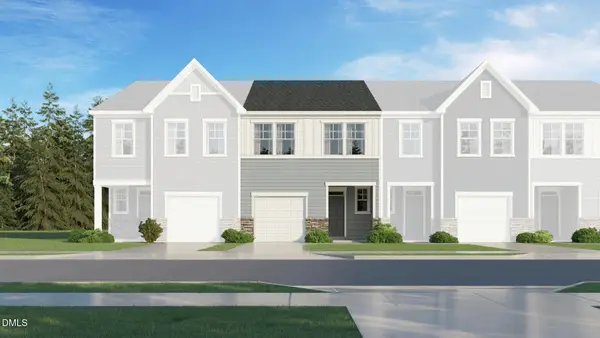 $305,435Coming Soon3 beds 3 baths
1404 Copper John Road, Wake Forest, NC 27587
MLS# 10179821Listed by: LENNAR CAROLINAS LLC - New
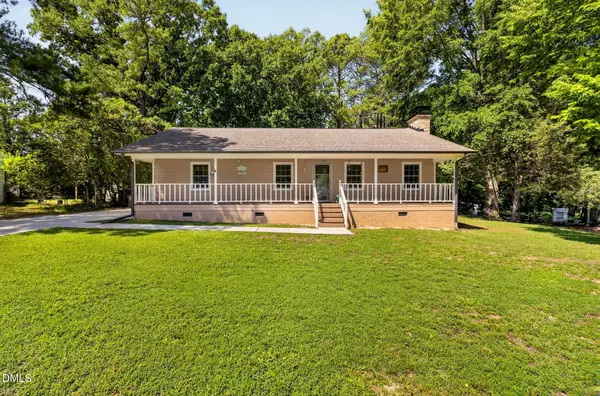 $365,000Active3 beds 2 baths1,358 sq. ft.
10205 Carter Street, Wake Forest, NC 27587
MLS# 10179815Listed by: RELEVATE REAL ESTATE INC. - Coming Soon
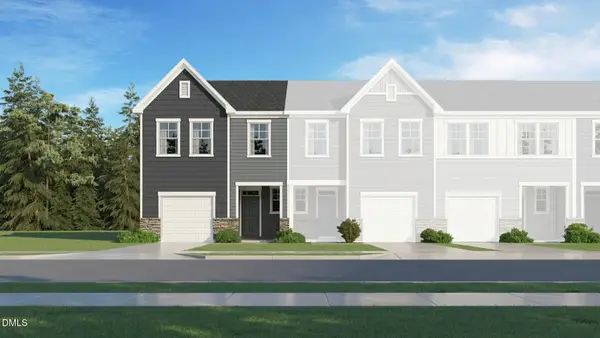 $313,435Coming Soon3 beds 3 baths
1416 Copper John Road, Wake Forest, NC 27587
MLS# 10179757Listed by: LENNAR CAROLINAS LLC - New
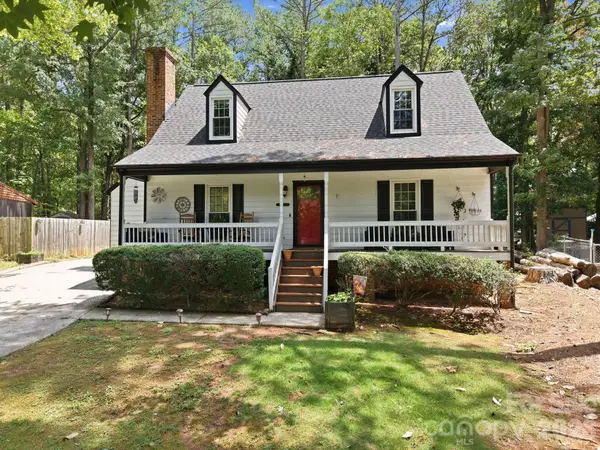 $299,900Active3 beds 2 baths1,330 sq. ft.
127 Abercrombie Road, Wake Forest, NC 27587
MLS# 4403061Listed by: PURVIS REALTY & ASSOCIATES LLC - Coming Soon
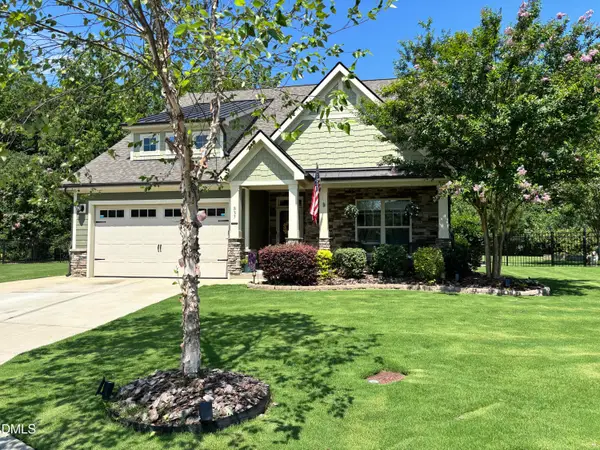 $549,900Coming Soon3 beds 3 baths
837 Stanly House Street, Wake Forest, NC 27587
MLS# 10179581Listed by: EXP REALTY, LLC - C - Open Sat, 12 to 4pmNew
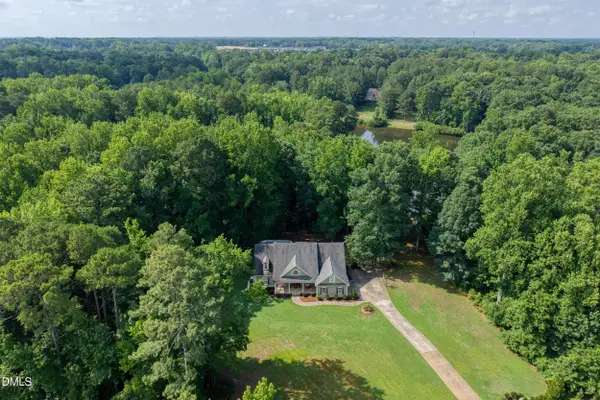 $1,349,900Active4 beds 4 baths4,348 sq. ft.
5300 Mill Dam Road, Wake Forest, NC 27587
MLS# 10179572Listed by: AMG REALTY LLC - New
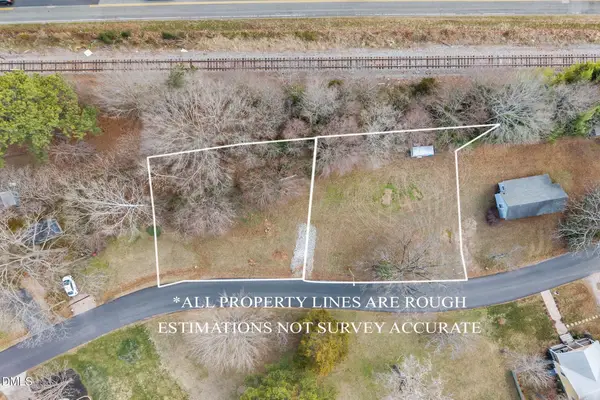 $150,000Active0.41 Acres
620 & 626 Brewer Avenue, Wake Forest, NC 27587
MLS# 10179574Listed by: EXP REALTY LLC - New
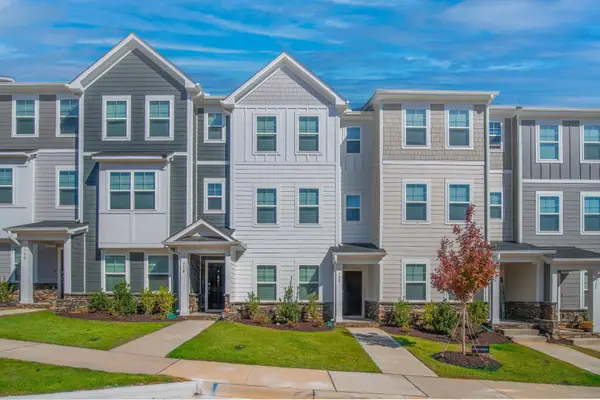 $304,950Active3 beds 4 baths1,800 sq. ft.
728 Cormiche Lane, Wake Forest, NC 27587
MLS# 10179556Listed by: RTP PROPERTIES LLC - New
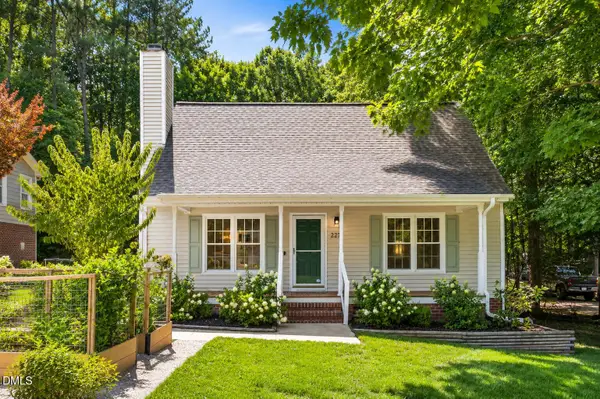 $365,000Active3 beds 2 baths1,366 sq. ft.
227 Evesham Court, Wake Forest, NC 27587
MLS# 10179545Listed by: PROPERTY SPECIFIC, LLC - New
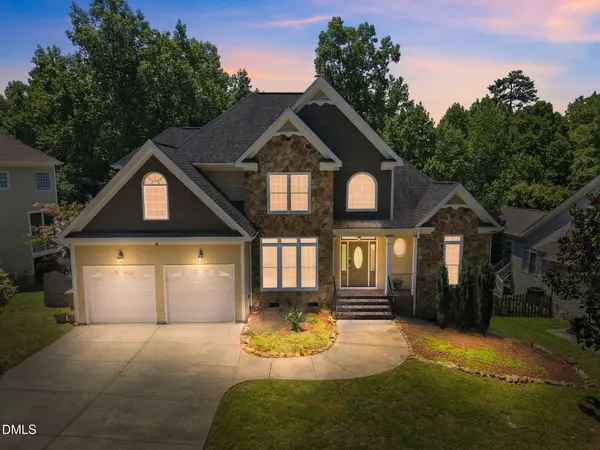 $575,000Active4 beds 3 baths2,437 sq. ft.
223 Kinvara Court, Wake Forest, NC 27587
MLS# 10179518Listed by: KELLER WILLIAMS REALTY


Protect your home and budget from life's surprises with an Assurant Home Warranty, backed by a partner that supports you through every step of homeownership. Explore Plans.
© 2023 - 2026 ERA Franchise Systems LLC. All rights reserved. ERA Franchise Systems LLC fully supports the principles of the Fair Housing Act and the Equal Opportunity Act. ERA, ERA Real Estate powered, and their respective logos are registered service marks of ERA Franchise Systems LLC. Each office is independently owned and operated.