
8701 Lowery Creek Way, Wake Forest, NC 27587
Local realty services provided by:ERA Strother Real Estate
8701 Lowery Creek Way,Wake Forest, NC 27587
$1,509,484
- 4 Beds
- 5 Baths
- 4,618 sq. ft.
- Multi-family
- Pending
Listed by: nick thagard
Office: homes by dickerson real estate
MLS#:10186807
Source:RD
Price summary
- Price:$1,509,484
- Price per sq. ft.:$326.87
- Monthly HOA dues:$150
About this home
Pre-Sale Cannon for comp purposes
Contact an agent
Home facts
- Year built:2027
- Subdivision & Development:Lowery Estates
- Listing ID #:10186807
- Added:1 day(s) ago
- Updated:August 17, 2026 at 05:21 PM
Rooms and interior
- Bedrooms:4
- Total bathrooms:5
- Full bathrooms:4
- Rooms Total:7
- Flooring:Carpet, Ceramic Tile, Simulated Wood
- Bathrooms Description:Walk-In Shower, Water Closet
- Kitchen Description:Exhaust Fan, Free-Standing Gas Range, Microwave, Range Hood, Wall Oven, Water Heater
- Living area:4,618 sq. ft.
Heating and cooling
- Cooling:Central Air, ENERGY STAR Qualified Equipment, Electric, Zoned
- Heating:ENERGY STAR Qualified Equipment, Forced Air, Heat Pump, Natural Gas, Zoned
- Central air:Yes
Structure and exterior
- Roof:Architectural Shingle
- Year built:2027
- Building area:4,618 sq. ft.
- Lot area:0.79 Acres
- Lot Features:Cul-de-sac, Gentle Sloping, Hardwood Trees, Landscaped, Partially Cleared
- Architectural Style:Charleston, Transitional
- Construction Materials:Fiber Cement, HardiPlank Type, Lap Siding, Low VOC Insulation, Low VOC Paint/Sealant/Varnish, Radiant Barrier
- Exterior Features:Front Porch, In Parade of Homes, Rear Porch
- Levels:Two
Schools
- High school:Wake - Wakefield High
- Middle school:Wake - Wakefield Middle
- Elementary school:Wake - North Forest
Utilities
- Water:Community Water
- Sewer:Septic Tank
Finances and disclosures
- Price:$1,509,484
- Price per sq. ft.:$326.87
Features and amenities
- Laundry features:Laundry Room, Main Level
Parking
- Garage:Yes
- Garage spaces:3
 Listings marked with a Doorify MLS icon are provided courtesy of the Doorify MLS, of North Carolina, Internet Data Exchange Database. Brokers make an effort to deliver accurate information, but buyers should independently verify any information on which they will rely in a transaction. The listing broker shall not be responsible for any typographical errors, misinformation, or misprints, and they shall be held totally harmless from any damages arising from reliance upon this data. This data is provided exclusively for consumers’ personal, non-commercial use. Copyright 2026 Doorify MLS of North Carolina. All rights reserved.
New listings near 8701 Lowery Creek Way
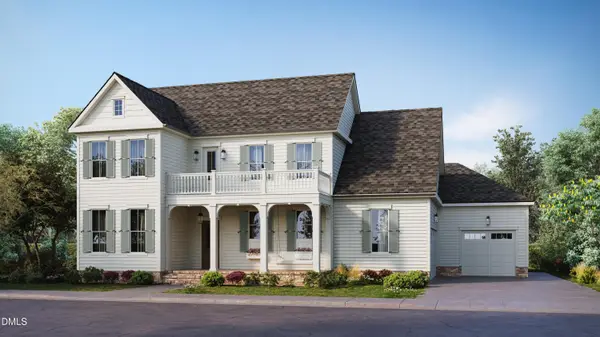 $1,509,484Pending4 beds 5 baths4,618 sq. ft.
8701 Lowery Creek Way, Wake Forest, NC 27587
MLS# 10186807Listed by: HOMES BY DICKERSON REAL ESTATE- $1,509,484Pending4 beds 5 baths4,618 sq. ft.
8701 Lowery Creek Way, Wake Forest, NC 27587
MLS# 10186807Listed by: HOMES BY DICKERSON REAL ESTATE - New
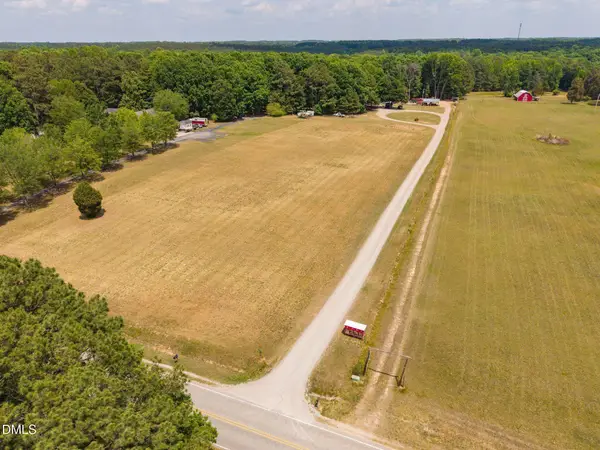 $495,000Active3.77 Acres
0 Gilcrest Farm Road, Wake Forest, NC 27587
MLS# 10186768Listed by: ASPIRE REAL ESTATE AND DEVELOP - New
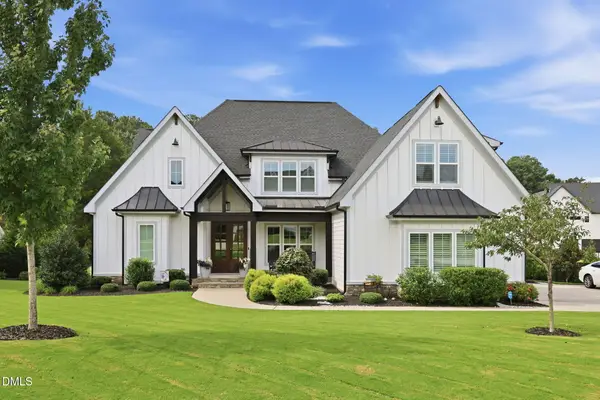 $1,095,000Active4 beds 3 baths3,431 sq. ft.
8305 Prescott Mnr Way, Wake Forest, NC 27587
MLS# 10186764Listed by: HOWARD HANNA ALLEN TATE WAKE FOREST/ROLESVILLE - New
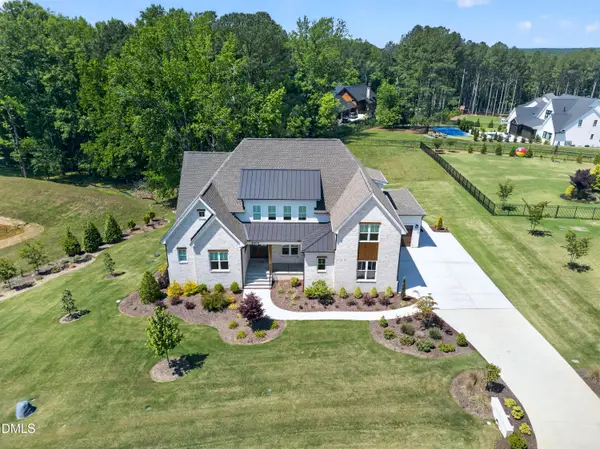 $1,760,000Active4 beds 4 baths4,349 sq. ft.
8909 Grand Highland Way, Wake Forest, NC 27587
MLS# 10186708Listed by: HOWARD HANNA ALLEN TATE RALEIGH FALLS OF NEUSE - New
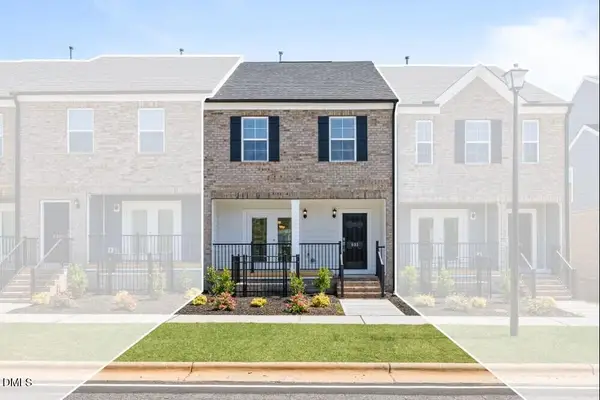 $410,000Active3 beds 4 baths2,336 sq. ft.
1125 Breadsell Lane, Wake Forest, NC 27587
MLS# 10186689Listed by: DREAM FINDERS REALTY LLC - New
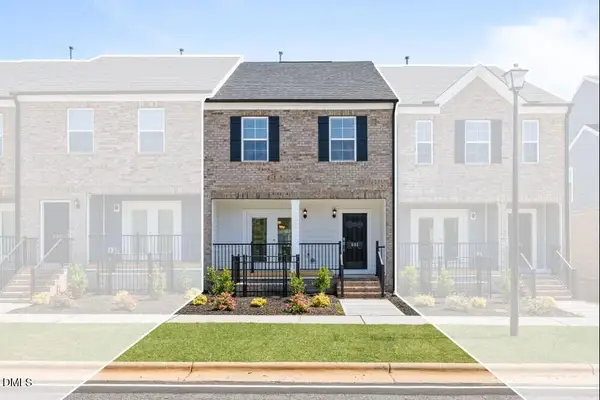 $380,000Active4 beds 4 baths2,268 sq. ft.
1029 Breadsell Lane, Wake Forest, NC 27587
MLS# 10186693Listed by: DREAM FINDERS REALTY LLC - New
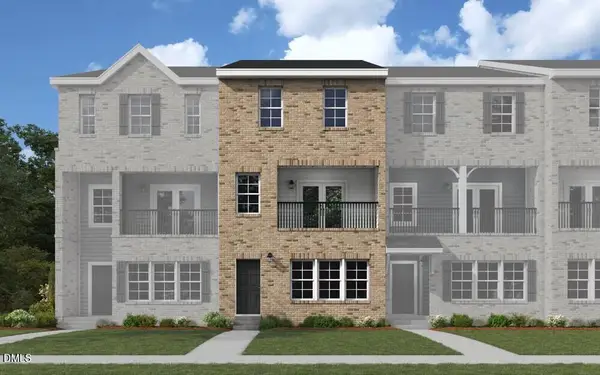 $384,000Active4 beds 4 baths2,330 sq. ft.
1031 Breadsell Lane, Wake Forest, NC 27587
MLS# 10186694Listed by: DREAM FINDERS REALTY LLC - Coming SoonOpen Sat, 12 to 2pm
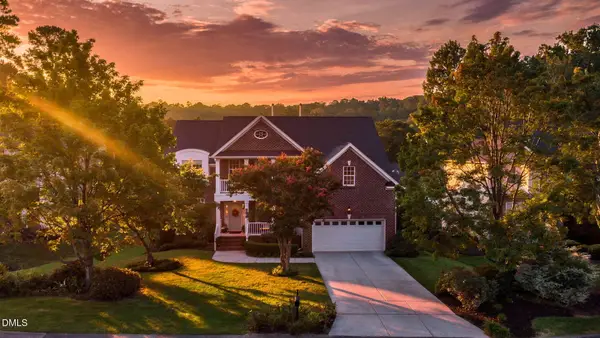 $629,900Coming Soon5 beds 3 baths
9201 Dansforeshire Way, Wake Forest, NC 27587
MLS# 10186666Listed by: NORTHGROUP REAL ESTATE, INC.


Protect your home and budget from life's surprises with an Assurant Home Warranty, backed by a partner that supports you through every step of homeownership. Explore Plans.
© 2023 - 2026 ERA Franchise Systems LLC. All rights reserved. ERA Franchise Systems LLC fully supports the principles of the Fair Housing Act and the Equal Opportunity Act. ERA, ERA Real Estate powered, and their respective logos are registered service marks of ERA Franchise Systems LLC. Each office is independently owned and operated.