
8823 Malmesbury Lane, Wake Forest, NC 27587
Local realty services provided by:ERA Live Moore
8823 Malmesbury Lane,Wake Forest, NC 27587
$369,999
- 4 Beds
- 3 Baths
- 1,885 sq. ft.
- Single family
- Active
Listed by: danya bizzell
Office: taylor morrison of carolinas,
MLS#:10195633
Source:RD
Price summary
- Price:$369,999
- Price per sq. ft.:$196.29
- Monthly HOA dues:$160
About this home
What's Special: Wooded View | Best Seller | Covered Patio | Gas Range | No Rear Neighbors. New Construction - December Completion! Built by America's Most Trusted Homebuilder. Welcome to the Birch at 8823 Malmesbury Lane in Forestville Station! This thoughtfully designed end-unit townhome is filled with natural light and features a spacious, open-concept layout. The main level showcases a gathering room, dining area, and kitchen with a center island and pantry, creating a comfortable space for relaxing or hosting guests. Just beyond the dining area, the outdoor living space provides an inviting extension of the home. Upstairs, the private owner's suite features a walk-in closet and en-suite bath, while three additional bedrooms provide flexibility for a variety of needs. A full secondary bathroom with dual sinks and a conveniently located laundry room complete the second floor. Forestville Station offers Wake County Schools: Forestville Station: Sanford Creek Elem, Rolesville Middle & High. Close to I-540 and I-40, you'll have quick access to downtown Raleigh, Durham, Chapel Hill, Raleigh- Durham International Airport, Research Triangle Park and so much more. Discover more reasons to love our townhomes for sale in Raleigh, NC. Additional Highlights Include: tile primary shower with bench, boxed stairs with laminate treads, matte black fixtures, and EV charger in garage. Photos are for representative purposes only. MLS#10195633...
Contact an agent
Home facts
- Year built:2026
- Subdivision & Development:Forestville Station
- Listing ID #:10195633
- Added:2 day(s) ago
- Updated:October 02, 2026 at 04:18 PM
Rooms and interior
- Bedrooms:4
- Total bathrooms:3
- Full bathrooms:2
- Rooms Total:10
- Flooring:Carpet, Laminate, Vinyl
- Dining Description:Eat-in Kitchen, Kitchen/Dining Room Combination
- Bathrooms Description:Bathtub/Shower Combination, Double Vanity, Shower Only, Walk-In Shower, Water Closet
- Kitchen Description:Dishwasher, Disposal, Electric Water Heater, Gas Range, Microwave, Plumbed For Ice Maker, Stainless Steel Appliance(s)
- Living area:1,885 sq. ft.
Heating and cooling
- Cooling:Central Air, Zoned
- Heating:Forced Air, Natural Gas, Zoned
- Central air:Yes
Structure and exterior
- Roof:Architectural Shingle
- Year built:2026
- Building area:1,885 sq. ft.
- Lot area:0.08 Acres
- Lot Features:Landscaped
- Architectural Style:Traditional
- Construction Materials:Board & Batten Siding, Fiber Cement, Stone
- Exterior Features:Covered, Patio, Rain Gutters
- Foundation Description:Slab
- Levels:Two
Schools
- High school:Wake - Rolesville High School
- Middle school:Wake - Rolesville Middle School
- Elementary school:Wake - Sanford Creek Elementary
Utilities
- Water:Public
- Sewer:Public Sewer
Finances and disclosures
- Price:$369,999
- Price per sq. ft.:$196.29
Features and amenities
- Laundry features:Laundry Room, Upper Level
- Amenities:Screens
Parking
- Total parking spaces:4
- Parking description:Attached, Driveway, Garage, Garage Door Opener, Garage Faces Front
- Garage:Yes
- Garage spaces:2
 Listings marked with a Doorify MLS icon are provided courtesy of the Doorify MLS, of North Carolina, Internet Data Exchange Database. Brokers make an effort to deliver accurate information, but buyers should independently verify any information on which they will rely in a transaction. The listing broker shall not be responsible for any typographical errors, misinformation, or misprints, and they shall be held totally harmless from any damages arising from reliance upon this data. This data is provided exclusively for consumers’ personal, non-commercial use. Copyright 2026 Doorify MLS of North Carolina. All rights reserved.
New listings near 8823 Malmesbury Lane
- Coming Soon
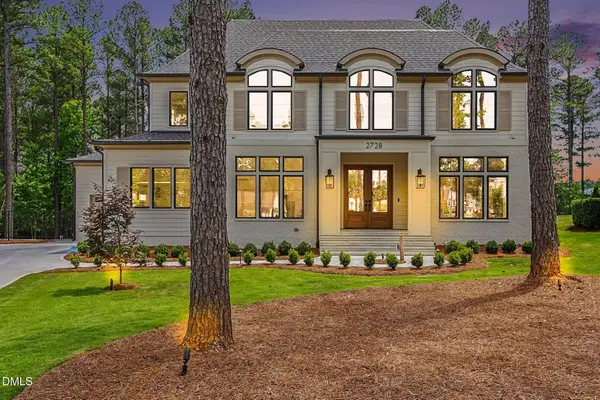 $1,865,000Coming Soon4 beds 5 baths4,597 sq. ft.
2728 Trifle Lane, Wake Forest, NC 27587
MLS# 10196102Listed by: REAL BROKER, LLC - New
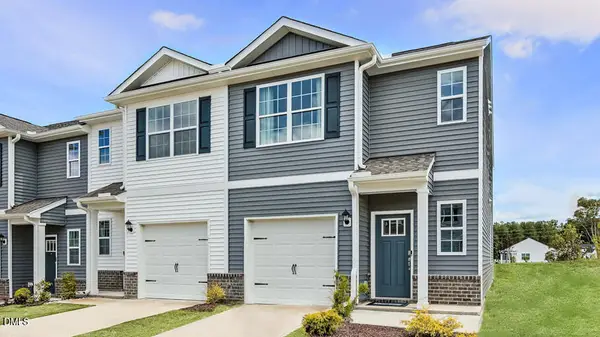 $290,990Active3 beds 3 baths1,418 sq. ft.
359 Freestall Drive, Wake Forest, NC 27587
MLS# 10196241Listed by: D.R. HORTON, INC. - New
 $1,125,000Active4 beds 4 baths3,767 sq. ft.
3636 Bailey Meadows Drive, Wake Forest, NC 27587
MLS# 10196189Listed by: RONNIE WATT & ASSOCIATES INC. - New
 $335,000Active3 beds 4 baths1,882 sq. ft.
1701 Chirping Trail, Wake Forest, NC 27587
MLS# 10196160Listed by: KELLER WILLIAMS REALTY - Open Sun, 11am to 1pmNew
 $354,900Active3 beds 3 baths1,569 sq. ft.
308 Black Swan Way, Wake Forest, NC 27587
MLS# 10196143Listed by: EXP REALTY LLC - New
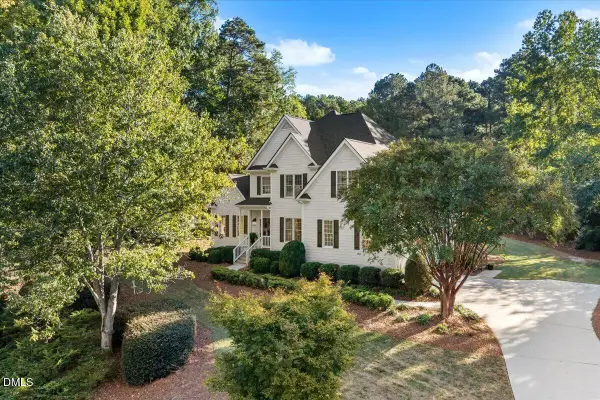 $635,000Active4 beds 3 baths2,619 sq. ft.
2620 Forest Lake Court, Wake Forest, NC 27587
MLS# 10196062Listed by: BRAELYNN REALTY, LLC - New
 $639,990Active4 beds 3 baths3,092 sq. ft.
5216 Winfree Lane, Wake Forest, NC 27587
MLS# 10196080Listed by: INNOVATE REAL ESTATE - Open Sat, 12 to 2pmNew
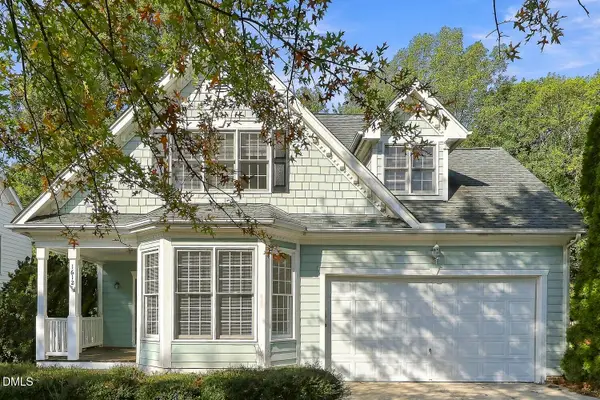 $485,000Active3 beds 3 baths1,873 sq. ft.
1612 Heritage Garden Street, Wake Forest, NC 27587
MLS# 10195950Listed by: EXP REALTY LLC - New
 $465,000Active4 beds 3 baths2,808 sq. ft.
308 Mason Oaks Drive, Wake Forest, NC 27587
MLS# 10195925Listed by: PROPERTY SPECIFIC, LLC - New
 $454,900Active4 beds 4 baths2,925 sq. ft.
2236 Longmont Drive, Wake Forest, NC 27587
MLS# 10195911Listed by: EXP REALTY, LLC - C


Protect your home and budget from life's surprises with an Assurant Home Warranty, backed by a partner that supports you through every step of homeownership. Explore Plans.
© 2023 - 2026 ERA Franchise Systems LLC. All rights reserved. ERA Franchise Systems LLC fully supports the principles of the Fair Housing Act and the Equal Opportunity Act. ERA, ERA Real Estate powered, and their respective logos are registered service marks of ERA Franchise Systems LLC. Each office is independently owned and operated.