
8916 Thompson Mill Road, Wake Forest, NC 27587
Local realty services provided by:ERA Parrish Realty Legacy Group
8916 Thompson Mill Road,Wake Forest, NC 27587
$815,000
- 4 Beds
- 4 Baths
- 3,125 sq. ft.
- Multi-family
- Pending
Listed by: nick thagard
Office: homes by dickerson real estate
MLS#:10137563
Source:RD
Price summary
- Price:$815,000
- Price per sq. ft.:$260.8
About this home
Fixed rate of 5.8% available on this home only. Financing must be through Twin State Lending and closing must use our preferred attorney. Buyer must go under contract within 30 days and close within 60 days of contract. This is the only incentive available and cannot be combined with or added to any prior offer. Rate based on a 780-credit score and 80% LTV; additional terms and conditions apply through Twin State Lending. Move-in ready new construction custom Brassfield from Homes By Dickerson. offering 3,125 square feet of well-designed living space and a three-car garage. The main level features three bedrooms, including a spacious primary suite with a vaulted ceiling, frameless shower glass in the primary bath, and a walk-in closet that connects directly to the laundry room for everyday convenience. The open living area includes upgraded built-ins in the family room and showcases custom finishes and features throughout, along with 10 foot ceilings and 8 foot doors on the first floor. A functional owners entry includes lockers and a drop zone to keep things organized. The second floor offers a fourth bedroom, a recreation room, and walk-in attic storage, providing flexible space for guests, hobbies, or future needs. Outdoor living is enhanced by a screened porch overlooking a large backyard, perfect for relaxing or entertaining. This thoughtfully designed home combines comfort, functionality, and quality craftsmanship in a truly move-in ready package. High performance, green certified home....
Contact an agent
Home facts
- Year built:2025
- Subdivision & Development:Not in a Subdivision
- Listing ID #:10137563
- Added:431 day(s) ago
- Updated:August 28, 2026 at 10:53 AM
Rooms and interior
- Bedrooms:4
- Total bathrooms:4
- Full bathrooms:3
- Rooms Total:6
- Flooring:Carpet, Luxury Vinyl, Tile
- Dining Description:Eat-in Kitchen
- Bathrooms Description:Walk-In Shower, Water Closet
- Kitchen Description:Gas Range, Microwave, Oven, Range Hood, Tankless Water Heater, Vented Exhaust Fan
- Living area:3,125 sq. ft.
Heating and cooling
- Cooling:Central Air, ENERGY STAR Qualified Equipment, Gas, Heat Pump, Zoned
- Heating:Central, Electric, Forced Air, Heat Pump, Natural Gas
- Central air:Yes
Structure and exterior
- Roof:Architectural Shingle
- Year built:2025
- Building area:3,125 sq. ft.
- Lot area:0.94 Acres
- Architectural Style:Craftsman, Traditional
- Construction Materials:Lap Siding, Low VOC Insulation, Shake Siding, Stone
- Levels:Two
Schools
- High school:Wake - Wake Forest High School
- Middle school:Wake - Wake Forest Middle School
- Elementary school:Wake - North Forest
Utilities
- Water:Private, Well
- Sewer:Septic Tank
Finances and disclosures
- Price:$815,000
- Price per sq. ft.:$260.8
Features and amenities
- Laundry features:Laundry Room, Main Level
Parking
- Garage:Yes
- Garage spaces:3
 Listings marked with a Doorify MLS icon are provided courtesy of the Doorify MLS, of North Carolina, Internet Data Exchange Database. Brokers make an effort to deliver accurate information, but buyers should independently verify any information on which they will rely in a transaction. The listing broker shall not be responsible for any typographical errors, misinformation, or misprints, and they shall be held totally harmless from any damages arising from reliance upon this data. This data is provided exclusively for consumers’ personal, non-commercial use. Copyright 2026 Doorify MLS of North Carolina. All rights reserved.
New listings near 8916 Thompson Mill Road
- Coming Soon
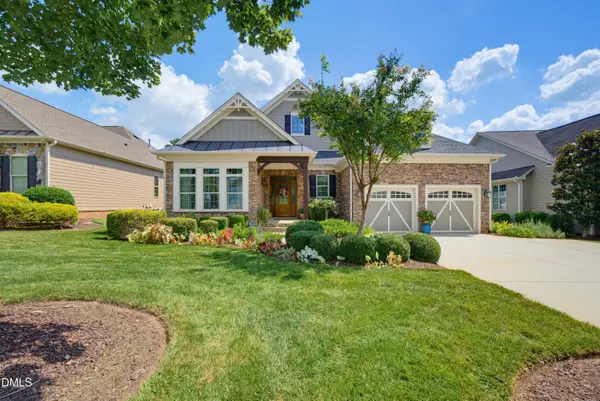 $950,000Coming Soon3 beds 2 baths2,313 sq. ft.
7844 Hasentree Lake Drive, Wake Forest, NC 27587
MLS# 10189173Listed by: REALTY ONE GROUP GREENER SIDE - New
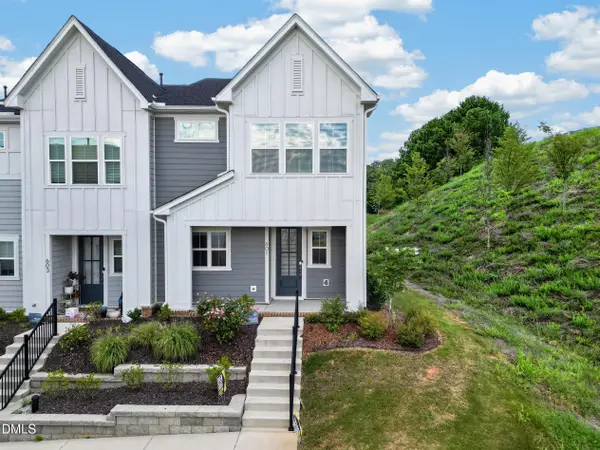 $350,000Active3 beds 3 baths1,866 sq. ft.
601 Hyperion Alley, Wake Forest, NC 27587
MLS# 10189229Listed by: GORMAN RESIDENTIAL LLC - New
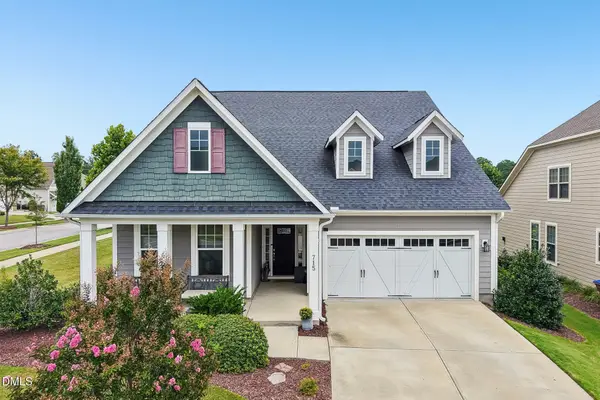 $496,000Active3 beds 3 baths2,414 sq. ft.
715 Wildflower Ridge Road, Wake Forest, NC 27587
MLS# 10189240Listed by: DASH CAROLINA - New
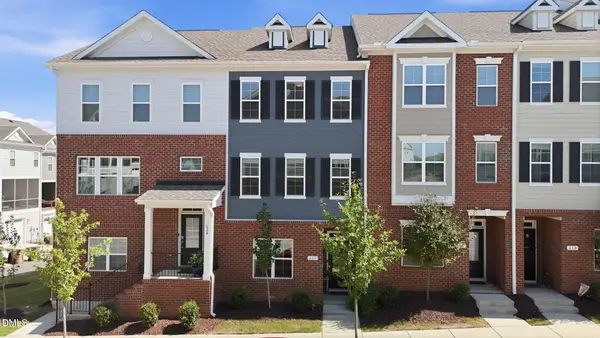 $395,000Active3 beds 4 baths2,312 sq. ft.
622 Gateway Crossing Lane, Wake Forest, NC 27587
MLS# 10189230Listed by: DASH CAROLINA - New
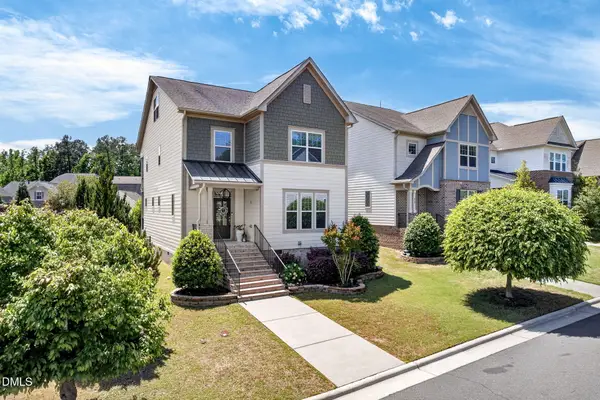 $525,000Active3 beds 3 baths2,930 sq. ft.
916 Conifer Forest Lane, Wake Forest, NC 27587
MLS# 10189221Listed by: COMPASS -- CARY - New
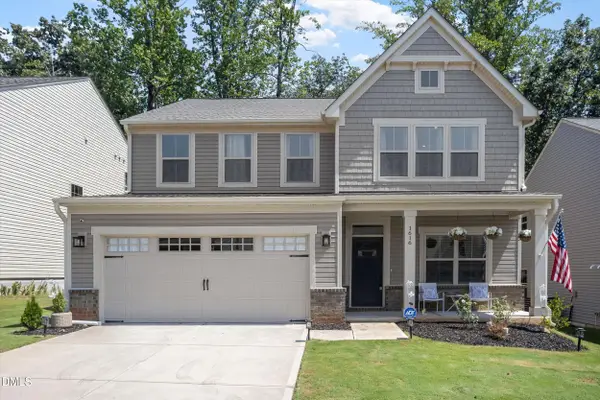 $449,900Active4 beds 3 baths2,495 sq. ft.
1616 Crimson Leaf Lane, Wake Forest, NC 27587
MLS# 10189209Listed by: COLDWELL BANKER ADVANTAGE - Open Sat, 12 to 2pmNew
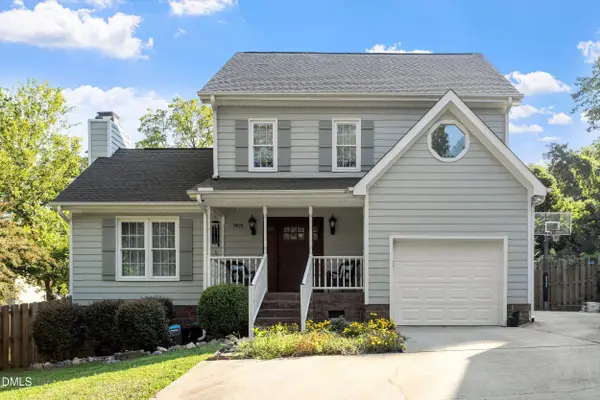 $400,000Active3 beds 4 baths1,633 sq. ft.
1405 Waterwinds Court, Wake Forest, NC 27587
MLS# 10189213Listed by: CAPITAL TO COAST REALTY COMPANY - New
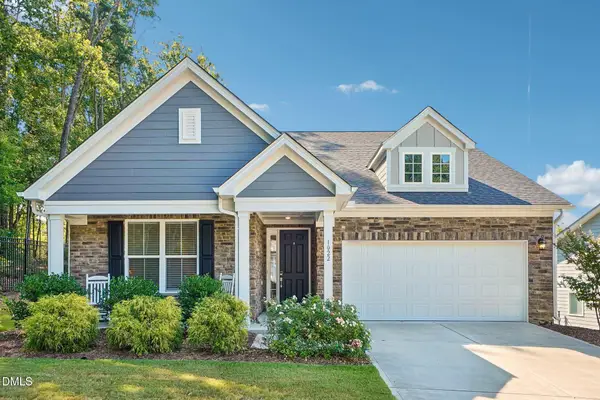 $595,000Active3 beds 3 baths2,959 sq. ft.
1022 Hillside Falls Drive, Wake Forest, NC 27587
MLS# 10189193Listed by: BERKSHIRE HATHAWAY HOMESERVICE - New
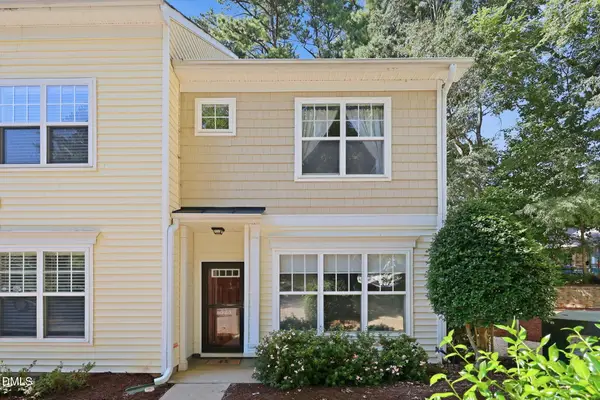 $242,500Active2 beds 3 baths1,250 sq. ft.
523 Elm Avenue, Wake Forest, NC 27587
MLS# 10187900Listed by: DASH CAROLINA - New
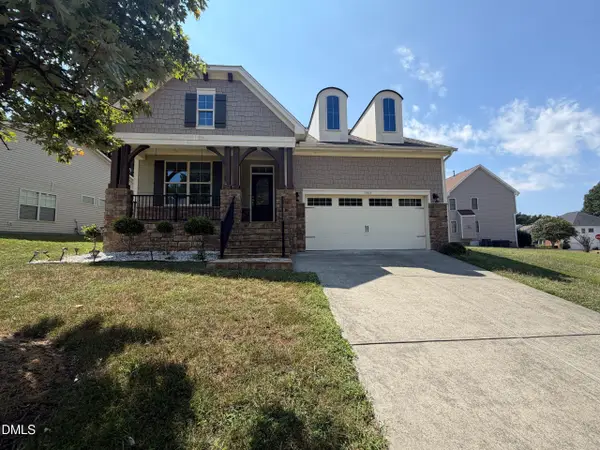 $475,000Active3 beds 3 baths2,647 sq. ft.
1304 Litchborough Way, Wake Forest, NC 27587
MLS# 10189152Listed by: OPENDOOR BROKERAGE LLC


Protect your home and budget from life's surprises with an Assurant Home Warranty, backed by a partner that supports you through every step of homeownership. Explore Plans.
© 2023 - 2026 ERA Franchise Systems LLC. All rights reserved. ERA Franchise Systems LLC fully supports the principles of the Fair Housing Act and the Equal Opportunity Act. ERA, ERA Real Estate powered, and their respective logos are registered service marks of ERA Franchise Systems LLC. Each office is independently owned and operated.