
1405 Waterwinds Court, Wake Forest, NC 27587
Local realty services provided by:ERA Strother Real Estate
1405 Waterwinds Court,Wake Forest, NC 27587
$400,000
- 3 Beds
- 4 Baths
- 1,633 sq. ft.
- Multi-family
- Active
Upcoming open houses
- Sat, Aug 2912:00 pm - 02:00 pm
- Sun, Aug 3001:00 pm - 03:00 pm
Listed by: jessica miller
Office: capital to coast realty company
MLS#:10189213
Source:RD
Price summary
- Price:$400,000
- Price per sq. ft.:$244.95
- Monthly HOA dues:$10.42
About this home
Welcome to 1405 Water Winds Court, where thoughtful updates, timeless details, and meticulous care come together. This beautifully maintained home features thoughtfully updated fixtures and board-and-batten trim throughout, adding character and charm in every room. The sellers finished the third floor, creating 525 sq. ft. of additional, valuable living space (in addition to the total sq. ft.) perfect for a bonus room, home office, playroom, media room, or guest retreat. The kitchen is ready to impress with brand-new KitchenAid appliances, while a newer roof (2023), HVAC system (2020) and water heater (2023) offer added peace of mind. Enjoy a fully fenced backyard featuring a new 6 foot shadow box wood privacy fence, a 10×12 storage shed, and a large deck perfect for outdoor living. The spacious yard offers room to relax, entertain, or garden. The garage includes a level 2 EV charger and ample shelving for organized storage. From the stylish finishes to the pride of ownership you'll notice throughout, this is one of those homes where the work has already been done—just unpack and enjoy!...
Contact an agent
Home facts
- Year built:1994
- Subdivision & Development:The Falls
- Listing ID #:10189213
- Added:1 day(s) ago
- Updated:August 28, 2026 at 09:39 PM
Rooms and interior
- Bedrooms:3
- Total bathrooms:4
- Full bathrooms:2
- Rooms Total:9
- Flooring:Carpet, Tile
- Bathrooms Description:Double Vanity, Walk-In Shower, Water Closet
- Kitchen Description:Dishwasher, Electric Range, Microwave, Refrigerator, Stainless Steel Appliance(s)
- Living area:1,633 sq. ft.
Heating and cooling
- Cooling:Central Air
- Heating:Heat Pump
- Central air:Yes
Structure and exterior
- Roof:Shingle
- Year built:1994
- Building area:1,633 sq. ft.
- Lot area:0.18 Acres
- Lot Features:Back Yard, Cul-de-sac, Private
- Architectural Style:Traditional
- Construction Materials:Fiber Cement, Vinyl Siding
- Exterior Features:Covered, Deck, Fenced Yard, Front Porch, Private Yard, Storage
- Levels:Three Or More
Schools
- High school:Wake - Wakefield High
- Middle school:Wake - Wakefield Middle
- Elementary school:Wake - Brassfield Road Elementary
Utilities
- Water:Public
- Sewer:Public Sewer
Finances and disclosures
- Price:$400,000
- Price per sq. ft.:$244.95
- Tax amount:$3,284
Features and amenities
- Laundry features:In Kitchen, Laundry Closet
Parking
- Parking description:Attached, Driveway, Garage, Parking Pad
- Garage:Yes
- Garage spaces:1
 Listings marked with a Doorify MLS icon are provided courtesy of the Doorify MLS, of North Carolina, Internet Data Exchange Database. Brokers make an effort to deliver accurate information, but buyers should independently verify any information on which they will rely in a transaction. The listing broker shall not be responsible for any typographical errors, misinformation, or misprints, and they shall be held totally harmless from any damages arising from reliance upon this data. This data is provided exclusively for consumers’ personal, non-commercial use. Copyright 2026 Doorify MLS of North Carolina. All rights reserved.
New listings near 1405 Waterwinds Court
- Coming Soon
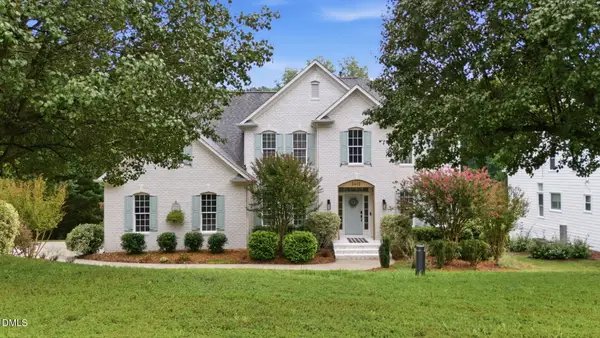 $695,000Coming Soon5 beds 3 baths3,008 sq. ft.
3412 Kemble Ridge Drive, Wake Forest, NC 27587
MLS# 10189361Listed by: EXP REALTY LLC - Coming Soon
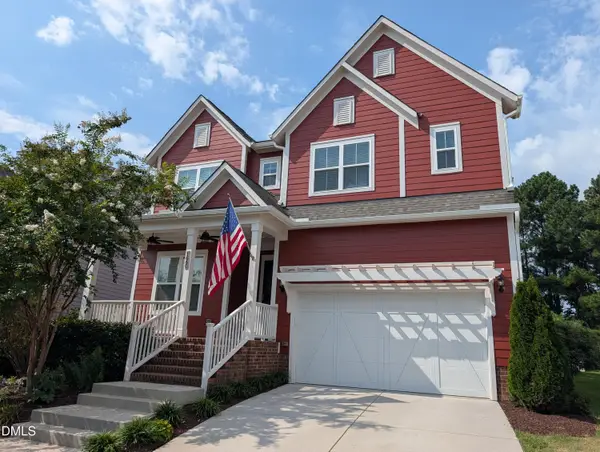 $600,000Coming Soon5 beds 4 baths2,900 sq. ft.
1660 Highpoint Street, Wake Forest, NC 27587
MLS# 10189281Listed by: REAL BROKER, LLC - Coming Soon
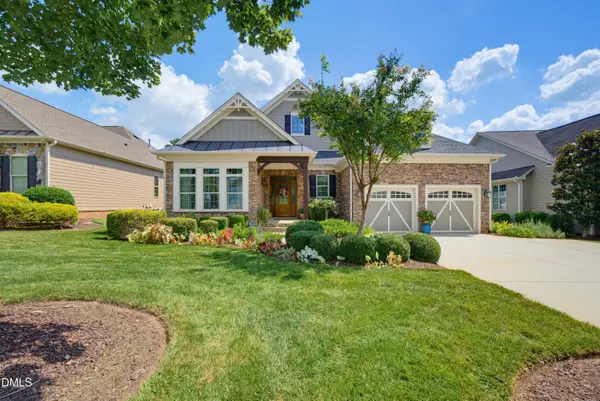 $950,000Coming Soon3 beds 2 baths2,313 sq. ft.
7844 Hasentree Lake Drive, Wake Forest, NC 27587
MLS# 10189173Listed by: REALTY ONE GROUP GREENER SIDE - New
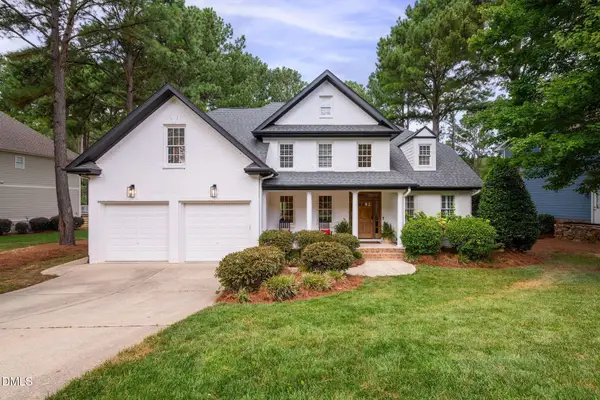 $925,000Active4 beds 5 baths3,507 sq. ft.
1413 Heritage Links Drive, Wake Forest, NC 27587
MLS# 10189488Listed by: SOUTHERN LUX LIVING - New
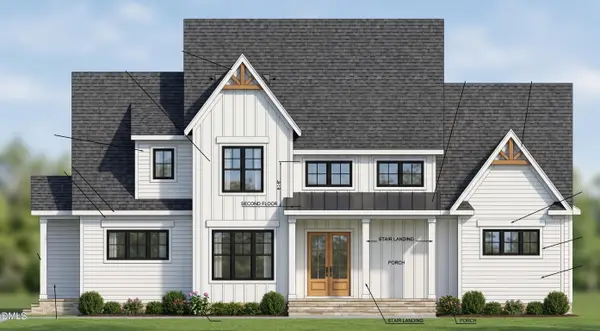 $1,400,000Active4 beds 5 baths3,552 sq. ft.
1228 Perry Bluff Drive, Wake Forest, NC 27587
MLS# 10189429Listed by: COLDWELL BANKER HPW - Open Sat, 11am to 1pmNew
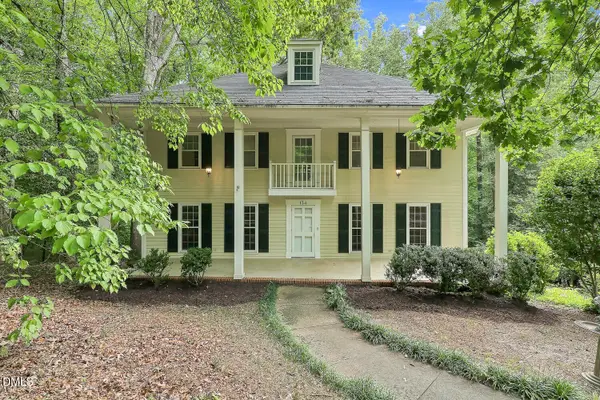 $500,000Active4 beds 5 baths3,993 sq. ft.
134 Dogwood Lane, Wake Forest, NC 27587
MLS# 10189332Listed by: RELEVATE REAL ESTATE INC. - Open Sat, 1 to 3pmNew
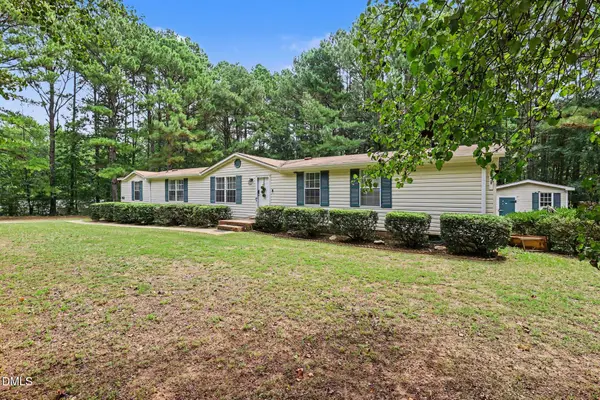 $290,000Active4 beds 2 baths2,100 sq. ft.
3542 Charlies Court, Wake Forest, NC 27587
MLS# 10189342Listed by: COLDWELL BANKER ADVANTAGE - New
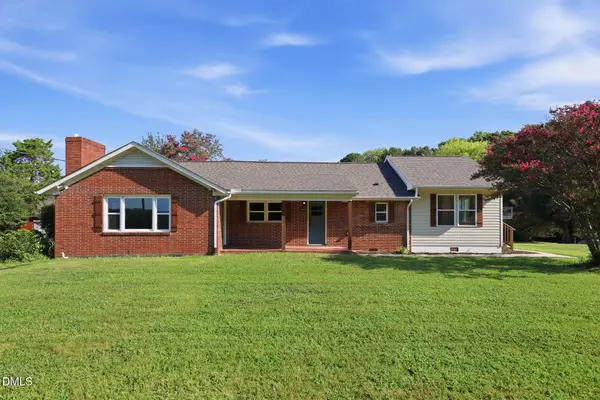 $465,900Active3 beds 3 baths1,707 sq. ft.
4828 Purnell Road, Wake Forest, NC 27587
MLS# 10189291Listed by: PREMIER ADVANTAGE REALTY INC - Open Sat, 1 to 3pmNew
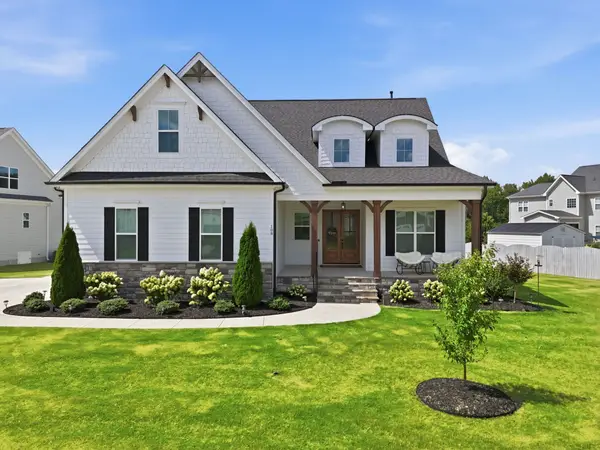 $900,000Active5 beds 4 baths3,741 sq. ft.
108 Nate Court, Wake Forest, NC 27587
MLS# 10189305Listed by: HOWARD HANNA ALLEN TATE WAKE FOREST/ROLESVILLE - New
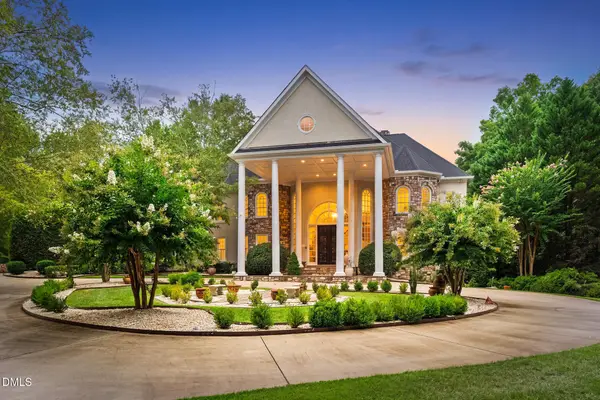 $3,700,000Active5 beds 7 baths10,419 sq. ft.
2115 Rolling Rock Road, Wake Forest, NC 27587
MLS# 10189265Listed by: EXP REALTY, LLC - C


Protect your home and budget from life's surprises with an Assurant Home Warranty, backed by a partner that supports you through every step of homeownership. Explore Plans.
© 2023 - 2026 ERA Franchise Systems LLC. All rights reserved. ERA Franchise Systems LLC fully supports the principles of the Fair Housing Act and the Equal Opportunity Act. ERA, ERA Real Estate powered, and their respective logos are registered service marks of ERA Franchise Systems LLC. Each office is independently owned and operated.