
916 Conifer Forest Lane, Wake Forest, NC 27587
Local realty services provided by:ERA Live Moore
Listed by: kevin starkey
Office: compass -- cary
MLS#:10155234
Source:RD
Price summary
- Price:$535,000
- Price per sq. ft.:$182.59
- Monthly HOA dues:$90
About this home
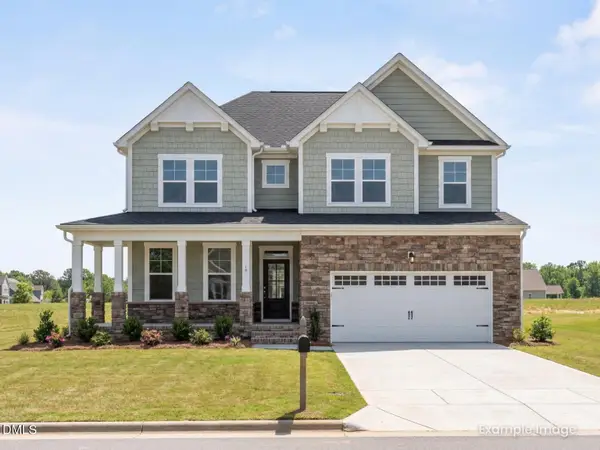
Welcome to 916 Conifer Forest Lane in Wake Forest's popular Traditions community, where resort-style amenities and everyday convenience come together. Enjoy miles of paved walking and biking trails, a stunning clubhouse with cozy stone fireplaces and outdoor gathering spaces, a saltwater pool, tennis and pickleball courts, bocce ball, pocket parks, and a central plaza designed for connecting with neighbors. Inside, fresh paint and abundant natural light create a bright, welcoming atmosphere throughout the home. The thoughtfully designed first floor offers two separate living spaces, giving you the flexibility to spread out, entertain, or create the perfect work-from-home setup. Relax on the covered front porch, or escape to the private balcony just off the primary suite for your morning coffee or an evening retreat. Outside, you'll appreciate the extended driveway, detached garage, and fully fenced backyard with room to play, garden, or entertain. Upstairs, the expansive third-floor bonus room offers endless possibilities as a media room, playroom, home gym, or or spacious fourth bedroom. Ideally located just minutes from the shops, restaurants, and charm of Downtown Wake Forest, with quick access to North Raleigh and major highways, this home delivers the perfect combination of comfort, convenience, and community....
Contact an agent
Home facts
- Year built:2016
- Listing ID #:10155234
- Added:116 day(s) ago
- Updated:July 20, 2026 at 03:13 PM
Rooms and interior
- Bedrooms:3
- Total bathrooms:3
- Full bathrooms:2
- Rooms Total:16
- Flooring:Carpet, Simulated Wood, Tile
- Dining Description:Dining L, Eat-in Kitchen
- Bathrooms Description:Bathtub/Shower Combination, Double Vanity, Separate Shower, Soaking Tub
- Kitchen Description:Dishwasher, Gas Range, Microwave, Water Heater
- Basement:Yes
- Basement Description:Crawl Space
- Living area:2,930 sq. ft.
Heating and cooling
- Cooling:Central Air, Zoned
- Heating:Forced Air, Zoned
- Central air:Yes
Structure and exterior
- Roof:Shingle
- Year built:2016
- Building area:2,930 sq. ft.
- Lot area:0.18 Acres
- Lot Features:Landscaped
- Architectural Style:Craftsman, Traditional
- Construction Materials:Fiber Cement
- Exterior Features:Balcony, Covered, Fenced Yard, Front Porch, Patio, Porch, Rain Gutters, Rear Porch
- Levels:Three Or More
Schools
- High school:Wake - Wake Forest High School
- Middle school:Wake - Wake Forest Middle School
- Elementary school:Wake - Richland Creek Elementary School
Utilities
- Water:Public
- Sewer:Public Sewer
Finances and disclosures
- Price:$535,000
- Price per sq. ft.:$182.59
- Tax amount:$4,332
Features and amenities
- Laundry features:Laundry Room, Upper Level
Parking
- Parking description:Asphalt, Concrete, Detached, Garage, Garage Door Opener, Paved
- Garage:Yes
- Garage spaces:2
 Listings marked with a Doorify MLS icon are provided courtesy of the Doorify MLS, of North Carolina, Internet Data Exchange Database. Brokers make an effort to deliver accurate information, but buyers should independently verify any information on which they will rely in a transaction. The listing broker shall not be responsible for any typographical errors, misinformation, or misprints, and they shall be held totally harmless from any damages arising from reliance upon this data. This data is provided exclusively for consumers’ personal, non-commercial use. Copyright 2026 Doorify MLS of North Carolina. All rights reserved.
New listings near 916 Conifer Forest Lane
- New
 $579,000Active4 beds 3 baths2,638 sq. ft.
712 Dragonfly Pond Way, Wake Forest, NC 27587
MLS# 10181188Listed by: DAVIDSON HOMES REALTY, LLC - New
 $564,900Active4 beds 3 baths2,483 sq. ft.
741 Dragonfly Pond Way, Wake Forest, NC 27587
MLS# 10181189Listed by: DAVIDSON HOMES REALTY, LLC - New
 $325,000Active3 beds 3 baths1,445 sq. ft.
105 Willow Wisp Court, Wake Forest, NC 27587
MLS# 10181086Listed by: HOWARD HANNA ALLEN TATE RALEIGH FALLS OF NEUSE - New
 $275,000Active3 beds 2 baths970 sq. ft.
420 N Allen Road, Wake Forest, NC 27587
MLS# 10181061Listed by: KELLER WILLIAMS REALTY - New
 $415,000Active3 beds 3 baths1,762 sq. ft.
6321 Calico Court, Wake Forest, NC 27587
MLS# 10181052Listed by: COLLECTIVE REALTY LLC - New
 $1,350,000Active4 beds 4 baths3,468 sq. ft.
16021 New Light Road, Wake Forest, NC 27587
MLS# 10181002Listed by: THE NORTH CAROLINA REAL ESTATE GROUP LLC - New
 $549,000Active3 beds 3 baths2,319 sq. ft.
4020 Pheasant Tail Court, Wake Forest, NC 27587
MLS# 10181007Listed by: NORTHGROUP REAL ESTATE, INC. - New
 $295,000Active3 beds 3 baths1,591 sq. ft.
506 Oak Forest View Lane, Wake Forest, NC 27587
MLS# 10181013Listed by: PRICE RESIDENTIAL GROUP INC. - New
 $638,890Active4 beds 3 baths3,133 sq. ft.
1101 Dartford Green Place, Wake Forest, NC 27587
MLS# 10180959Listed by: D.R. HORTON, INC. - New
 $439,000Active3 beds 3 baths2,235 sq. ft.
461 Rally Point Place, Wake Forest, NC 27587
MLS# 10180929Listed by: MASTERKEY PROPERTY MANAGEMENT


Protect your home and budget from life's surprises with an Assurant Home Warranty, backed by a partner that supports you through every step of homeownership. Explore Plans.
© 2023 - 2026 ERA Franchise Systems LLC. All rights reserved. ERA Franchise Systems LLC fully supports the principles of the Fair Housing Act and the Equal Opportunity Act. ERA, ERA Real Estate powered, and their respective logos are registered service marks of ERA Franchise Systems LLC. Each office is independently owned and operated.