
9824 Cloey Drive, Wake Forest, NC 27587
Local realty services provided by:ERA Strother Real Estate
9824 Cloey Drive,Wake Forest, NC 27587
$1,400,000
- 5 Beds
- 6 Baths
- - sq. ft.
- Multi-family
- Sold
Listed by: ashley quinn
Office: premier agents network
MLS#:10143749
Source:RD
Sorry, we are unable to map this address
Price summary
- Price:$1,400,000
- Monthly HOA dues:$83.33
About this home
PRIVATE 3+ ACRE WOODED ESTATE with TWO MAIN-FLOOR BEDROOMS, over 6,000 square feet, and a bright WALK-OUT BASEMENT built for flexible living and entertaining. Tucked into a quiet enclave of custom homes, this extraordinary residence offers the rare balance of seclusion and sophistication--just minutes from Target and Wegmans, yet wrapped in the tranquility of a 3+ ACRE PRIVATE, WOODED setting. Rolling terrain, mature trees, and frequent wildlife create a true mountain-retreat feel in the heart of Wake Forest. Spanning over 6,000 square feet, the home lives like six bedrooms and was designed for flexibility, comfort, and elevated everyday living. The full WALK-OUT BASEMENT is a showpiece: 14-foot ceilings, expansive gathering areas, a second primary suite, additional plumbing, second laundry, and a private entrance--ideal for multigenerational living, long-term guests, or an inspired future build-out. The MAIN LEVEL features a luxurious primary suite and a private guest suite, while the upper level offers a grand, fully enclosed bonus/media room with sweeping woodland views. Throughout the home, site-finished hardwoods with inlaid vents, extensive custom millwork, archways, and built-ins reflect craftsmanship at every turn. Walls of windows flood the interiors with natural light while framing serene forest vistas. At the heart of the home, the CHEF'S KITCHEN pairs beauty and performance with HIGH-END MIELE APPLIANCES, a generous island, custom pull-outs, pot filler, oversized sink, and a walk-in pantry with wood shelving--perfectly suited for both daily living and elegant entertaining. Outdoor living is exceptional, with a SCREENED PORCH, OVERSIZED DECK, patio, and welcoming front porch--each offering a unique vantage point over the wooded landscape. The deck is engineered for a future hot tub, and the seller reports the lot can accommodate a POOL, allowing the estate to evolve with your vision. An OVERSIZED THREE-CAR GARAGE with high ceilings, EV wiring, and a 400-amp power supply with generator plug-in completes the offering, alongside modern comforts including fiber internet, natural gas systems, whole-house water softener, and county taxes only....
Contact an agent
Home facts
- Year built:2017
- Listing ID #:10143749
- Added:165 day(s) ago
- Updated:July 14, 2026 at 06:41 AM
Rooms and interior
- Bedrooms:5
- Total bathrooms:6
- Full bathrooms:5
- Rooms Total:16
- Flooring:Carpet, Ceramic Tile, Hardwood, Luxury Vinyl
- Dining Description:Eat-in Kitchen, Kitchen/Dining Room Combination, Living/Dining Room Combination
- Bathrooms Description:Double Vanity, Separate Shower, Shower Only, Soaking Tub, Walk-In Shower, Water Closet
- Kitchen Description:Cooktop, Dishwasher, ENERGY STAR Qualified Appliances, ENERGY STAR Qualified Washer, Electric Cooktop, Electric Oven, Exhaust Fan, Freezer, Ice Maker, Induction Cooktop, Microwave, Oven, Plumbed For Ice Maker, Range Hood, Refrigerator, Self Cleaning Oven, Stainless Steel Appliance(s), Tankless Water Heater, Vented Exhaust Fan, Wall Oven, Washer, Washer/Dryer, Water Heater, Water Softener, Water Softener Owned
- Bedroom Description:Second Primary Bedroom
- Basement:Yes
- Basement Description:Bath/Stubbed, Concrete, Daylight, Exterior Entry, Finished, Full, Heated, Interior Entry, Storage Space, Walk-Out Access, Walk-Up Access
Heating and cooling
- Cooling:Ceiling Fan(s), Central Air, ENERGY STAR Qualified Equipment, Electric, Exhaust Fan, Multi Units, Zoned
- Heating:Central, ENERGY STAR Qualified Equipment, Fireplace Insert, Fireplace(s)
- Central air:Yes
Structure and exterior
- Roof:Shingle
- Year built:2017
- Lot Features:Back Yard, Cul-de-sac, Front Yard, Gentle Sloping, Hardwood Trees, Landscaped, Many Trees, Native Plants, Near Golf Course, Private, Secluded, Sloped, Views, Wooded
- Architectural Style:Traditional, Transitional
- Construction Materials:Board & Batten Siding, Brick, Cement Siding
- Exterior Features:Covered, Deck, Front Porch, Patio, Porch, Private Yard, Rain Gutters, Rear Porch, Screened, Side Porch, Smart Light(s), Wrap Around
- Foundation Description:Concrete Perimeter
- Levels:Three Or More
Schools
- High school:Wake - Wakefield High
- Middle school:Wake - Wakefield Middle
- Elementary school:Wake - Brassfield Road Elementary
Utilities
- Water:Private, Well
- Sewer:Septic Tank
Finances and disclosures
- Price:$1,400,000
- Tax amount:$8,351
Features and amenities
- Laundry features:Electric Dryer Hookup, In Basement, Inside, Laundry Room, Lower Level, Multiple Locations, Sink, Upper Level, Washer Hookup
Parking
- Total parking spaces:3
- Parking description:Attached, Concrete, Driveway, Electric Vehicle Charging Station(s), Garage, Garage Door Opener, Garage Faces Front, Garage Faces Side, Off Street, Paved
- Garage:Yes
- Garage spaces:3
 Listings marked with a Doorify MLS icon are provided courtesy of the Doorify MLS, of North Carolina, Internet Data Exchange Database. Brokers make an effort to deliver accurate information, but buyers should independently verify any information on which they will rely in a transaction. The listing broker shall not be responsible for any typographical errors, misinformation, or misprints, and they shall be held totally harmless from any damages arising from reliance upon this data. This data is provided exclusively for consumers’ personal, non-commercial use. Copyright 2026 Doorify MLS of North Carolina. All rights reserved.
New listings near 9824 Cloey Drive
- Coming Soon
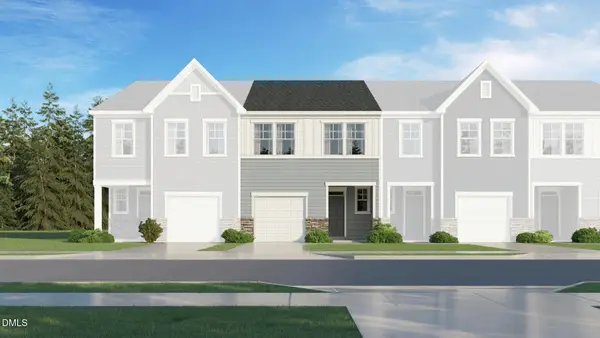 $305,435Coming Soon3 beds 3 baths
1404 Copper John Road, Wake Forest, NC 27587
MLS# 10179821Listed by: LENNAR CAROLINAS LLC - New
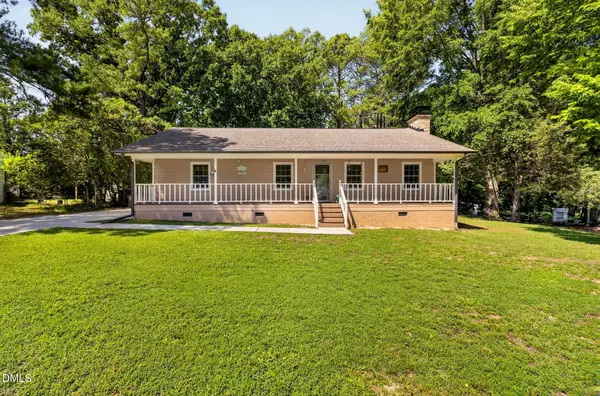 $365,000Active3 beds 2 baths1,358 sq. ft.
10205 Carter Street, Wake Forest, NC 27587
MLS# 10179815Listed by: RELEVATE REAL ESTATE INC. - Coming Soon
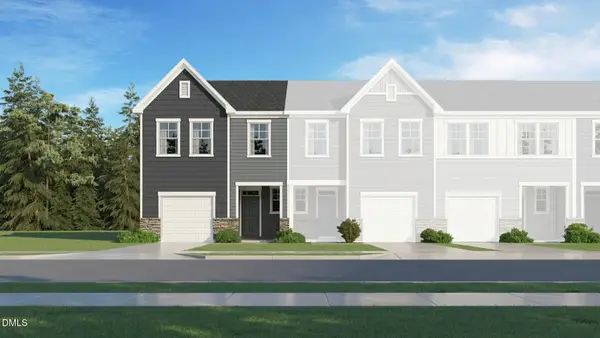 $313,435Coming Soon3 beds 3 baths
1416 Copper John Road, Wake Forest, NC 27587
MLS# 10179757Listed by: LENNAR CAROLINAS LLC - New
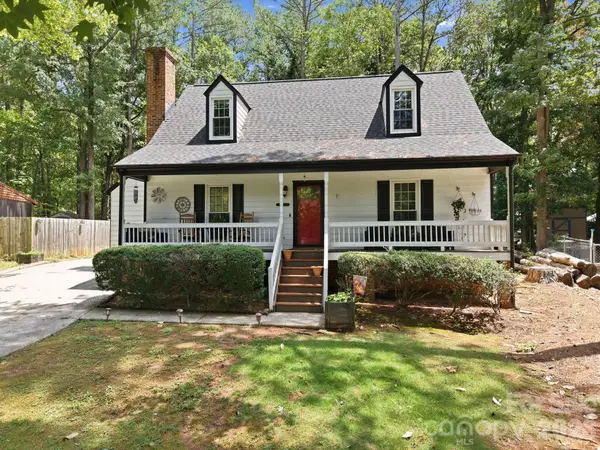 $299,900Active3 beds 2 baths1,330 sq. ft.
127 Abercrombie Road, Wake Forest, NC 27587
MLS# 4403061Listed by: PURVIS REALTY & ASSOCIATES LLC - Coming Soon
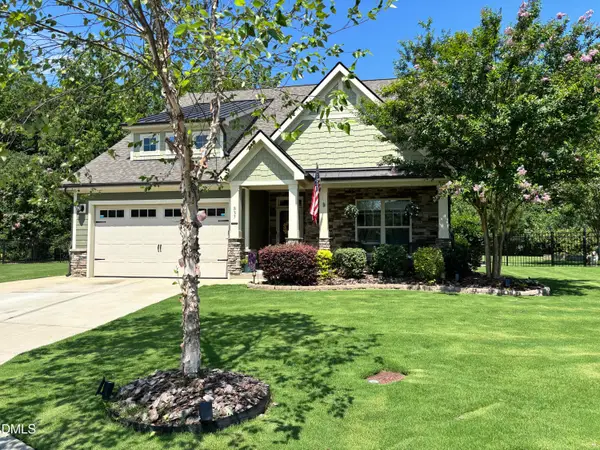 $549,900Coming Soon3 beds 3 baths
837 Stanly House Street, Wake Forest, NC 27587
MLS# 10179581Listed by: EXP REALTY, LLC - C - Open Sat, 12 to 4pmNew
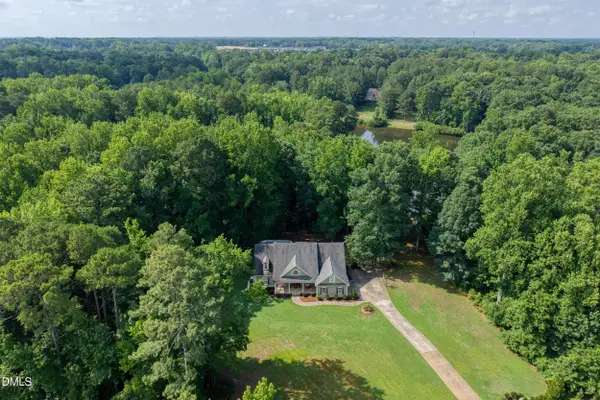 $1,349,900Active4 beds 4 baths4,348 sq. ft.
5300 Mill Dam Road, Wake Forest, NC 27587
MLS# 10179572Listed by: AMG REALTY LLC - New
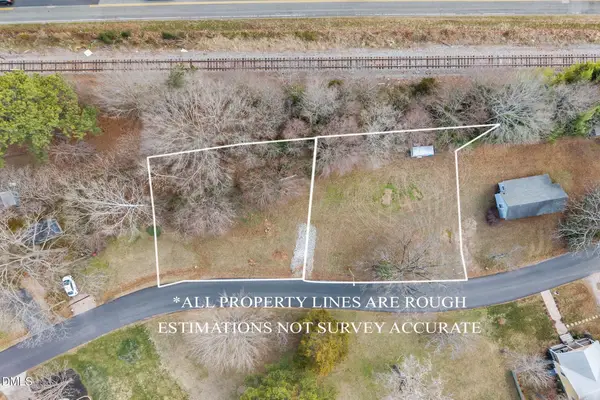 $150,000Active0.41 Acres
620 & 626 Brewer Avenue, Wake Forest, NC 27587
MLS# 10179574Listed by: EXP REALTY LLC - New
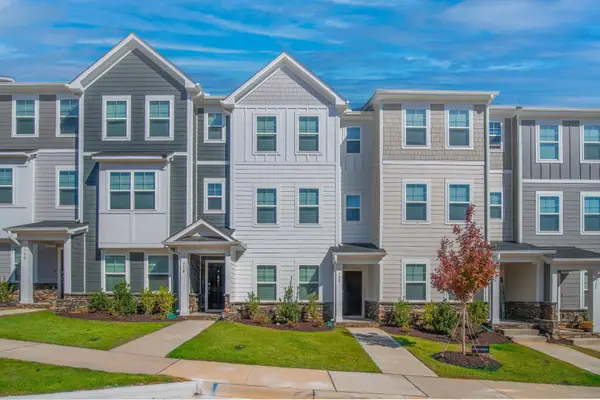 $304,950Active3 beds 4 baths1,800 sq. ft.
728 Cormiche Lane, Wake Forest, NC 27587
MLS# 10179556Listed by: RTP PROPERTIES LLC - New
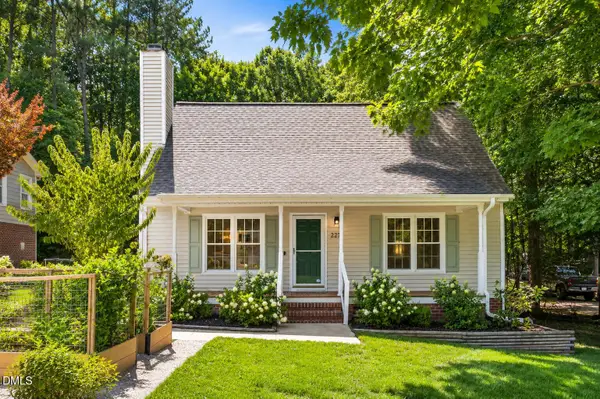 $365,000Active3 beds 2 baths1,366 sq. ft.
227 Evesham Court, Wake Forest, NC 27587
MLS# 10179545Listed by: PROPERTY SPECIFIC, LLC - New
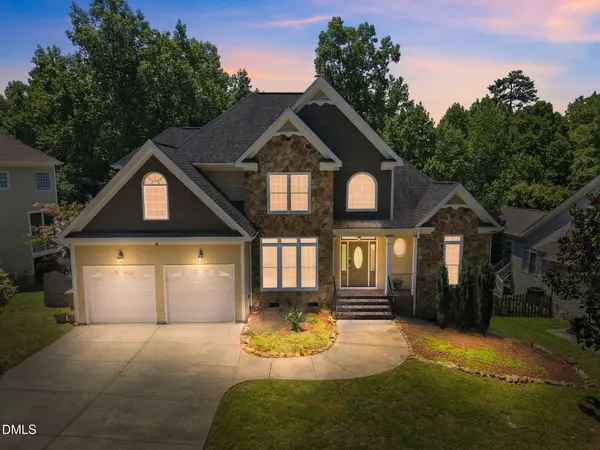 $575,000Active4 beds 3 baths2,437 sq. ft.
223 Kinvara Court, Wake Forest, NC 27587
MLS# 10179518Listed by: KELLER WILLIAMS REALTY


Protect your home and budget from life's surprises with an Assurant Home Warranty, backed by a partner that supports you through every step of homeownership. Explore Plans.
© 2023 - 2026 ERA Franchise Systems LLC. All rights reserved. ERA Franchise Systems LLC fully supports the principles of the Fair Housing Act and the Equal Opportunity Act. ERA, ERA Real Estate powered, and their respective logos are registered service marks of ERA Franchise Systems LLC. Each office is independently owned and operated.