
1100 Wolf Rock Road, Walnut Cove, NC 27052
Local realty services provided by:ERA Live Moore
Upcoming open houses
- Sun, Oct 1802:00 pm - 04:00 pm
Listed by: pamelia matthews
Office: howard hanna allen tate - winston salem336-778-3990
MLS#:1238084
Source:NC_TRIAD
Price summary
- Price:$729,900
- Price per sq. ft.:$237.6
About this home
Welcome to your private retreat in Walnut Cove! Nestled on 6.89 secluded acres of beautifully balanced partially cleared & wooded land, this inviting Cape Cod home offers over 3,000 square feet of finished living space designed for comfort & effortless indoor-outdoor living. Enjoy serene views from the back deck or relax on the screened porch overlooking a stocked, shared pond filled with bass and bream—a true fisherman’s dream right in your backyard. Outside, there is plenty of room to roam, explore nature, or gather around one of the two dedicated firepits on cool Carolina evenings. Highlights include an oversized 2-car garage on the main level, a spacious partially finished basement featuring an additional 1-car utility garage, abundant storage solutions throughout, and a brand-new roof installed in 2026. Whether you are looking for peaceful solitude, outdoor entertainment, or space to grow, this unique home delivers everyday country living at its finest. Borders Hanging Rock Park.
Contact an agent
Home facts
- Year built:1991
- Subdivision & Development:None
- Listing ID #:1238084
- Added:4 day(s) ago
- Updated:October 12, 2026 at 08:54 PM
Rooms and interior
- Bedrooms:3
- Total bathrooms:3
- Full bathrooms:2
- Half bathrooms:1
- Flooring:Carpet, Vinyl, Wood
- Bathrooms Description:Separate Shower
- Kitchen Description:Convection Oven, Dishwasher, Exhaust Fan, Gas Cooktop, Oven, Pantry
- Basement Description:Basement, Crawl Space, Partially Finished
- Living area:3,072 sq. ft.
Heating and cooling
- Cooling:Ceiling Fan(s), Central Air
- Heating:Electric, Fireplace(s), Forced Air, Heat Pump, Propane
- Central air:Yes
Structure and exterior
- Year built:1991
- Building area:3,072 sq. ft.
- Lot area:6.89 Acres
- Lot Features:Horses Allowed, Level, Partially Cleared, Partially Wooded, Sloped
- Architectural Style:Cape Cod
- Construction Materials:Brick, Vinyl Siding
Schools
- High school:South Stokes
- Middle school:Southeastern Stokes
- Elementary school:Walnut Cove
Utilities
- Water:Private, Well
- Sewer:Septic Tank
Finances and disclosures
- Price:$729,900
- Price per sq. ft.:$237.6
- Tax amount:$3,064
Features and amenities
- Appliances:Dishwasher, Exhaust Fan, Gas Cooktop
- Laundry features:Dryer Connection, Main Level
- Amenities:Ceiling Fan(s), Dead Bolt(s), Solid Surface Counter
Parking
- Parking description:Attached, Attached Garage, Basement, Basement Garage, Driveway, Garage, Garage Faces Side, Gravel, Side Load Garage
- Garage spaces:3
 2026 Triad MLS, Inc. All rights reserved. IDX information is provided exclusively for personal, non-commercial use, and may not be used for any purpose other than to identify prospective properties consumers may be interested in purchasing. Information is deemed reliable but not guaranteed. This site will be monitored for ‘scraping’ and any use of search facilities of data on the site other than by potential buyers/sellers is prohibited. All Sale data is for informational purposes only and is not an indication of a market analysis or appraisal. Properties marked with the Triad MLS, Inc. icon are provided courtesy of the Triad MLS, Inc.’s, Internet Data Exchange Database.
New listings near 1100 Wolf Rock Road
- Coming Soon
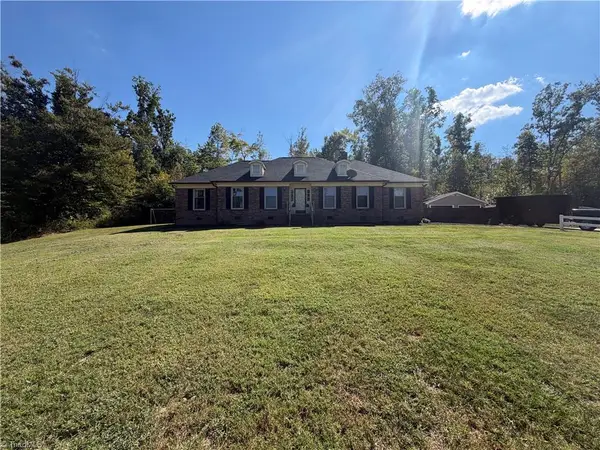 $375,000Coming Soon3 beds 2 baths1,864 sq. ft.
1125 Adams Ridge Road, Walnut Cove, NC 27052
MLS# 1238122Listed by: KELLER WILLIAMS REALTY - New
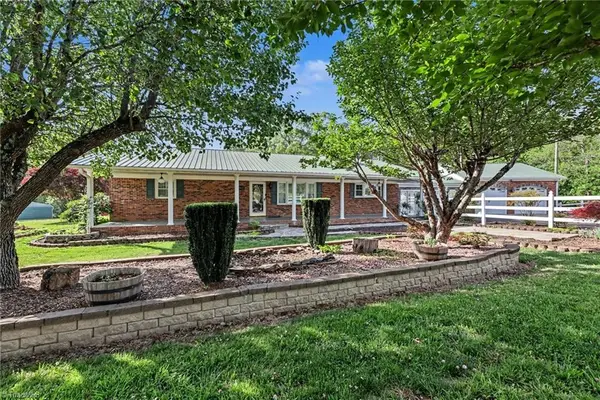 $549,000Active2 beds 2 baths2,565 sq. ft.
1362 Us Highway 311 N, Walnut Cove, NC 27052
MLS# 1238338Listed by: MANTLE LLC - New
 $39,000Active2.92 Acres
1075 Augusta Hicks Road, Walnut Cove, NC 27052
MLS# 1238544Listed by: ATLAS PRIME REAL ESTATE - New
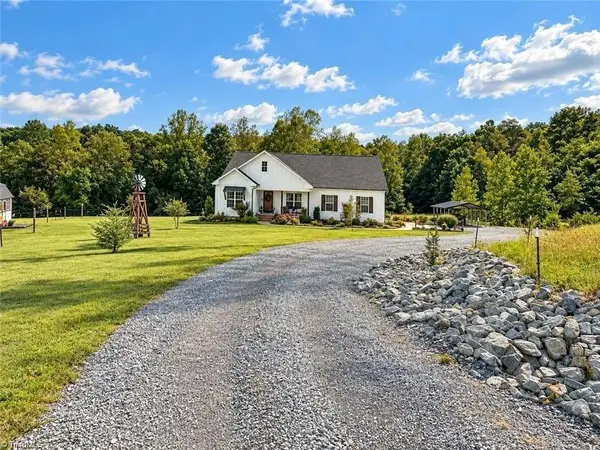 $745,900Active3 beds 2 baths1,728 sq. ft.
1935 Wall Loop Road, Walnut Cove, NC 27052
MLS# 1238616Listed by: CAROLINA FARMS & HOMES - KING - New
 $489,900Active3 beds 3 baths2,319 sq. ft.
637 Stokesburg Road, Walnut Cove, NC 27052
MLS# 1238097Listed by: CAROLINA TRIAD CHOICE REALTY - New
 $285,000Active3 beds 3 baths1,436 sq. ft.
245 Mitchell Street, Walnut Cove, NC 27052
MLS# 1237494Listed by: KELLER WILLIAMS REALTY  $28,999Active2.23 Acres
7400 Dennis Road, Walnut Cove, NC 27052
MLS# 4428747Listed by: MRE BROKERAGE SERVICES LLC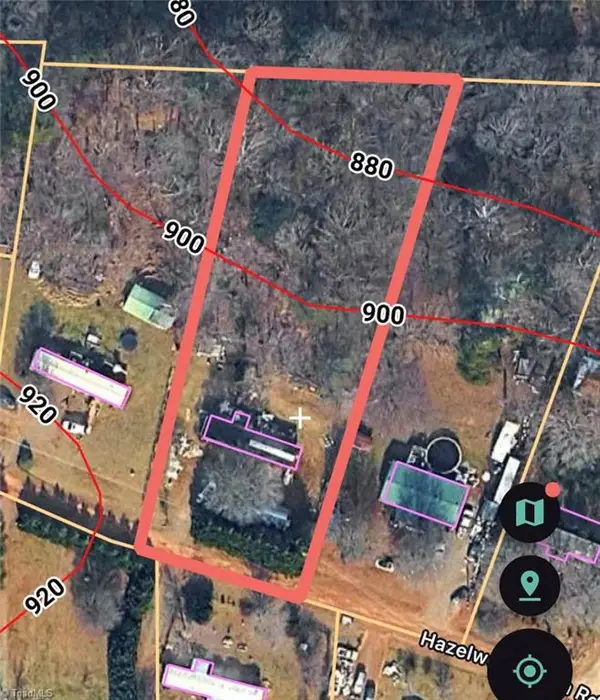 $45,000Active1.06 Acres
1035 Hazelwood Farm Road, Walnut Cove, NC 27052
MLS# 1236995Listed by: CAROLINA TRIAD CHOICE REALTY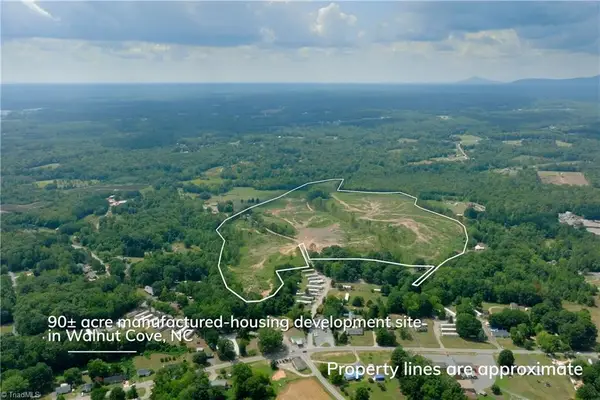 $1,950,000Active90.22 Acres
1220 Alamo Drive, Walnut Cove, NC 27052
MLS# 1236830Listed by: SHIPLEY CO LLC


Protect your home and budget from life's surprises with an Assurant Home Warranty, backed by a partner that supports you through every step of homeownership. Explore Plans.
© 2023 - 2026 ERA Franchise Systems LLC. All rights reserved. ERA Franchise Systems LLC fully supports the principles of the Fair Housing Act and the Equal Opportunity Act. ERA, ERA Real Estate powered, and their respective logos are registered service marks of ERA Franchise Systems LLC. Each office is independently owned and operated.