
11 Turkey Trail, Warne, NC 28909
Local realty services provided by:ERA Wilder Realty
11 Turkey Trail,Warne, NC 28909
$424,800
- 3 Beds
- 3 Baths
- 2,467 sq. ft.
- Single family
- Active
Listed by: poltrock team
Office: remax mountain properties
MLS#:100601197
Source:NC_CCAR
Price summary
- Price:$424,800
- Price per sq. ft.:$172.19
About this home
Discover the space, flexibility, and privacy this unique property with TWO HOUSES on almost two acres has to offer! With paved road frontage, a gravel driveway leads to the 3-bedroom, 3-bathroom main house, where you can park right at the front deck that has steps and a ramp for alternative access. Step inside to the foyer with a convenient coat closet to your right, and into the spacious Great Room with wood floors that continue through most of the main level, a closet, and an attached full bathroom with a step-in shower. Double glass doors open from the dining area to the full-length back porch overlooking the private, fenced backyard and barn. The adjacent galley kitchen offers lots of cabinets, granite countertops, and stainless steel appliances. An arched doorway leads to the formal dining room, spacious enough for a large table and gatherings. Just off the dining room is the main-level Master Suite, with a double-door reach-in closet and en suite bathroom with a walk-in shower and freestanding soaking tub. Downstairs, the lower level has an optional private apartment or additional living space, secured by an exterior door with a coded lock. This area includes a second Master Suite with a spacious bedroom, large walk-in closet, and full en suite bathroom, plus a third bedroom with glass doors opening to the lower patio and deck. Separately, the mechanical/laundry room includes a utility sink and washer and dryer included! A spacious single-car garage has shelving, a roll-up door, a second utility sink, and exterior access. Outside, the 1-bedroom, 1-bathroom guest house that was remodeled in 2020 has its own shaded, fenced yard. Inside is a living room, a kitchen with large dining area, a bedroom with double-door reach-in closet and a water filtration system, and a full bathroom with tiled walk-in shower and washer and dryer that are included as well! For peace of mind, the main house roof was replaced in 2022. Fiber Optic internet adds modern convenience, and with flexible living arrangements, rental potential, abundant outdoor space, and a separate guest house, this property offers endless possibilities!...
Contact an agent
Home facts
- Year built:1999
- Subdivision & Development:Quail Cove
- Listing ID #:100601197
- Added:49 day(s) ago
- Updated:October 23, 2026 at 10:52 AM
Rooms and interior
- Bedrooms:3
- Total bathrooms:3
- Full bathrooms:3
- Rooms Total:10
- Flooring:Carpet, Tile, Wood
- Bathrooms Description:Walk-in Shower
- Kitchen Description:Dishwasher, Range, Refrigerator
- Living area:2,467 sq. ft.
Heating and cooling
- Cooling:Central Air
- Heating:Heating, Propane
- Central air:Yes
Structure and exterior
- Roof:Shingle
- Year built:1999
- Building area:2,467 sq. ft.
- Lot area:1.84 Acres
- Construction Materials:Stone, Vinyl Siding, Wood Frame
- Exterior Features:Deck
- Levels:2 Story
Schools
- High school:Hayesville
- Middle school:Hayesville
- Elementary school:Hayesville
Finances and disclosures
- Price:$424,800
- Price per sq. ft.:$172.19
Features and amenities
- Appliances:Dishwasher, Dryer, Range, Refrigerator, Washer
- Laundry features:Dryer, In Basement, Laundry Room, Washer
- Amenities:Ceiling Fan(s)
Parking
- Parking description:Garage, Gravel

New listings near 11 Turkey Trail
- New
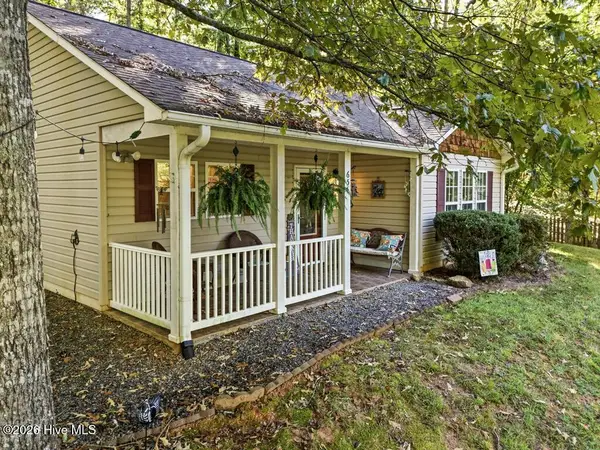 $375,000Active3 beds 2 baths1,650 sq. ft.
654 Ford Road, Warne, NC 28909
MLS# 100612078Listed by: KELLER WILLIAMS - GREAT SMOKIES HAYESVILLE - New
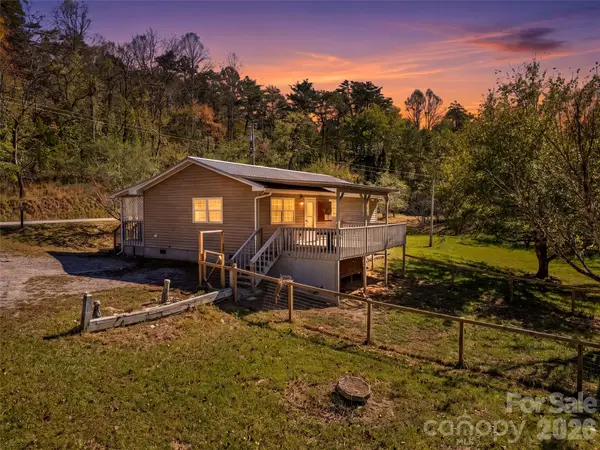 $229,900Active3 beds 1 baths1,045 sq. ft.
323 Joe Moody Road, Warne, NC 28909
MLS# 4436156Listed by: KELLER WILLIAMS GREAT SMOKIES  $134,800Active3 beds 2 baths1,404 sq. ft.
258 Bobcat Lane, Warne, NC 28909
MLS# 100607249Listed by: REMAX MOUNTAIN PROPERTIES $540,000Active18.2 Acres
00 W Gum Log Road, Warne, NC 28909
MLS# 100606955Listed by: REMAX MOUNTAIN PROPERTIES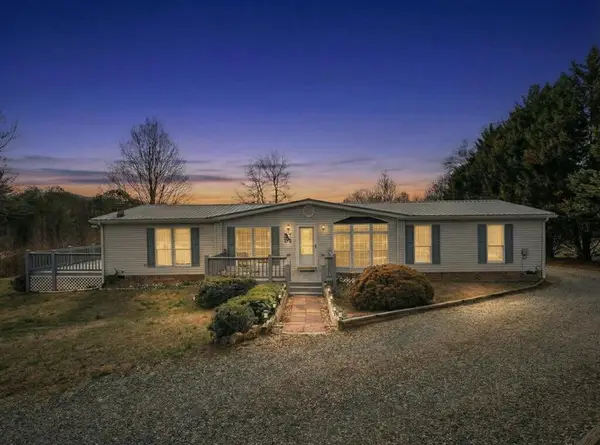 $273,000Active3 beds 2 baths
283 Bobcat Lane, Warne, NC 28909
MLS# 436182Listed by: REMAX TOWN & COUNTRY - BLAIRSVILLE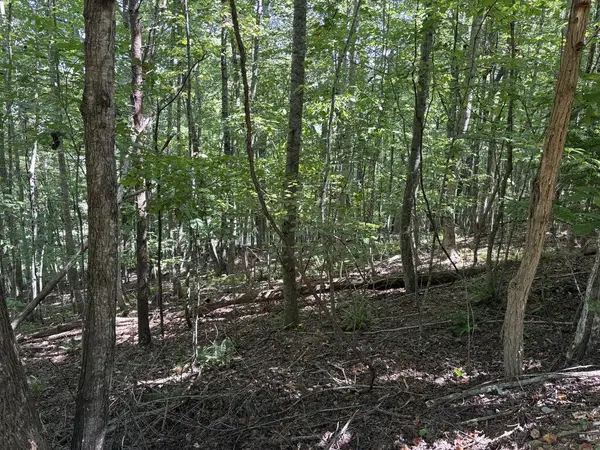 $15,000Active1 Acres
Lot 14 White Oak Drive, Warne, NC 28909
MLS# 435831Listed by: MOUNTAIN STREAMS REAL ESTATE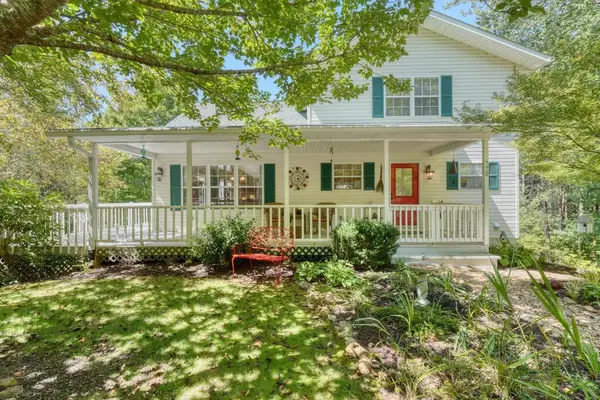 $450,000Active3 beds 3 baths
775 Hillside Drive, Warne, NC 28909
MLS# 435574Listed by: MOUNTAIN PROPERTIES LLC $268,900Active3 beds 1 baths
3426 Old Hwy 64 W, Warne, NC 28909
MLS# 10833360Listed by: Century 21 Black Bear Realty $350,000Active3 beds 2 baths
3514 Old Hwy 64 W, Warne, NC 28909
MLS# 10831763Listed by: Century 21 Black Bear Realty


Protect your home and budget from life's surprises with an Assurant Home Warranty, backed by a partner that supports you through every step of homeownership. Explore Plans.
© 2023 - 2026 ERA Franchise Systems LLC. All rights reserved. ERA Franchise Systems LLC fully supports the principles of the Fair Housing Act and the Equal Opportunity Act. ERA, ERA Real Estate powered, and their respective logos are registered service marks of ERA Franchise Systems LLC. Each office is independently owned and operated.