
258 Bobcat Lane, Warne, NC 28909
Local realty services provided by:ERA Wilder Realty
258 Bobcat Lane,Warne, NC 28909
$134,800
- 3 Beds
- 2 Baths
- 1,404 sq. ft.
- Single family
- Active
Listed by: poltrock team
Office: remax mountain properties
MLS#:100607249
Source:NC_CCAR
Price summary
- Price:$134,800
- Price per sq. ft.:$96.01
About this home
Imagine the possibilities! This 3-bedroom, 2-bathroom mobile home sits on almost one acre and offers a unique opportunity to create a home tailored to your vision. The interior has been brought down to the studs, providing a blank canvas for remodeling, updating, and personalizing every space to your needs. The property requires extensive repairs and renovation before it can be considered habitable. With nearly an acre of land and the existing 3-bedroom, 2-bathroom layout, there is ample room to reimagine the property and bring it back to life. Whether you envision a complete renovation, a customized retreat, or an investment project, this property offers the opportunity to restore and transform it into something truly your own. Bring your ideas, creativity, and vision--this property is ready for its next chapter!
Contact an agent
Home facts
- Year built:2001
- Subdivision & Development:Sunset Hills
- Listing ID #:100607249
- Added:1 day(s) ago
- Updated:October 01, 2026 at 10:59 AM
Rooms and interior
- Bedrooms:3
- Total bathrooms:2
- Full bathrooms:2
- Rooms Total:7
- Living area:1,404 sq. ft.
Heating and cooling
- Cooling:Central Air
- Heating:Electric, Heat Pump, Heating
- Central air:Yes
Structure and exterior
- Roof:Shingle
- Year built:2001
- Building area:1,404 sq. ft.
- Lot area:0.78 Acres
- Construction Materials:Vinyl Siding, Wood Frame
- Exterior Features:Deck
- Foundation Description:Crawl Space
- Levels:1 Story
Schools
- High school:Hayesville
- Middle school:Hayesville
- Elementary school:Hayesville
Utilities
- Water:Shared Well
Finances and disclosures
- Price:$134,800
- Price per sq. ft.:$96.01
Features and amenities
- Laundry features:Washer Hookup
Parking
- Parking description:Gravel

New listings near 258 Bobcat Lane
- New
 $540,000Active18.2 Acres
00 W Gum Log Road, Warne, NC 28909
MLS# 100606955Listed by: REMAX MOUNTAIN PROPERTIES 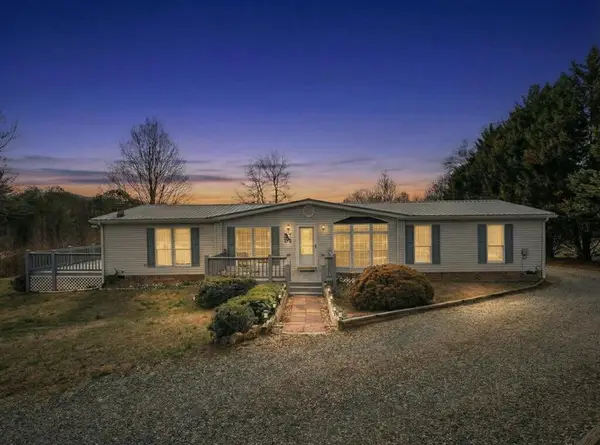 $275,000Active3 beds 2 baths
283 Bobcat Lane, Warne, NC 28909
MLS# 436182Listed by: REMAX TOWN & COUNTRY - BLAIRSVILLE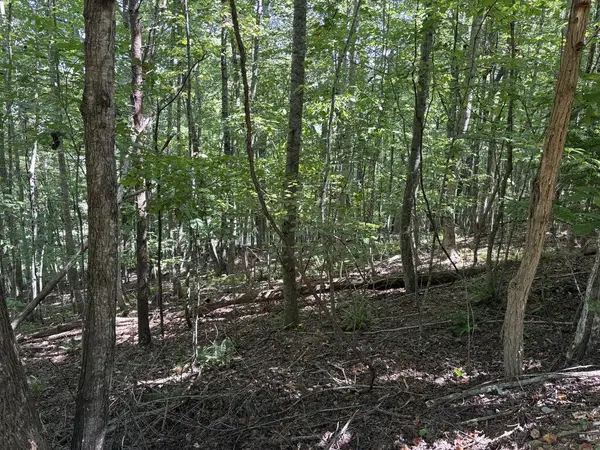 $15,000Active1 Acres
Lot 14 White Oak Drive, Warne, NC 28909
MLS# 435831Listed by: MOUNTAIN STREAMS REAL ESTATE $449,800Active3 beds 3 baths2,467 sq. ft.
11 Turkey Trail, Warne, NC 28909
MLS# 100601197Listed by: REMAX MOUNTAIN PROPERTIES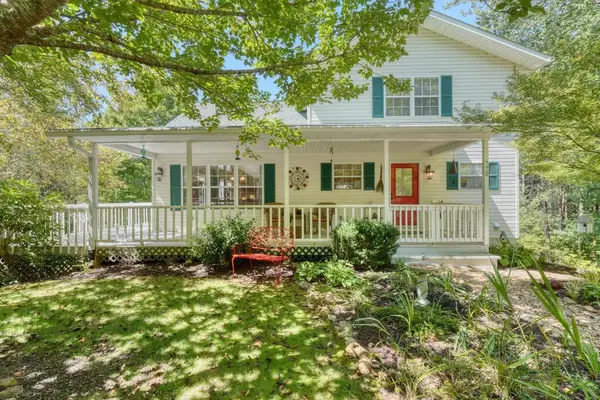 $450,000Active3 beds 3 baths
775 Hillside Drive, Warne, NC 28909
MLS# 435574Listed by: MOUNTAIN PROPERTIES LLC $268,900Active3 beds 1 baths
3426 Old Hwy 64 W, Warne, NC 28909
MLS# 10833360Listed by: Century 21 Black Bear Realty $350,000Active3 beds 2 baths
3514 Old Hwy 64 W, Warne, NC 28909
MLS# 10831763Listed by: Century 21 Black Bear Realty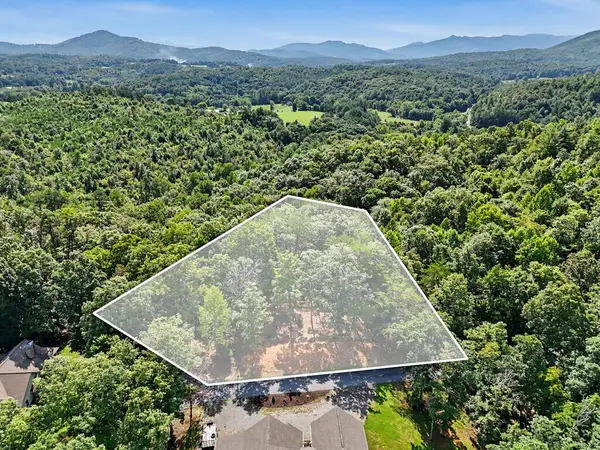 $59,900Active1.56 Acres
Lot 11 Brasstown Trails, Warne, NC 28909
MLS# 435285Listed by: REMAX TOWN & COUNTRY - THE RICHARD KELLEY GROUP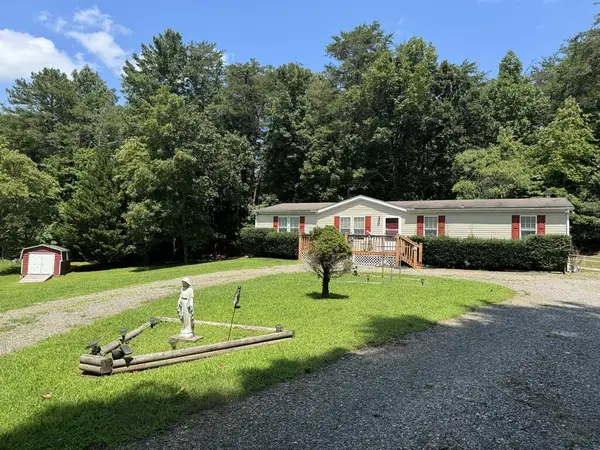 $270,000Active3 beds 2 baths
350 Bobcat Lane, Warne, NC 28909
MLS# 435228Listed by: BIG LEAGUE REALTY


Protect your home and budget from life's surprises with an Assurant Home Warranty, backed by a partner that supports you through every step of homeownership. Explore Plans.
© 2023 - 2026 ERA Franchise Systems LLC. All rights reserved. ERA Franchise Systems LLC fully supports the principles of the Fair Housing Act and the Equal Opportunity Act. ERA, ERA Real Estate powered, and their respective logos are registered service marks of ERA Franchise Systems LLC. Each office is independently owned and operated.