
219 Rae Street, Warsaw, NC 28398
Local realty services provided by:ERA Strother Real Estate
Listed by: cindy heffron
Office: re/max southland realty ii
MLS#:10186075
Source:RD
Price summary
- Price:$199,900
- Price per sq. ft.:$179.12
About this home
Welcome home to this beautiful new construction and No HOA! This thoughtfully designed 3 bedroom, 2 bath home offers an inviting open concept floor plan with comfortable living spaces. LVP flooring throughout the entire home...no carpet! Spacious kitchen features granite countertops, stainless steel appliances, and a convenient eat-at bar. Private primary suite includes a dual-sink vanity, walk-in shower, and spacious walk-in closet with custom wood shelving. Situated on a generous 0.52-acre lot, there's plenty of room to enjoy the outdoors. Relax or grill on the rear patio and enjoy the privacy and space this property has to offer. New construction, modern finishes, no carpet, and a spacious lot--this home is ready to welcome you!
Contact an agent
Home facts
- Year built:2026
- Subdivision & Development:Wade Street
- Listing ID #:10186075
- Added:2 day(s) ago
- Updated:August 16, 2026 at 03:35 PM
Rooms and interior
- Bedrooms:3
- Total bathrooms:2
- Full bathrooms:2
- Rooms Total:8
- Flooring:Luxury Vinyl
- Dining Description:Eat-in Kitchen, Kitchen/Dining Room Combination
- Bathrooms Description:Double Vanity, Walk-In Shower
- Kitchen Description:Dishwasher, Electric Range, Electric Water Heater, Free-Standing Electric Range, Microwave
- Living area:1,116 sq. ft.
Heating and cooling
- Cooling:Ceiling Fan(s), Central Air, Electric, Heat Pump
- Heating:Electric, Forced Air, Heat Pump
- Central air:Yes
Structure and exterior
- Roof:Shingle
- Year built:2026
- Building area:1,116 sq. ft.
- Lot area:0.52 Acres
- Lot Features:Back Yard, Cleared, Landscaped, Level
- Architectural Style:Ranch
- Construction Materials:Vinyl Siding
- Exterior Features:Front Porch, Patio, Rain Gutters
- Foundation Description:Concrete Perimeter, Slab
- Levels:One
Schools
- High school:Duplin County Schools
- Middle school:Duplin County Schools
- Elementary school:Duplin County Schools
Utilities
- Water:Public
- Sewer:Public Sewer
Finances and disclosures
- Price:$199,900
- Price per sq. ft.:$179.12
Features and amenities
- Laundry features:Electric Dryer Hookup, Inside, Laundry Room, Main Level, Washer Hookup
Parking
- Parking description:Concrete, Driveway
 Listings marked with a Doorify MLS icon are provided courtesy of the Doorify MLS, of North Carolina, Internet Data Exchange Database. Brokers make an effort to deliver accurate information, but buyers should independently verify any information on which they will rely in a transaction. The listing broker shall not be responsible for any typographical errors, misinformation, or misprints, and they shall be held totally harmless from any damages arising from reliance upon this data. This data is provided exclusively for consumers’ personal, non-commercial use. Copyright 2026 Doorify MLS of North Carolina. All rights reserved.
New listings near 219 Rae Street
- New
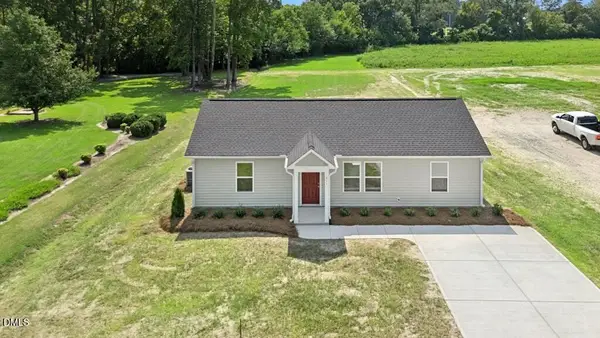 $199,900Active3 beds 2 baths1,116 sq. ft.
211 Rae Street, Warsaw, NC 28398
MLS# 10186079Listed by: RE/MAX SOUTHLAND REALTY II - New
 $395,000Active3 beds 2 baths1,546 sq. ft.
633 Beasleys Road, Warsaw, NC 28398
MLS# 100595917Listed by: WEST AGENCY LLC - New
 $79,000Active2 beds 1 baths594 sq. ft.
114 W Washington Street, Warsaw, NC 28398
MLS# 100595252Listed by: REAL BROKER LLC 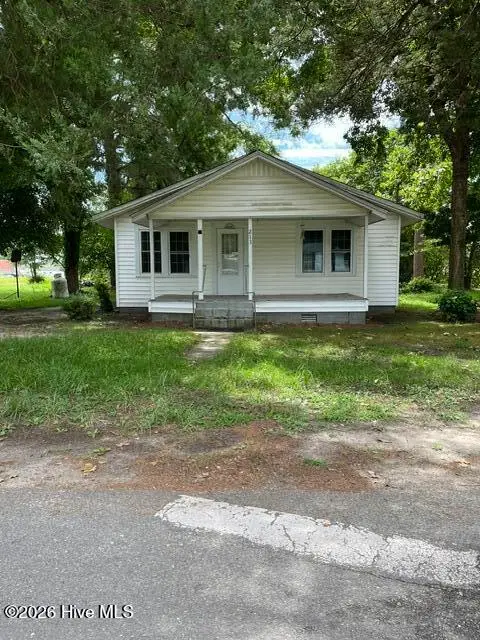 $49,000Pending3 beds 1 baths938 sq. ft.
213 W Chelly Street, Warsaw, NC 28398
MLS# 100594276Listed by: WEST AGENCY LLC $109,900Active3 beds 2 baths1,800 sq. ft.
116 N Frisco Street, Warsaw, NC 28398
MLS# 100593321Listed by: SOUTHERN HERITAGE REALTY LLC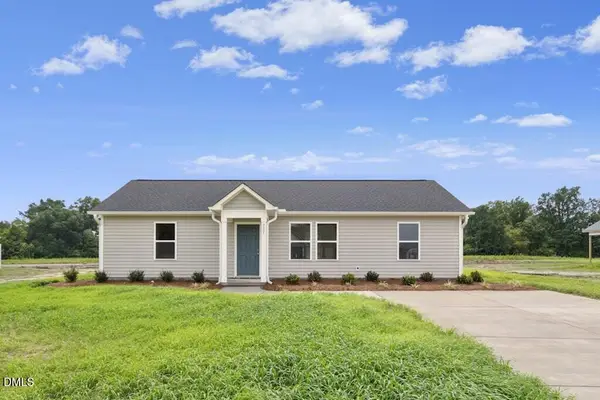 $199,900Active3 beds 2 baths1,113 sq. ft.
227 Rae Street, Warsaw, NC 28398
MLS# 10182094Listed by: RE/MAX SOUTHLAND REALTY II $199,900Pending3 beds 2 baths1,113 sq. ft.
237 Rae Street, Warsaw, NC 28398
MLS# 100591087Listed by: RE/MAX SOUTHLAND REALTY II $187,000Active3 beds 2 baths1,085 sq. ft.
114 Short Street #1, Warsaw, NC 28398
MLS# 100589406Listed by: ASSOCIATED REALTY OF WALLACE, INC $367,000Active4 beds 3 baths2,190 sq. ft.
300 Fox Ridge Road, Warsaw, NC 28398
MLS# 100589074Listed by: TURN-KEY REALTY


Protect your home and budget from life's surprises with an Assurant Home Warranty, backed by a partner that supports you through every step of homeownership. Explore Plans.
© 2023 - 2026 ERA Franchise Systems LLC. All rights reserved. ERA Franchise Systems LLC fully supports the principles of the Fair Housing Act and the Equal Opportunity Act. ERA, ERA Real Estate powered, and their respective logos are registered service marks of ERA Franchise Systems LLC. Each office is independently owned and operated.