
109 W 13th Street, Washington, NC 27889
Local realty services provided by:ERA Strother Real Estate
Listed by: alexis davis
Office: coldwell banker sea coast advantage - washington
MLS#:100609725
Source:NC_CCAR
Price summary
- Price:$309,000
- Price per sq. ft.:$141.74
About this home
Hello, Mid-Century cool! This stylish 3-bedroom, 2-bath brick ranch sits in a great block surrounded by lovely, well-kept homes in the North Market St Historic District, less than a mile from Washington's Waterfront Harbor District. It has charm, character, and a whole lot of personality. The welcoming covered entry opens onto a foyer leading to spacious rooms with gleaming refinished hardwoods, fresh paint and updated fixtures. Two full baths are updated with custom finishes, and the eat-in kitchen is ready for serious cooking with an upgraded gas range and vent hood. Need a place to soak up the light? The enclosed sunroom has its own mini-split, so it's a favorite spot in every season. And the big laundry/mudroom with separate entrance and lots of storage keeps the rest of the house neat and organized. Outside, a covered breezeway takes you to covered parking, and the concrete pad has room for extra cars, an RV, or your boat. There's a wired storage shed for the gear, plus beautifully landscaped yard and gardens. The updates are already done: new roof (2020), HVAC (2019), mini-splits (2020 and 2024), kitchen appliances (2019), and washer/dryer (2021). It's all on one level with no stairs, and a covered ramp makes the rear entrance easy for everyone. Meticulously maintained, full of charm, and close to Washington's revitalized, walkable downtown, with boutique shops, galleries, streetside coffee and pastries, restaurants, microbreweries, visual and performing arts at the Historic Turnage Theater, and best of all, the Pamlico River! All this for $309,000! Come see it!...
Contact an agent
Home facts
- Year built:1959
- Subdivision & Development:Not In Subdivision
- Listing ID #:100609725
- Added:1 day(s) ago
- Updated:October 13, 2026 at 01:58 AM
Rooms and interior
- Bedrooms:3
- Total bathrooms:2
- Full bathrooms:2
- Rooms Total:11
- Flooring:Carpet, Tile
- Dining Description:Eat-in Kitchen
- Bathrooms Description:Walk-in Shower
- Kitchen Description:Dishwasher, Eat-in Kitchen, Gas Range, Refrigerator, Self Cleaning Oven
- Bedroom Description:Master Downstairs
- Living area:2,180 sq. ft.
Heating and cooling
- Cooling:Central Air, Heat Pump, Zoned
- Heating:Electric, Heat Pump, Heating
- Central air:Yes
Structure and exterior
- Roof:Composition
- Year built:1959
- Building area:2,180 sq. ft.
- Lot area:0.33 Acres
- Lot Features:Interior Lot, Level
- Construction Materials:Brick Veneer, Wood Frame
- Exterior Features:Patio, Porch, Thermal Doors
- Foundation Description:Crawl Space
- Levels:1 Story
Schools
- High school:Washington High School
- Middle school:P.S. Jones Middle School
- Elementary school:Washington
Utilities
- Water:County Water, Water Connected
- Sewer:Sewer Connected
Finances and disclosures
- Price:$309,000
- Price per sq. ft.:$141.74
Features and amenities
- Appliances:Dishwasher, Dryer, Refrigerator, Self Cleaning Oven, Washer
- Laundry features:Dryer, Laundry Room, Washer
- Amenities:Blinds/Shades, Bookcases, Ceiling Fan(s)
Parking
- Total parking spaces:4
- Parking description:Additional Parking, Concrete, Covered, Off Street, On Site, Parking Pad, Paved
- Carport spaces:2

New listings near 109 W 13th Street
- New
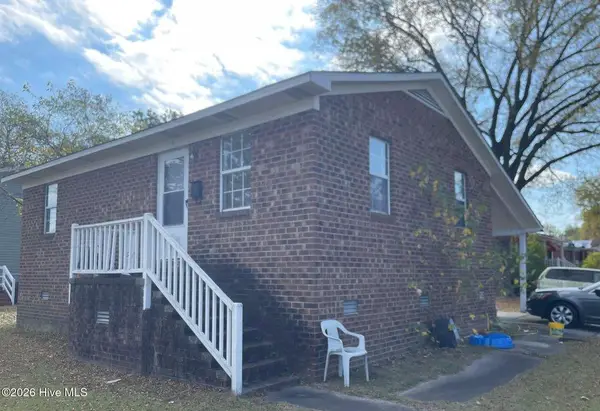 $150,000Active2 beds 1 baths825 sq. ft.
263 W 5th Street, Washington, NC 27889
MLS# 100609584Listed by: KELLER WILLIAMS INNER BANKS - New
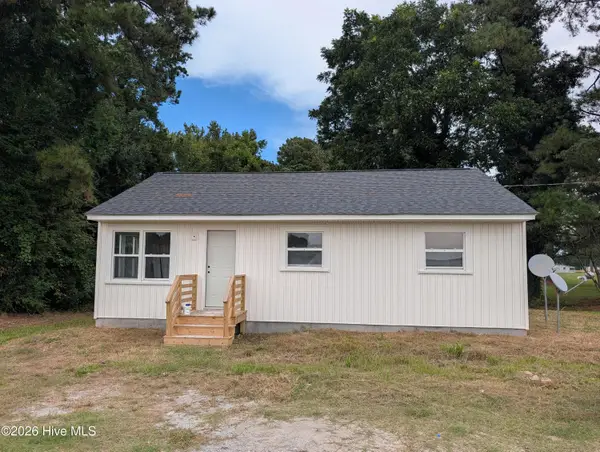 $165,000Active3 beds 1 baths1,080 sq. ft.
1924 Saint John Church Road, Washington, NC 27889
MLS# 100609535Listed by: LANDMARK SOTHEBY'S INTERNATIONAL REALTY - New
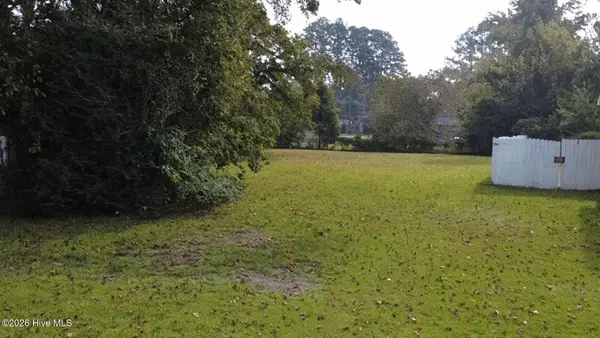 $52,900Active0.21 Acres
0 Havens Street, Washington, NC 27889
MLS# 100609322Listed by: RIVERSIDE REALTY GROUP, INC. - New
 $299,900Active3 beds 2 baths1,683 sq. ft.
103 Melissa Ann Court, Washington, NC 27889
MLS# 100609333Listed by: BERKSHIRE HATHAWAY HOMESERVICES PRIME PROPERTIES - New
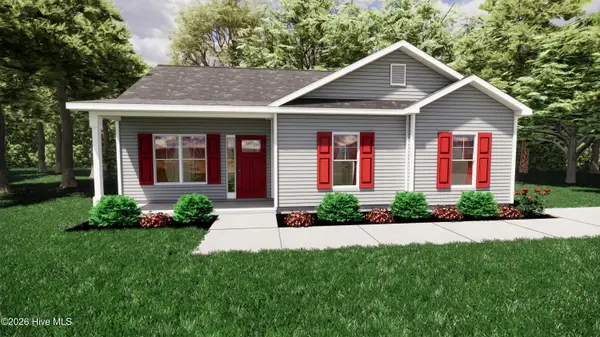 $254,900Active3 beds 2 baths1,257 sq. ft.
101 Melissa Ann Court, Washington, NC 27889
MLS# 100609342Listed by: BERKSHIRE HATHAWAY HOMESERVICES PRIME PROPERTIES - New
 $239,900Active3 beds 2 baths1,168 sq. ft.
115 Melissa Ann Court, Washington, NC 27889
MLS# 100609312Listed by: BERKSHIRE HATHAWAY HOMESERVICES PRIME PROPERTIES - New
 $254,900Active3 beds 2 baths1,257 sq. ft.
120 Melissa Ann Court, Washington, NC 27889
MLS# 100609141Listed by: BERKSHIRE HATHAWAY HOMESERVICES PRIME PROPERTIES - New
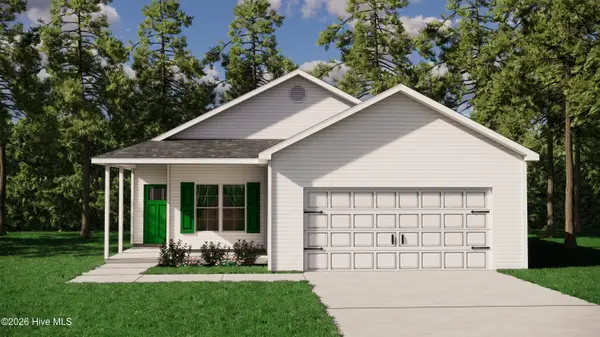 $294,900Active3 beds 2 baths1,452 sq. ft.
102 Melissa Ann Court, Washington, NC 27889
MLS# 100609124Listed by: BERKSHIRE HATHAWAY HOMESERVICES PRIME PROPERTIES - New
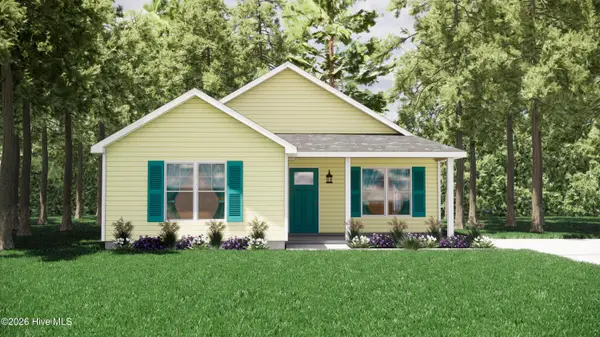 $269,900Active3 beds 2 baths1,373 sq. ft.
100 Melissa Ann Court, Washington, NC 27889
MLS# 100609105Listed by: BERKSHIRE HATHAWAY HOMESERVICES PRIME PROPERTIES


Protect your home and budget from life's surprises with an Assurant Home Warranty, backed by a partner that supports you through every step of homeownership. Explore Plans.
© 2023 - 2026 ERA Franchise Systems LLC. All rights reserved. ERA Franchise Systems LLC fully supports the principles of the Fair Housing Act and the Equal Opportunity Act. ERA, ERA Real Estate powered, and their respective logos are registered service marks of ERA Franchise Systems LLC. Each office is independently owned and operated.