
263 W 5th Street, Washington, NC 27889
Local realty services provided by:ERA Wilder Realty
263 W 5th Street,Washington, NC 27889
$150,000
- 2 Beds
- 1 Baths
- 825 sq. ft.
- Single family
- Active
Listed by: cheryl marshall ramos
Office: keller williams inner banks
MLS#:100609584
Source:NC_CCAR
Price summary
- Price:$150,000
- Price per sq. ft.:$181.82
About this home
Cute as a button and ready to move in! This remodeled, raised, brick ranch is just right if you're looking for affordable, manageable & convenient. In the heart of town with easy access to all of the amenities Washington has to offer, including the charming historic waterfront with all of the wonderful restaurants and shops.
Contact an agent
Home facts
- Year built:1994
- Subdivision & Development:Not In Subdivision
- Listing ID #:100609584
- Added:2 day(s) ago
- Updated:October 13, 2026 at 01:58 AM
Rooms and interior
- Bedrooms:2
- Total bathrooms:1
- Full bathrooms:1
- Rooms Total:4
- Flooring:Laminate
- Kitchen Description:Gas Range, Refrigerator
- Living area:825 sq. ft.
Heating and cooling
- Cooling:Central Air
- Heating:Forced Air, Heating, Natural Gas
- Central air:Yes
Structure and exterior
- Roof:Shingle
- Year built:1994
- Building area:825 sq. ft.
- Lot area:0.14 Acres
- Lot Features:Corner Lot
- Construction Materials:Brick, Wood Frame
- Foundation Description:Block, Raised
- Levels:1 Story
Schools
- High school:Washington High School
- Middle school:P.S. Jones Middle School
- Elementary school:Washington
Utilities
- Water:Water Connected
- Sewer:Sewer Connected
Finances and disclosures
- Price:$150,000
- Price per sq. ft.:$181.82
Features and amenities
- Appliances:Refrigerator
- Laundry features:Laundry Closet, Washer Hookup
Parking
- Total parking spaces:2
- Parking description:On Site, Paved
- Carport spaces:1

New listings near 263 W 5th Street
- New
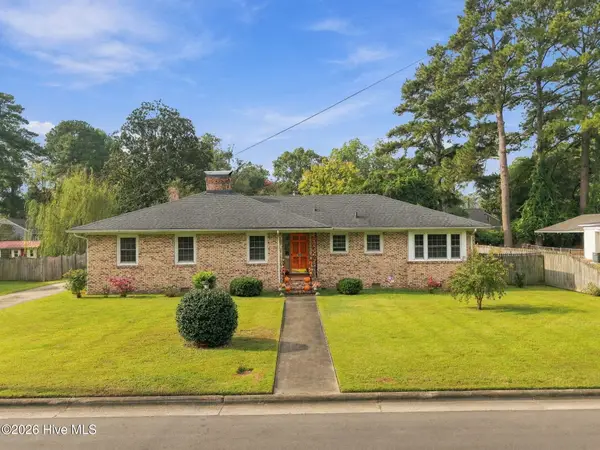 $309,000Active3 beds 2 baths2,180 sq. ft.
109 W 13th Street, Washington, NC 27889
MLS# 100609725Listed by: COLDWELL BANKER SEA COAST ADVANTAGE - WASHINGTON - New
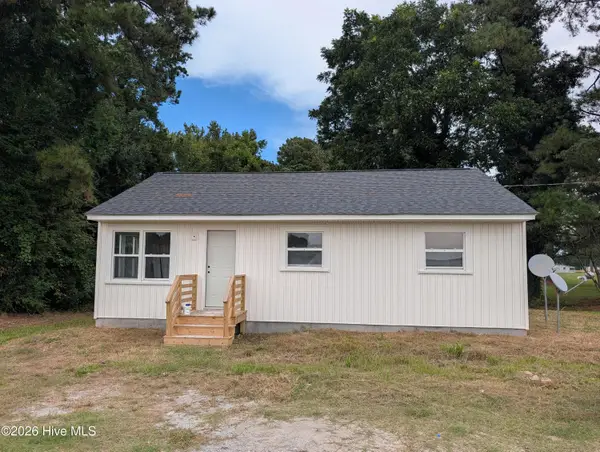 $165,000Active3 beds 1 baths1,080 sq. ft.
1924 Saint John Church Road, Washington, NC 27889
MLS# 100609535Listed by: LANDMARK SOTHEBY'S INTERNATIONAL REALTY - New
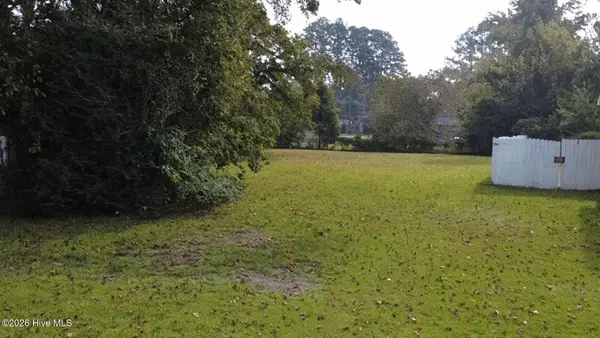 $52,900Active0.21 Acres
0 Havens Street, Washington, NC 27889
MLS# 100609322Listed by: RIVERSIDE REALTY GROUP, INC. - New
 $299,900Active3 beds 2 baths1,683 sq. ft.
103 Melissa Ann Court, Washington, NC 27889
MLS# 100609333Listed by: BERKSHIRE HATHAWAY HOMESERVICES PRIME PROPERTIES - New
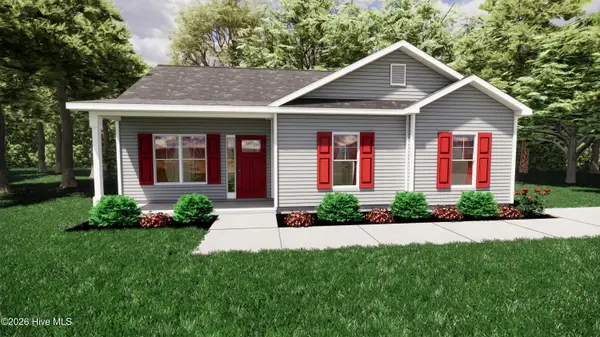 $254,900Active3 beds 2 baths1,257 sq. ft.
101 Melissa Ann Court, Washington, NC 27889
MLS# 100609342Listed by: BERKSHIRE HATHAWAY HOMESERVICES PRIME PROPERTIES - New
 $239,900Active3 beds 2 baths1,168 sq. ft.
115 Melissa Ann Court, Washington, NC 27889
MLS# 100609312Listed by: BERKSHIRE HATHAWAY HOMESERVICES PRIME PROPERTIES - New
 $254,900Active3 beds 2 baths1,257 sq. ft.
120 Melissa Ann Court, Washington, NC 27889
MLS# 100609141Listed by: BERKSHIRE HATHAWAY HOMESERVICES PRIME PROPERTIES - New
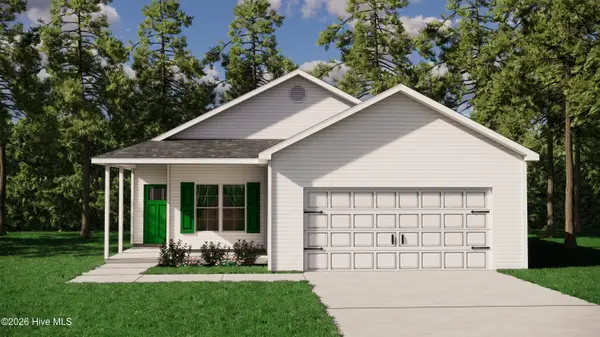 $294,900Active3 beds 2 baths1,452 sq. ft.
102 Melissa Ann Court, Washington, NC 27889
MLS# 100609124Listed by: BERKSHIRE HATHAWAY HOMESERVICES PRIME PROPERTIES - New
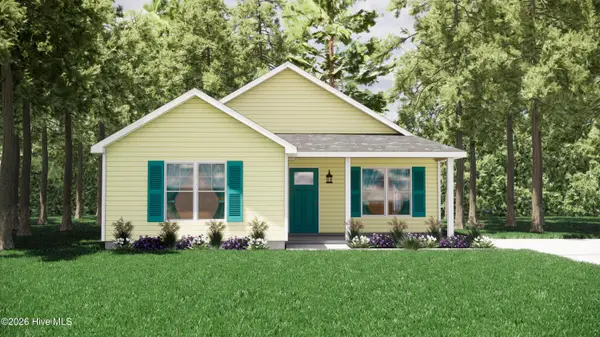 $269,900Active3 beds 2 baths1,373 sq. ft.
100 Melissa Ann Court, Washington, NC 27889
MLS# 100609105Listed by: BERKSHIRE HATHAWAY HOMESERVICES PRIME PROPERTIES


Protect your home and budget from life's surprises with an Assurant Home Warranty, backed by a partner that supports you through every step of homeownership. Explore Plans.
© 2023 - 2026 ERA Franchise Systems LLC. All rights reserved. ERA Franchise Systems LLC fully supports the principles of the Fair Housing Act and the Equal Opportunity Act. ERA, ERA Real Estate powered, and their respective logos are registered service marks of ERA Franchise Systems LLC. Each office is independently owned and operated.