
114 N Reed Drive, Washington, NC 27889
Local realty services provided by:ERA Wilder Realty
114 N Reed Drive,Washington, NC 27889
$439,000
- 3 Beds
- 3 Baths
- 2,595 sq. ft.
- Single family
- Active
Listed by: heather dawn osborn
Office: the rich company
MLS#:100597449
Source:NC_CCAR
Price summary
- Price:$439,000
- Price per sq. ft.:$169.17
About this home
Welcome to this graciously inviting Southern estate, offering 2,595 square feet of living space on approximately ¾ of an acre lot in the desirable Smallwood subdivision. Impressive curb appeal with massive covered front porch offset with towering columns and stately architectural details. Inside the home features 3 bedrooms, 2 full baths, and 1 half bath, along with an elaborate and versatile floor plan offering numerous spaces for offices, hobbies, entertainment, or relaxation. This home is filled with character and thoughtful details, including ornate moldings, hardwood and tile flooring, and carpeted bedrooms. Showcase kitchen with granite countertops, stainless steel appliances, built in microwave, greenhouse bay window, and expansive cabinetry. Numerous built ins located in the dining room which seamlessly flow into the living room with a charming cozy fireplace focal point and additional built ins. The heart of the home is the magnificent sunroom creating a spectacular light filled space with the cathedral ceilings, skylights, floor to ceiling windows and doors aligned with plantation shutters. The first-floor primary suite is a true retreat, with vaulted ceiling, skylight, jetted tub, walk-in shower, walk-in closet, and private exit to the rear decking. Outside, enjoy the trex decking throughout the rear wraparound porch overlooking the private backyard and fenced saltwater pool with timeless fountains. The pool is currently in need of a new liner, offering an opportunity to bring it back to its full potential. Mature landscaping, oversized attached garage, and spacious corner lot provide a beautiful setting to call this your home!...
Contact an agent
Home facts
- Year built:1976
- Subdivision & Development:Smallwood
- Listing ID #:100597449
- Added:45 day(s) ago
- Updated:October 05, 2026 at 10:22 AM
Rooms and interior
- Bedrooms:3
- Total bathrooms:3
- Full bathrooms:2
- Half bathrooms:1
- Rooms Total:8
- Flooring:Carpet, Tile, Wood
- Bathrooms Description:Walk-in Shower
- Kitchen Description:Dishwasher, Gas Range, Pantry, Refrigerator
- Bedroom Description:Master Downstairs, Walk-In Closet(s)
- Living area:2,595 sq. ft.
Heating and cooling
- Cooling:Central Air
- Heating:Forced Air, Gas Pack, Heating, Natural Gas
- Central air:Yes
Structure and exterior
- Roof:Shingle
- Year built:1976
- Building area:2,595 sq. ft.
- Lot area:0.79 Acres
- Lot Features:Corner Lot, Open Lot
- Construction Materials:Vinyl Siding, Wood Frame
- Exterior Features:Covered, Deck, Open, Patio, Porch, Thermal Doors
- Foundation Description:Brick/Mortar, Crawl Space, Permanent
- Levels:2 Story
Schools
- High school:Washington High School
- Middle school:P.S. Jones Middle School
- Elementary school:Eastern Elementary School
Utilities
- Water:Water Connected
- Sewer:Sewer Connected
Finances and disclosures
- Price:$439,000
- Price per sq. ft.:$169.17
Features and amenities
- Appliances:Dishwasher, Refrigerator
- Laundry features:Laundry Closet, Washer Hookup
- Amenities:Blinds/Shades, Bookcases, Ceiling Fan(s), Vaulted Ceiling(s), Walk-In Closet(s)
Parking
- Total parking spaces:2
- Parking description:Attached, Attached Garage, Concrete, Covered, Garage, Garage Door Opener, Lighted, Off Street, On Site, Paved
- Garage:Yes
- Garage spaces:2

New listings near 114 N Reed Drive
- New
 $189,000Active2 beds 1 baths957 sq. ft.
400 E 8th Street, Washington, NC 27889
MLS# 100607950Listed by: THE RICH COMPANY - New
 $259,000Active3 beds 2 baths1,320 sq. ft.
403 Cedar Lane, Washington, NC 27889
MLS# 100607801Listed by: THE RICH COMPANY - New
 $285,000Active3 beds 3 baths1,848 sq. ft.
2992 Market St Ex Ext, Washington, NC 27889
MLS# 100607683Listed by: UNITED COUNTRY RESPESS REAL ESTATE - New
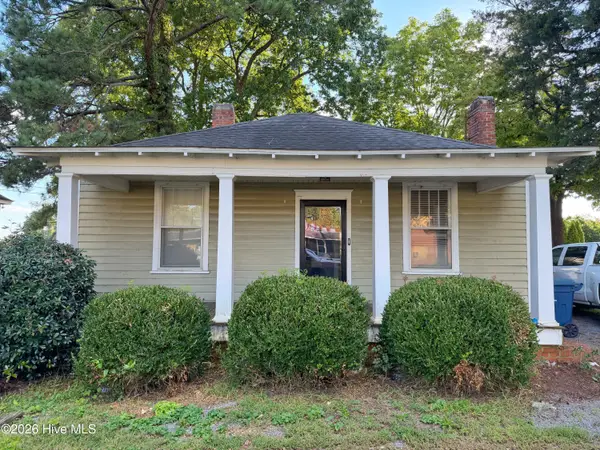 $105,000Active2 beds 1 baths1,102 sq. ft.
1103 W 5th Street, Washington, NC 27889
MLS# 100607500Listed by: MOSSY OAK PROPERTIES LAND AND FARMS - New
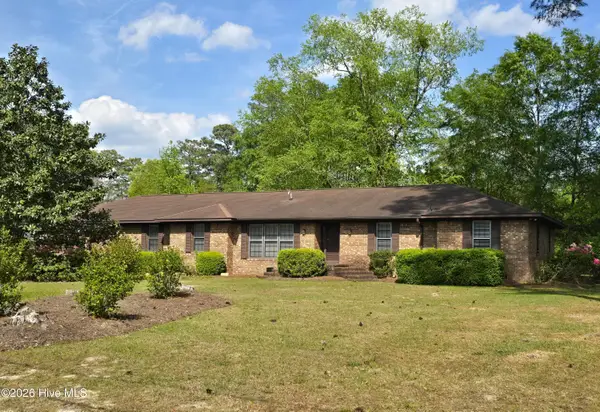 $299,000Active4 beds 5 baths2,932 sq. ft.
202 Haven Way S, Washington, NC 27889
MLS# 100607487Listed by: COLDWELL BANKER SEA COAST ADVANTAGE - WASHINGTON - New
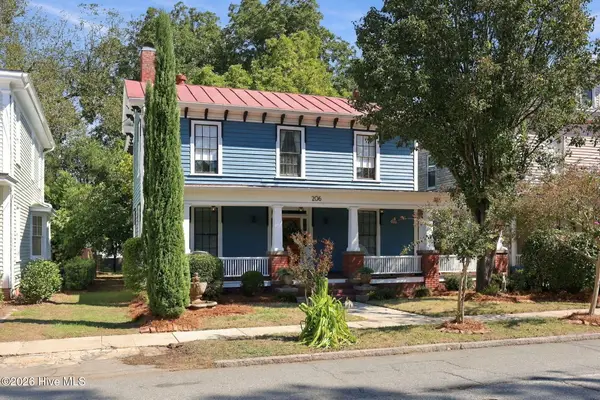 $624,000Active6 beds 3 baths3,538 sq. ft.
206 E 2nd Street, Washington, NC 27889
MLS# 100607488Listed by: EXP REALTY - New
 $265,000Active3 beds 2 baths1,688 sq. ft.
1215 N Respess Street, Washington, NC 27889
MLS# 100607321Listed by: UNITED COUNTRY RESPESS REAL ESTATE - New
 $353,000Active4 beds 4 baths2,200 sq. ft.
406-408 E 2nd Street, Washington, NC 27889
MLS# 100607129Listed by: COLDWELL BANKER SEA COAST ADVANTAGE - WASHINGTON - New
 $395,000Active0.52 Acres
0 Brown Street, Washington, NC 27889
MLS# 100607068Listed by: UNITED REAL ESTATE EAST CAROLINA - New
 $995,000Active3 beds 3 baths2,096 sq. ft.
168 E River Acres Road, Washington, NC 27889
MLS# 100606884Listed by: THE RICH COMPANY


Protect your home and budget from life's surprises with an Assurant Home Warranty, backed by a partner that supports you through every step of homeownership. Explore Plans.
© 2023 - 2026 ERA Franchise Systems LLC. All rights reserved. ERA Franchise Systems LLC fully supports the principles of the Fair Housing Act and the Equal Opportunity Act. ERA, ERA Real Estate powered, and their respective logos are registered service marks of ERA Franchise Systems LLC. Each office is independently owned and operated.