
601 Fairview Avenue, Washington, NC 27889
Local realty services provided by:ERA Strother Real Estate
601 Fairview Avenue,Washington, NC 27889
$664,000
- 4 Beds
- 4 Baths
- 3,601 sq. ft.
- Single family
- Active
Listed by: laura mucci gerard
Office: the rich company
MLS#:100597163
Source:NC_CCAR
Price summary
- Price:$664,000
- Price per sq. ft.:$184.39
About this home
Beautifully updated and move-in-ready home in highly sought-after Washington Park, offering a rare and highly functional layout with all main living spaces on the first floor.
MAIN LEVEL LIVING Primary suite, sunroom, cozy den with gas logs, bonus room, and updated kitchen with stainless steel appliances, crown molding, and a large island, all located downstairs for easy everyday living. Hardwood floors run throughout the main living areas and primary suite. The spacious primary bedroom features a soaking tub and a large walk-in closet. Main-floor laundry adds convenience. Home is elevated, with a designated space for a future elevator if desired.
UPSTAIRS RETREAT Three secondary bedrooms upstairs, including an oversized suite with walk-in closet and private bath that can serve as a second primary. Two attic spaces provide exceptional additional storage.
FEATURES & STORAGE Corner-lot privacy, fenced backyard, updated bathrooms, abundant closet space, versatile under-house storage, garage workshop area, and a separate garage space ideal for a home gym.
LOCATION & LIFESTYLE Walkable to downtown Washington's shops, restaurants, and scenic waterfront. Enjoy evening sunsets on the Pamlico River just steps away, walk your dog along tree-lined streets, or launch a kayak for an easy paddle or fish from the neighborhood waterline. Playground is two blocks from the home. No city taxes and no HOA. Neighborhood amenities include tennis and pickleball courts and a waterfront common area. Drone photos highlight the home's ideal location near the river.
A well maintained, spacious home in a walkable coastal neighborhood, ready for its next owner....
Contact an agent
Home facts
- Year built:1976
- Subdivision & Development:Washington Park
- Listing ID #:100597163
- Added:45 day(s) ago
- Updated:October 05, 2026 at 10:22 AM
Rooms and interior
- Bedrooms:4
- Total bathrooms:4
- Full bathrooms:3
- Half bathrooms:1
- Rooms Total:9
- Flooring:Carpet, Tile, Wood
- Bathrooms Description:Walk-in Shower
- Kitchen Description:Dishwasher, Pantry
- Bedroom Description:Master Downstairs, Walk-In Closet(s)
- Living area:3,601 sq. ft.
Heating and cooling
- Cooling:Central Air
- Heating:Heat Pump, Heating, Natural Gas
- Central air:Yes
Structure and exterior
- Roof:Composition, Shingle
- Year built:1976
- Building area:3,601 sq. ft.
- Lot area:0.55 Acres
- Lot Features:Corner Lot
- Construction Materials:Block, Brick, Wood Frame
- Exterior Features:Covered, Deck, Porch, Thermal Doors
- Foundation Description:Block, Raised
- Levels:2 Story
Schools
- High school:Washington High School
- Middle school:P.S. Jones Middle School
- Elementary school:Eastern Elementary School
Utilities
- Water:Water Connected
Finances and disclosures
- Price:$664,000
- Price per sq. ft.:$184.39
Features and amenities
- Appliances:Dishwasher
- Laundry features:Laundry Room
- Amenities:Ceiling Fan(s), Park, Picnic Area, Playground, Tennis Court(s), Trash, Walk-In Closet(s)
Parking
- Total parking spaces:2
- Parking description:Attached Garage, Paved
- Garage:Yes
- Garage spaces:2

New listings near 601 Fairview Avenue
- New
 $189,000Active2 beds 1 baths957 sq. ft.
400 E 8th Street, Washington, NC 27889
MLS# 100607950Listed by: THE RICH COMPANY - New
 $259,000Active3 beds 2 baths1,320 sq. ft.
403 Cedar Lane, Washington, NC 27889
MLS# 100607801Listed by: THE RICH COMPANY - New
 $285,000Active3 beds 3 baths1,848 sq. ft.
2992 Market St Ex Ext, Washington, NC 27889
MLS# 100607683Listed by: UNITED COUNTRY RESPESS REAL ESTATE - New
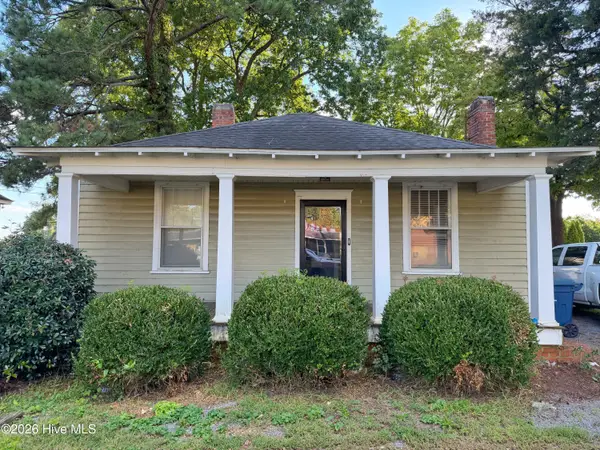 $105,000Active2 beds 1 baths1,102 sq. ft.
1103 W 5th Street, Washington, NC 27889
MLS# 100607500Listed by: MOSSY OAK PROPERTIES LAND AND FARMS - New
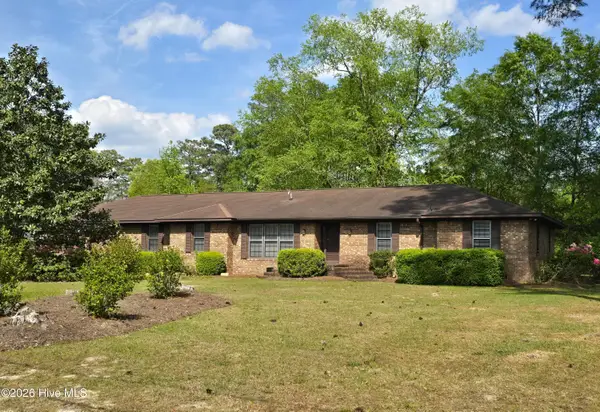 $299,000Active4 beds 5 baths2,932 sq. ft.
202 Haven Way S, Washington, NC 27889
MLS# 100607487Listed by: COLDWELL BANKER SEA COAST ADVANTAGE - WASHINGTON - New
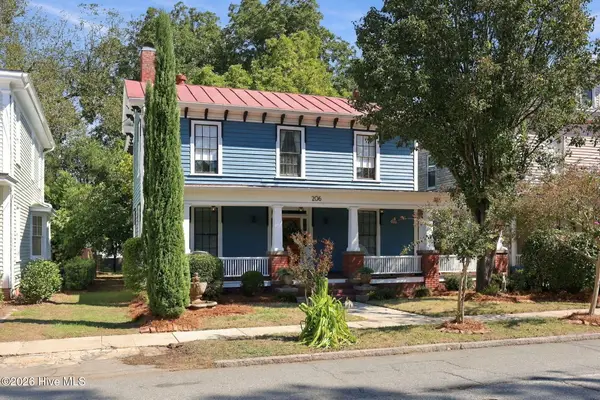 $624,000Active6 beds 3 baths3,538 sq. ft.
206 E 2nd Street, Washington, NC 27889
MLS# 100607488Listed by: EXP REALTY - New
 $265,000Active3 beds 2 baths1,688 sq. ft.
1215 N Respess Street, Washington, NC 27889
MLS# 100607321Listed by: UNITED COUNTRY RESPESS REAL ESTATE - New
 $353,000Active4 beds 4 baths2,200 sq. ft.
406-408 E 2nd Street, Washington, NC 27889
MLS# 100607129Listed by: COLDWELL BANKER SEA COAST ADVANTAGE - WASHINGTON - New
 $395,000Active0.52 Acres
0 Brown Street, Washington, NC 27889
MLS# 100607068Listed by: UNITED REAL ESTATE EAST CAROLINA - New
 $995,000Active3 beds 3 baths2,096 sq. ft.
168 E River Acres Road, Washington, NC 27889
MLS# 100606884Listed by: THE RICH COMPANY


Protect your home and budget from life's surprises with an Assurant Home Warranty, backed by a partner that supports you through every step of homeownership. Explore Plans.
© 2023 - 2026 ERA Franchise Systems LLC. All rights reserved. ERA Franchise Systems LLC fully supports the principles of the Fair Housing Act and the Equal Opportunity Act. ERA, ERA Real Estate powered, and their respective logos are registered service marks of ERA Franchise Systems LLC. Each office is independently owned and operated.