
614 E 6th Street, Washington, NC 27889
Local realty services provided by:ERA Strother Real Estate
614 E 6th Street,Washington, NC 27889
$249,000
- 3 Beds
- 2 Baths
- 1,549 sq. ft.
- Single family
- Active
Listed by: laura mucci gerard
Office: the rich company
MLS#:100597654
Source:NC_CCAR
Price summary
- Price:$249,000
- Price per sq. ft.:$160.75
About this home
Classic brick home on a quiet street just a few blocks from the hospital, downtown and the Washington waterfront! This 3 bedroom, 1.5 bath home offers 1,549 sq ft and features a great screened porch overlooking the fenced backyard, plus a carport with a large workshop/storage area. Recent improvements include a recently replaced roof, vinyl replacement windows, new flooring, fresh paint, and updated light and plumbing fixtures. Fresh landscaping adds the finishing touch to this move-in ready home in a great location!
Contact an agent
Home facts
- Year built:1953
- Subdivision & Development:Not In Subdivision
- Listing ID #:100597654
- Added:45 day(s) ago
- Updated:October 05, 2026 at 10:22 AM
Rooms and interior
- Bedrooms:3
- Total bathrooms:2
- Full bathrooms:1
- Half bathrooms:1
- Rooms Total:6
- Flooring:Carpet, Tile
- Kitchen Description:Gas Range
- Bedroom Description:Master Downstairs
- Living area:1,549 sq. ft.
Heating and cooling
- Cooling:Central Air
- Heating:Gas Pack, Heating, Natural Gas
- Central air:Yes
Structure and exterior
- Roof:Shingle
- Year built:1953
- Building area:1,549 sq. ft.
- Lot area:0.29 Acres
- Construction Materials:Brick, Wood Frame
- Exterior Features:Porch, Screened
- Foundation Description:Crawl Space
- Levels:1 Story
Schools
- High school:Washington High School
- Middle school:P.S. Jones Middle School
- Elementary school:Eastern Elementary School
Utilities
- Water:Water Connected
- Sewer:Sewer Connected
Finances and disclosures
- Price:$249,000
- Price per sq. ft.:$160.75
Features and amenities
- Laundry features:Laundry Room
Parking
- Parking description:Paved
- Carport spaces:1

New listings near 614 E 6th Street
- New
 $189,000Active2 beds 1 baths957 sq. ft.
400 E 8th Street, Washington, NC 27889
MLS# 100607950Listed by: THE RICH COMPANY - New
 $259,000Active3 beds 2 baths1,320 sq. ft.
403 Cedar Lane, Washington, NC 27889
MLS# 100607801Listed by: THE RICH COMPANY - New
 $285,000Active3 beds 3 baths1,848 sq. ft.
2992 Market St Ex Ext, Washington, NC 27889
MLS# 100607683Listed by: UNITED COUNTRY RESPESS REAL ESTATE - New
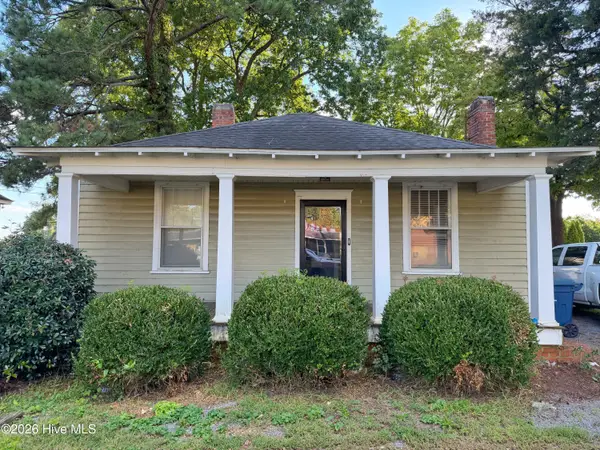 $105,000Active2 beds 1 baths1,102 sq. ft.
1103 W 5th Street, Washington, NC 27889
MLS# 100607500Listed by: MOSSY OAK PROPERTIES LAND AND FARMS - New
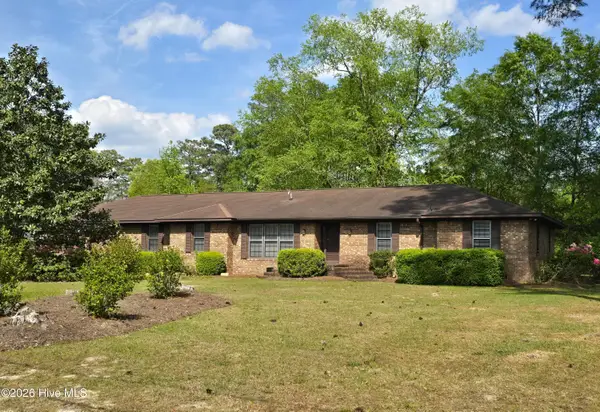 $299,000Active4 beds 5 baths2,932 sq. ft.
202 Haven Way S, Washington, NC 27889
MLS# 100607487Listed by: COLDWELL BANKER SEA COAST ADVANTAGE - WASHINGTON - New
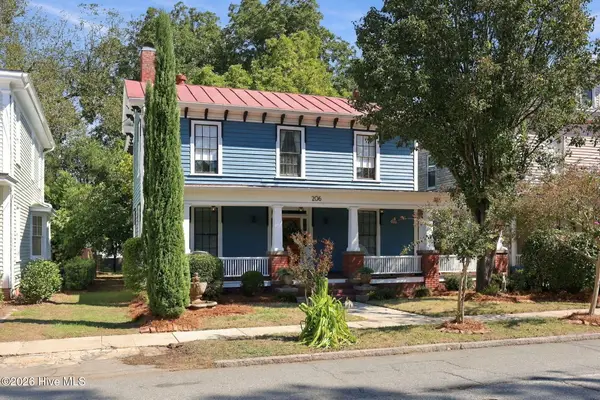 $624,000Active6 beds 3 baths3,538 sq. ft.
206 E 2nd Street, Washington, NC 27889
MLS# 100607488Listed by: EXP REALTY - New
 $265,000Active3 beds 2 baths1,688 sq. ft.
1215 N Respess Street, Washington, NC 27889
MLS# 100607321Listed by: UNITED COUNTRY RESPESS REAL ESTATE - New
 $353,000Active4 beds 4 baths2,200 sq. ft.
406-408 E 2nd Street, Washington, NC 27889
MLS# 100607129Listed by: COLDWELL BANKER SEA COAST ADVANTAGE - WASHINGTON - New
 $395,000Active0.52 Acres
0 Brown Street, Washington, NC 27889
MLS# 100607068Listed by: UNITED REAL ESTATE EAST CAROLINA - New
 $995,000Active3 beds 3 baths2,096 sq. ft.
168 E River Acres Road, Washington, NC 27889
MLS# 100606884Listed by: THE RICH COMPANY


Protect your home and budget from life's surprises with an Assurant Home Warranty, backed by a partner that supports you through every step of homeownership. Explore Plans.
© 2023 - 2026 ERA Franchise Systems LLC. All rights reserved. ERA Franchise Systems LLC fully supports the principles of the Fair Housing Act and the Equal Opportunity Act. ERA, ERA Real Estate powered, and their respective logos are registered service marks of ERA Franchise Systems LLC. Each office is independently owned and operated.