
6429 River Road, Washington, NC 27889
Local realty services provided by:ERA Wilder Realty
6429 River Road,Washington, NC 27889
$245,000
- 3 Beds
- 2 Baths
- 1,827 sq. ft.
- Single family
- Active
Listed by: maria d. wilson
Office: coldwell banker sea coast advantage - washington
MLS#:100597703
Source:NC_CCAR
Price summary
- Price:$245,000
- Price per sq. ft.:$134.1
About this home
Excellent Value & Potential in Country Club Estates: Bring your vision to this one-story home in Country Club Estates, offered at an exceptional price--nearly $20,000 below the tax appraised value! Situated on a half-acre lot and conveniently located near three marinas (including WYCC Marina, tennis, clubhouse and 18-hole golf course), this home offers space, flexibility, and excellent potential. It's a perfect spot for a boater or golfer! The split-bedroom floor plan features a spacious primary suite with an en-suite bath and dressing area, along with generously sized additional bedrooms. The very large family room provides plenty of space for gathering and includes a small office or craft room. Several updates have already been made, including LVP flooring and carpet, an updated kitchen with quartz countertops and glass-tile backsplash, bathroom updates, and newer light and plumbing fixtures. Outside, enjoy a large rear deck, one-car garage, and two outbuildings--a 12' x 16' storage building and a 13' x 15' workshop--providing excellent space for hobbies, projects, and storage. The home is ready for some freshening up, including cleaning, interior paint, and additional finishing touches. With some basic renovations and your own personal style, this property offers excellent potential to become a wonderful home at an outstanding value. Priced to allow the next owner to complete the renovation and make it their own. Nearly $20,000 below tax appraised value!...
Contact an agent
Home facts
- Year built:1975
- Subdivision & Development:Country Club Estates
- Listing ID #:100597703
- Added:45 day(s) ago
- Updated:October 05, 2026 at 10:22 AM
Rooms and interior
- Bedrooms:3
- Total bathrooms:2
- Full bathrooms:2
- Rooms Total:8
- Kitchen Description:Dishwasher, Disposal
- Living area:1,827 sq. ft.
Heating and cooling
- Cooling:Central Air
- Heating:Fireplace(s), Forced Air, Gas Pack, Heating, Propane
- Central air:Yes
Structure and exterior
- Roof:Architectural Shingle
- Year built:1975
- Building area:1,827 sq. ft.
- Lot area:0.5 Acres
- Construction Materials:Composition, Wood Frame, Wood Siding
- Exterior Features:Covered, Deck
- Foundation Description:Block
- Levels:1 Story
Schools
- High school:Washington High School
- Middle school:P.S. Jones Middle School
- Elementary school:Eastern Elementary School
Utilities
- Water:Water Connected
Finances and disclosures
- Price:$245,000
- Price per sq. ft.:$134.1
Features and amenities
- Appliances:Dishwasher, Disposal
- Laundry features:Laundry Room, Washer Hookup
- Amenities:Blinds/Shades, Ceiling Fan(s), Whole-Home Generator
Parking
- Total parking spaces:1
- Parking description:Attached Garage, Concrete, Garage, Off Street, Paved
- Garage:Yes
- Garage spaces:1

New listings near 6429 River Road
- New
 $189,000Active2 beds 1 baths957 sq. ft.
400 E 8th Street, Washington, NC 27889
MLS# 100607950Listed by: THE RICH COMPANY - New
 $259,000Active3 beds 2 baths1,320 sq. ft.
403 Cedar Lane, Washington, NC 27889
MLS# 100607801Listed by: THE RICH COMPANY - New
 $285,000Active3 beds 3 baths1,848 sq. ft.
2992 Market St Ex Ext, Washington, NC 27889
MLS# 100607683Listed by: UNITED COUNTRY RESPESS REAL ESTATE - New
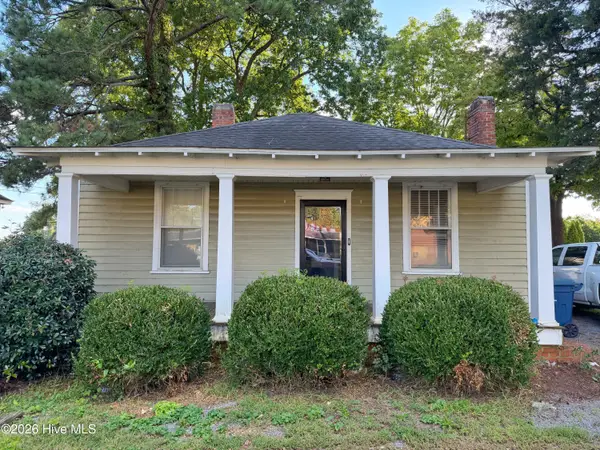 $105,000Active2 beds 1 baths1,102 sq. ft.
1103 W 5th Street, Washington, NC 27889
MLS# 100607500Listed by: MOSSY OAK PROPERTIES LAND AND FARMS - New
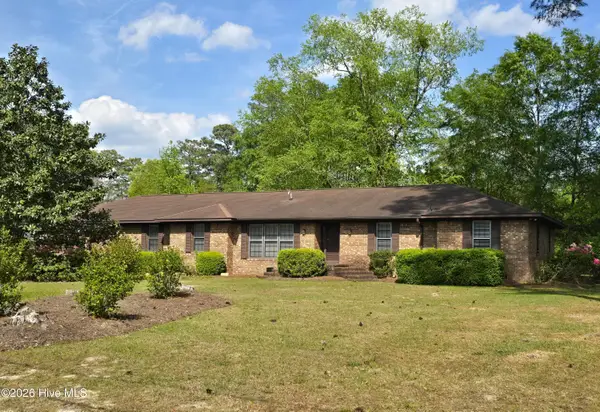 $299,000Active4 beds 5 baths2,932 sq. ft.
202 Haven Way S, Washington, NC 27889
MLS# 100607487Listed by: COLDWELL BANKER SEA COAST ADVANTAGE - WASHINGTON - New
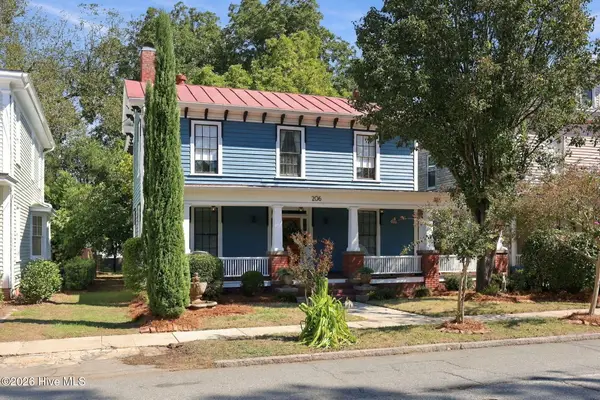 $624,000Active6 beds 3 baths3,538 sq. ft.
206 E 2nd Street, Washington, NC 27889
MLS# 100607488Listed by: EXP REALTY - New
 $265,000Active3 beds 2 baths1,688 sq. ft.
1215 N Respess Street, Washington, NC 27889
MLS# 100607321Listed by: UNITED COUNTRY RESPESS REAL ESTATE - New
 $353,000Active4 beds 4 baths2,200 sq. ft.
406-408 E 2nd Street, Washington, NC 27889
MLS# 100607129Listed by: COLDWELL BANKER SEA COAST ADVANTAGE - WASHINGTON - New
 $395,000Active0.52 Acres
0 Brown Street, Washington, NC 27889
MLS# 100607068Listed by: UNITED REAL ESTATE EAST CAROLINA - New
 $995,000Active3 beds 3 baths2,096 sq. ft.
168 E River Acres Road, Washington, NC 27889
MLS# 100606884Listed by: THE RICH COMPANY


Protect your home and budget from life's surprises with an Assurant Home Warranty, backed by a partner that supports you through every step of homeownership. Explore Plans.
© 2023 - 2026 ERA Franchise Systems LLC. All rights reserved. ERA Franchise Systems LLC fully supports the principles of the Fair Housing Act and the Equal Opportunity Act. ERA, ERA Real Estate powered, and their respective logos are registered service marks of ERA Franchise Systems LLC. Each office is independently owned and operated.