
6762 River Road, Washington, NC 27889
Local realty services provided by:ERA Strother Real Estate
Listed by: alexis davis
Office: coldwell banker sea coast advantage - washington
MLS#:100597135
Source:NC_CCAR
Price summary
- Price:$339,900
- Price per sq. ft.:$143.36
About this home
Comfortable and affordable one-level living awaits in this solid brick ranch with lots of pluses including durable low-maintenance laminate flooring throughout, updated kitchen with beautiful resin countertops, newer (2022) gas oven/stove, updated fixtures and ceiling fans, Maytag commercial grade washer/dryer. Two wood-burning fireplaces, one piped for gas, new paver patio in back, fresh landscaping. Primary bedroom with 2 closets and en-suite bath, plus 2 more bedrooms and another full bath. Mini-split just installed in 18 x 29 flex room, ready to become your art or music studio, home business, gym or media room. Fresh paint 9/30, new LVP being installed week of 10/4. New HVAC in 2023,10-yr warranty. New ductwork and insulation installed in crawlspace in 2020. Separate 12 x 28 garage with workshop/shed. Complete new septic system in stalled 9/2026. Low taxes, no flood insurance and plenty of room to park your boat or camper. Less than half a mile from water access at Broad Creek, and Washington Yacht and Country Club offering affordable membership options for pool, tennis, golf, dining and marina/docks. *For info about our preferred lender and the incentives you may qualify for, please ask your agent to review the agent comments for additional details.*...
Contact an agent
Home facts
- Year built:1972
- Subdivision & Development:Country Club Hills
- Listing ID #:100597135
- Added:45 day(s) ago
- Updated:October 05, 2026 at 10:22 AM
Rooms and interior
- Bedrooms:3
- Total bathrooms:2
- Full bathrooms:2
- Rooms Total:9
- Flooring:Concrete, Tile
- Dining Description:Eat-in Kitchen
- Bathrooms Description:Walk-in Shower
- Kitchen Description:Eat-in Kitchen, Gas Range, Range, Refrigerator, Self Cleaning Oven
- Bedroom Description:Master Downstairs, Walk-In Closet(s)
- Living area:2,371 sq. ft.
Heating and cooling
- Cooling:Central Air, Heat Pump
- Heating:Electric, Heat Pump, Heating
- Central air:Yes
Structure and exterior
- Roof:Composition
- Year built:1972
- Building area:2,371 sq. ft.
- Lot area:0.46 Acres
- Lot Features:Level
- Construction Materials:Brick Veneer, Wood Frame
- Exterior Features:Covered, Patio
- Foundation Description:Crawl Space
- Levels:1 Story
Schools
- High school:Washington High School
- Middle school:P.S. Jones Middle School
- Elementary school:Eastern Elementary School
Utilities
- Water:County Water, Water Connected
Finances and disclosures
- Price:$339,900
- Price per sq. ft.:$143.36
Features and amenities
- Appliances:Dryer, Range, Refrigerator, Self Cleaning Oven, Washer
- Laundry features:Dryer, Laundry Room, Washer
- Amenities:Blinds/Shades, Bookcases, Ceiling Fan(s), Walk-In Closet(s)
Parking
- Total parking spaces:2
- Parking description:Additional Parking, Attached Garage, Circular Driveway, Concrete, Garage, Garage Door Opener, On Site, Paved
- Garage:Yes
- Garage spaces:2

New listings near 6762 River Road
- New
 $189,000Active2 beds 1 baths957 sq. ft.
400 E 8th Street, Washington, NC 27889
MLS# 100607950Listed by: THE RICH COMPANY - New
 $259,000Active3 beds 2 baths1,320 sq. ft.
403 Cedar Lane, Washington, NC 27889
MLS# 100607801Listed by: THE RICH COMPANY - New
 $285,000Active3 beds 3 baths1,848 sq. ft.
2992 Market St Ex Ext, Washington, NC 27889
MLS# 100607683Listed by: UNITED COUNTRY RESPESS REAL ESTATE - New
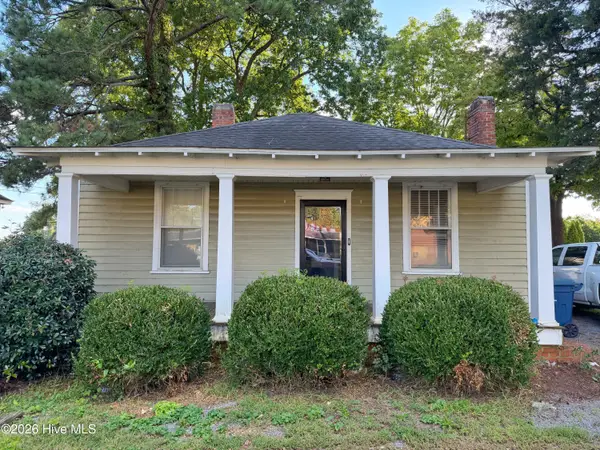 $105,000Active2 beds 1 baths1,102 sq. ft.
1103 W 5th Street, Washington, NC 27889
MLS# 100607500Listed by: MOSSY OAK PROPERTIES LAND AND FARMS - New
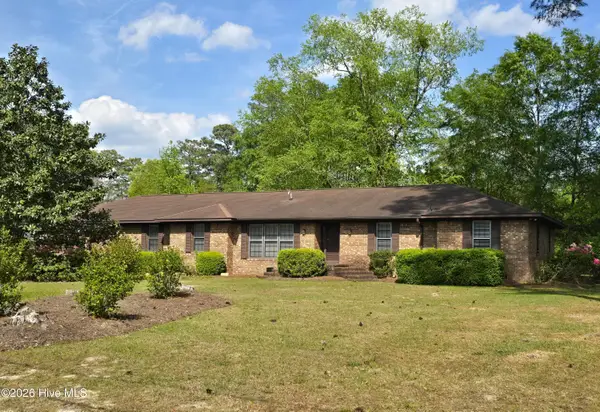 $299,000Active4 beds 5 baths2,932 sq. ft.
202 Haven Way S, Washington, NC 27889
MLS# 100607487Listed by: COLDWELL BANKER SEA COAST ADVANTAGE - WASHINGTON - New
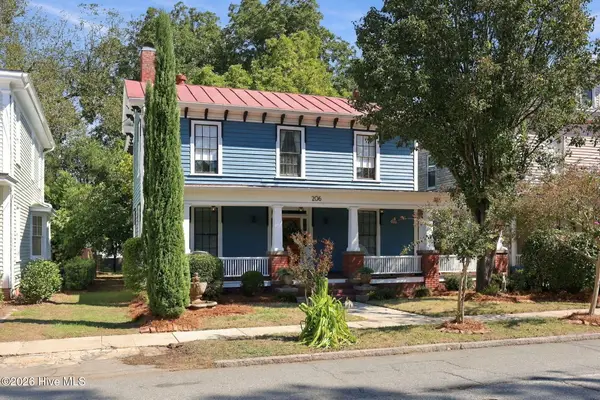 $624,000Active6 beds 3 baths3,538 sq. ft.
206 E 2nd Street, Washington, NC 27889
MLS# 100607488Listed by: EXP REALTY - New
 $265,000Active3 beds 2 baths1,688 sq. ft.
1215 N Respess Street, Washington, NC 27889
MLS# 100607321Listed by: UNITED COUNTRY RESPESS REAL ESTATE - New
 $353,000Active4 beds 4 baths2,200 sq. ft.
406-408 E 2nd Street, Washington, NC 27889
MLS# 100607129Listed by: COLDWELL BANKER SEA COAST ADVANTAGE - WASHINGTON - New
 $395,000Active0.52 Acres
0 Brown Street, Washington, NC 27889
MLS# 100607068Listed by: UNITED REAL ESTATE EAST CAROLINA - New
 $995,000Active3 beds 3 baths2,096 sq. ft.
168 E River Acres Road, Washington, NC 27889
MLS# 100606884Listed by: THE RICH COMPANY


Protect your home and budget from life's surprises with an Assurant Home Warranty, backed by a partner that supports you through every step of homeownership. Explore Plans.
© 2023 - 2026 ERA Franchise Systems LLC. All rights reserved. ERA Franchise Systems LLC fully supports the principles of the Fair Housing Act and the Equal Opportunity Act. ERA, ERA Real Estate powered, and their respective logos are registered service marks of ERA Franchise Systems LLC. Each office is independently owned and operated.