
1012 Easthampton Lane, Waxhaw, NC 28173
Local realty services provided by:ERA Live Moore
Listed by: sheila fleming
Office: real broker, llc.
MLS#:4406705
Source:CH
Price summary
- Price:$740,000
- Price per sq. ft.:$205.1
- Monthly HOA dues:$18.33
About this home
Meticulously maintained and loaded with updates, this home truly shows like new! Nearly every room has been thoughtfully renovated, allowing you to simply move in and enjoy. Nestled in one of Waxhaw's most desirable communities with highly sought-after Union County schools, this exceptional home offers the perfect blend of elegance, comfort, and functionality. 5 spacious bedrooms plus a dedicated main-level office with a closet that can easily serve as a 6th bedroom or guest suite, with a full bath just steps away. Impressive two-story foyer, formal dining room, additional living/flex room, spacious family room with a cozy gas fireplace, and abundant natural light throughout. Kitchen has refinished hardwood floors, new stainless steel appliances including a smart Wi-Fi wall oven/microwave combination, electric cooktop, Energy Star dishwasher, and a new pull-down faucet. The primary suite offers a spa-like retreat with a designer tiled walk-in shower, frameless glass enclosure, relaxing jetted soaking tub, walk-in closet, and additional storage area. Step outside and enjoy exceptional outdoor living with a large screened porch, expansive freshly painted deck, natural stone fire pit, extensive professional landscaping with irrigation, and a private backyard with plenty of room to add a future pool. A new full-view glass door fills the family room with natural light while showcasing the beautiful, private backyard. Additional highlights include walk-in closets throughout, extensive attic storage, a side-entry two-car garage with new epoxy flooring, a convenient laundry/mudroom, extensive crown molding and architectural trim, renovated bathrooms, new flooring, new carpet, updated lighting, and professional interior paint completed in July 2026. Major system updates include the roof (2015), dual HVAC systems (2015 & 2020), and water heater (2017). This is the move-in-ready home you've been waiting for—beautifully updated, thoughtfully maintained, and ready to welcome its next owners....
Contact an agent
Home facts
- Year built:2003
- Subdivision & Development:Easthampton
- Listing ID #:4406705
- Updated:September 27, 2026 at 10:58 AM
Rooms and interior
- Bedrooms:6
- Total bathrooms:4
- Full bathrooms:4
- Flooring:Carpet, Tile, Wood
- Kitchen Description:Dishwasher, Disposal, Electric Cooktop, Microwave, Wall Oven
- Living area:3,608 sq. ft.
Heating and cooling
- Heating:Forced Air, Natural Gas
- Central air:Yes
Structure and exterior
- Roof:Composition
- Year built:2003
- Building area:3,608 sq. ft.
- Lot area:0.49 Acres
- Lot Features:Green Area, Level, Private, Wooded
- Architectural Style:Traditional
- Construction Materials:Vinyl
- Exterior Features:In-Ground Irrigation
- Foundation Description:Crawl Space
Schools
- High school:Cuthbertson
- Elementary school:Wesley Chapel
Utilities
- Water:County Water
- Sewer:County Sewer
Finances and disclosures
- Price:$740,000
- Price per sq. ft.:$205.1
Features and amenities
- Laundry features:Main Level
- Amenities:Attic Stairs Pulldown, Breakfast Bar, Garden Tub, Open Floorplan, Walk-In Closet(s)
Parking
- Parking description:Attached Garage, Driveway, Garage Door Opener
- Garage:Yes
- Garage spaces:2
 Listings courtesy of Canopy MLS as distributed by MLS GRID. Copyright 2021 Canopy MLS. All rights reserved. Canopy MLS, provides content displayed here (“provided content”) on an “as is” basis and makes no representations or warranties regarding the provided content, including, but not limited to those of non-infringement, timeliness, accuracy, or completeness. Individuals and companies using information presented are responsible for verification and validation of information they utilize and present to their customers and clients. Canopy MLS will not be liable for any damage or loss resulting from use of the provided content or the products available through Portals, IDX, VOW, and/or Syndication. Recipients of this information shall not resell, redistribute, reproduce, modify, or otherwise copy any portion thereof without the expressed written consent of Canopy MLS.
New listings near 1012 Easthampton Lane
- Coming Soon
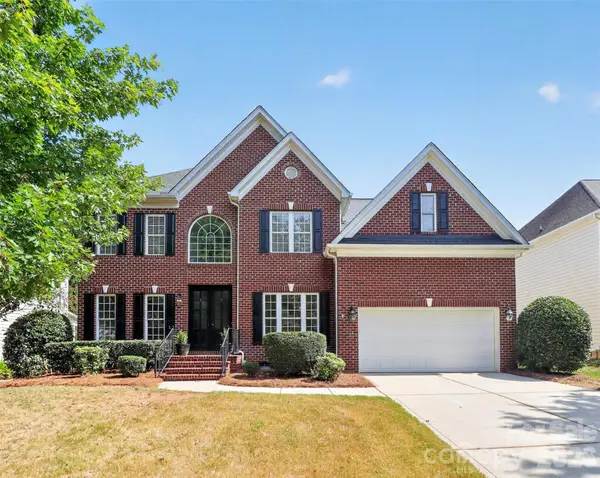 $750,000Coming Soon4 beds 3 baths2,752 sq. ft.
8915 Whittingham Drive, Waxhaw, NC 28173
MLS# 4428839Listed by: REALTY ONE GROUP REVOLUTION - Coming Soon
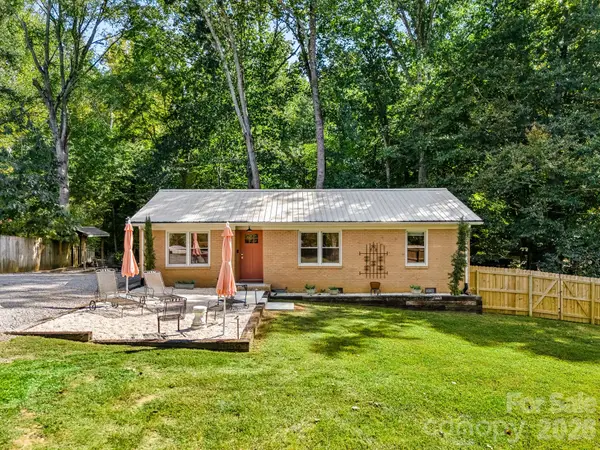 $379,900Coming Soon2 beds 2 baths1,107 sq. ft.
8711 Ellis Road, Waxhaw, NC 28173
MLS# 4425278Listed by: HOWARD HANNA ALLEN TATE CHARLOTTE SOUTH - Coming SoonOpen Sat, 1 to 3pm
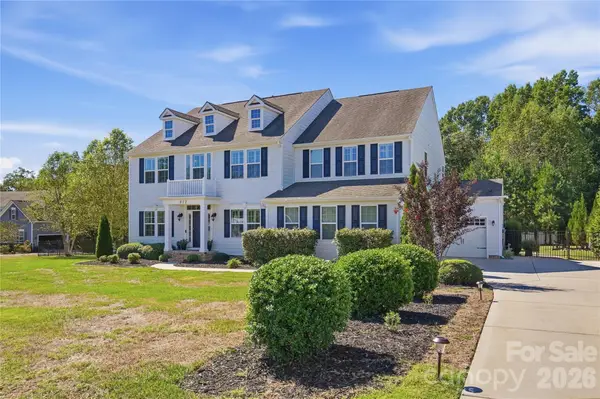 $1,015,000Coming Soon4 beds 4 baths3,830 sq. ft.
912 Manorwood Drive, Waxhaw, NC 28173
MLS# 4427277Listed by: REALTY ONE GROUP REVOLUTION - New
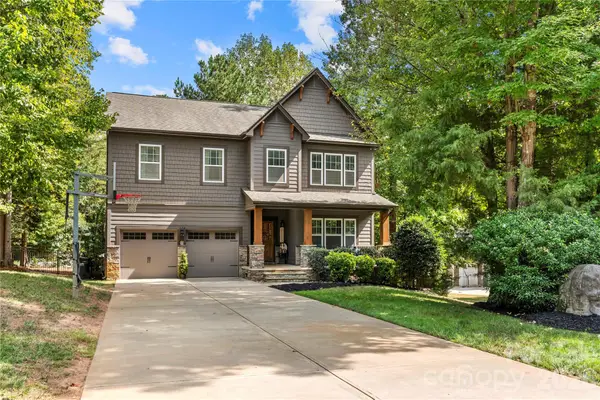 $825,000Active4 beds 3 baths3,064 sq. ft.
1324 Huntcliff Drive, Waxhaw, NC 28173
MLS# 4428016Listed by: PUMA & ASSOCIATES REALTY, INC. - New
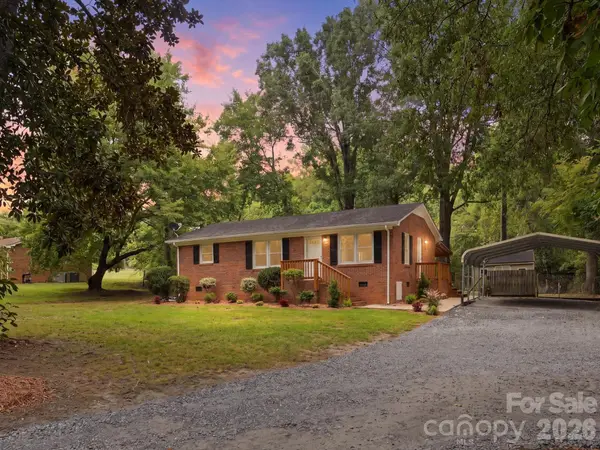 $339,000Active3 beds 2 baths1,066 sq. ft.
8903 Richardson King Road, Waxhaw, NC 28173
MLS# 4427901Listed by: COMPASS - New
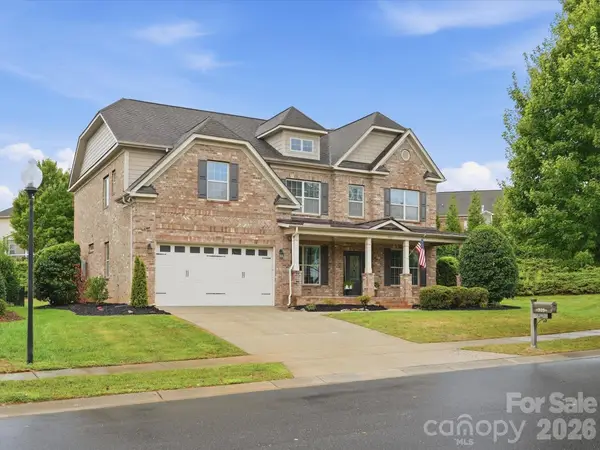 $750,000Active5 beds 4 baths3,639 sq. ft.
315 Golden View Drive, Waxhaw, NC 28173
MLS# 4428413Listed by: KELLER WILLIAMS BALLANTYNE AREA - New
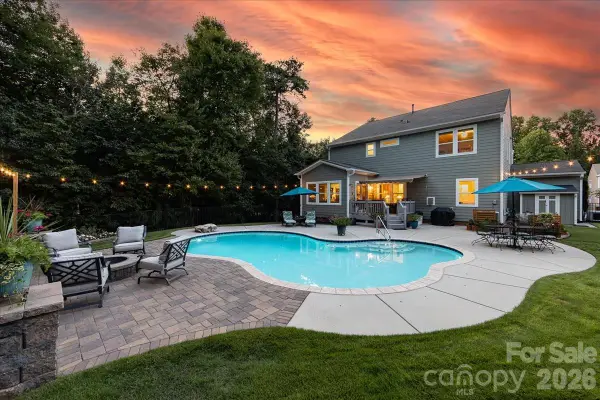 $825,000Active5 beds 3 baths3,268 sq. ft.
2001 Madeira Circle, Waxhaw, NC 28173
MLS# 4417175Listed by: HELEN ADAMS REALTY - New
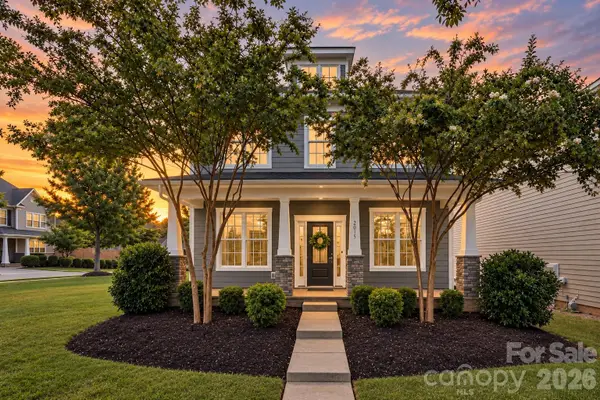 $600,000Active4 beds 3 baths2,760 sq. ft.
2015 Kensley Drive, Waxhaw, NC 28173
MLS# 4427211Listed by: NORTHGROUP REAL ESTATE LLC - New
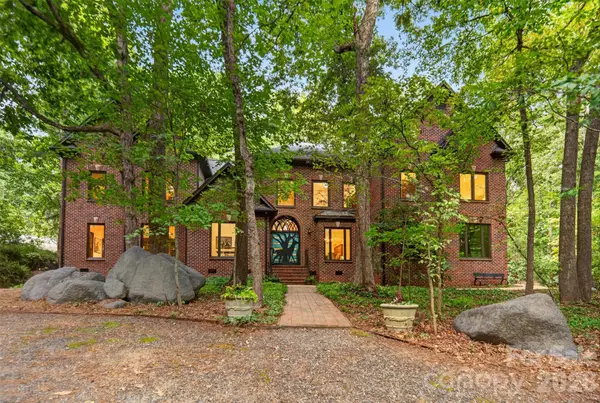 $1,750,000Active5 beds 5 baths4,710 sq. ft.
8619 Cedar Knoll Drive, Waxhaw, NC 28173
MLS# 4424655Listed by: DICKENS MITCHENER & ASSOCIATES INC - New
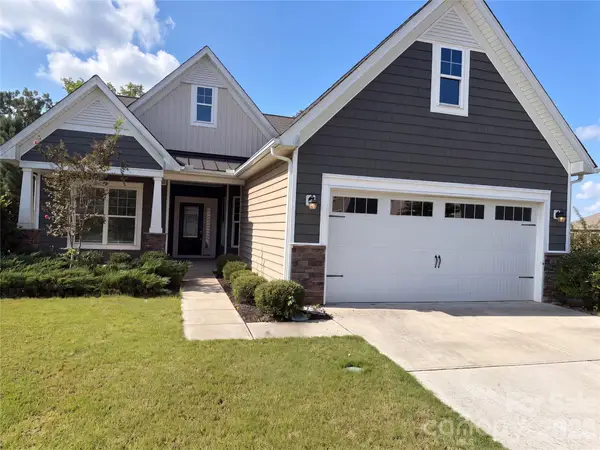 $425,000Active2 beds 2 baths1,721 sq. ft.
2019 Trindle Vine Lane, Waxhaw, NC 28173
MLS# 4427920Listed by: MARK SPAIN REAL ESTATE


Protect your home and budget from life's surprises with an Assurant Home Warranty, backed by a partner that supports you through every step of homeownership. Explore Plans.
© 2023 - 2026 ERA Franchise Systems LLC. All rights reserved. ERA Franchise Systems LLC fully supports the principles of the Fair Housing Act and the Equal Opportunity Act. ERA, ERA Real Estate powered, and their respective logos are registered service marks of ERA Franchise Systems LLC. Each office is independently owned and operated.