
912 Manorwood Drive, Waxhaw, NC 28173
Local realty services provided by:ERA Sunburst Realty
Listed by: mel trinkl
Office: realty one group revolution
MLS#:4427277
Source:CH
912 Manorwood Drive,Waxhaw, NC 28173
$1,015,000
- 4 Beds
- 4 Baths
- 3,830 sq. ft.
- Single family
- Coming Soon
Upcoming open houses
- Sat, Oct 0301:00 pm - 03:00 pm
- Sun, Oct 0401:00 pm - 03:00 pm
Price summary
- Price:$1,015,000
- Price per sq. ft.:$265.01
- Monthly HOA dues:$48.33
About this home
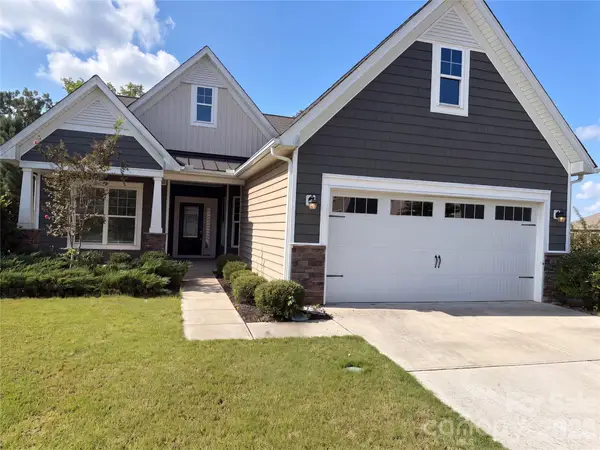
Nearly a full acre, a fully fenced backyard, and a heated saltwater pool and spa, all at the end of a quiet Waxhaw cul-de-sac in Brookmeade. This Georgian Colonial pairs room to spread out with the flexibility today's lifestyle demands, including two main-level offices. The front den makes a natural home office, while the private study, steps from a main-level full bath, works just as well as a second office, guest space, or home gym. A formal dining room and a mudroom off the split three-car garage round out the main level. The chef's kitchen features an oversized island, abundant cabinetry, a walk-in pantry, a gas cooktop, a double wall oven, an exterior-vented hood, and a new refrigerator and dishwasher (2024), and opens to the family room with a stone gas fireplace. Hardwood floors run through the main level and up the staircase, and custom plantation shutters dress every window. Upstairs, the primary suite offers a sitting area, a garden tub, and dual walk-in closets. Three more bedrooms, including one with a private bath, plus a hall bath, laundry, and a bonus room with a door for media or play, complete the upper level. Outside, wide open lawn surrounds the 16x34 heated saltwater pool and spa, with a fire pit, rear deck, front irrigation, and a shed that conveys with a zero-turn mower and aerator. Epoxy garage floors, a tankless water heater, dual-zone HVAC, HDMI pre-wiring, and fresh paint make this home move-in ready....
Contact an agent
Home facts
- Year built:2018
- Subdivision & Development:Brookmeade
- Listing ID #:4427277
- Updated:September 26, 2026 at 10:20 PM
Rooms and interior
- Bedrooms:4
- Total bathrooms:4
- Full bathrooms:4
- Flooring:Carpet, Hardwood, Tile
- Kitchen Description:Dishwasher, Disposal, Double Oven, Exhaust Hood, Gas Cooktop, Refrigerator, Self Cleaning Oven, Wall Oven
- Living area:3,830 sq. ft.
Heating and cooling
- Cooling:Central Air
- Central air:Yes
Structure and exterior
- Year built:2018
- Building area:3,830 sq. ft.
- Lot area:0.94 Acres
- Lot Features:Cul-De-Sac
- Architectural Style:Colonial
- Construction Materials:Hardboard
- Exterior Features:Fire Pit, In-Ground Irrigation
- Foundation Description:Crawl Space
Schools
- High school:Cuthbertson
- Elementary school:New Town
Utilities
- Water:County Water
- Sewer:County Sewer
Finances and disclosures
- Price:$1,015,000
- Price per sq. ft.:$265.01
Features and amenities
- Laundry features:Gas Dryer Hookup, Laundry Room, Upper Level
- Amenities:Attic Stairs Pulldown, Garden Tub, Open Floorplan, Walk-In Closet(s), Walk-In Pantry
Parking
- Parking description:Attached Garage, Driveway, Garage Door Opener, Keypad Entry
- Garage:Yes
- Garage spaces:3
 Listings courtesy of Canopy MLS as distributed by MLS GRID. Copyright 2021 Canopy MLS. All rights reserved. Canopy MLS, provides content displayed here (“provided content”) on an “as is” basis and makes no representations or warranties regarding the provided content, including, but not limited to those of non-infringement, timeliness, accuracy, or completeness. Individuals and companies using information presented are responsible for verification and validation of information they utilize and present to their customers and clients. Canopy MLS will not be liable for any damage or loss resulting from use of the provided content or the products available through Portals, IDX, VOW, and/or Syndication. Recipients of this information shall not resell, redistribute, reproduce, modify, or otherwise copy any portion thereof without the expressed written consent of Canopy MLS.
New listings near 912 Manorwood Drive
- Coming Soon
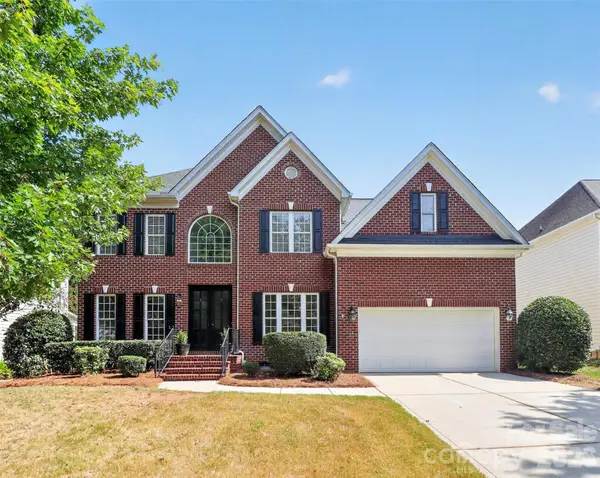 $750,000Coming Soon4 beds 3 baths2,752 sq. ft.
8915 Whittingham Drive, Waxhaw, NC 28173
MLS# 4428839Listed by: REALTY ONE GROUP REVOLUTION - Coming Soon
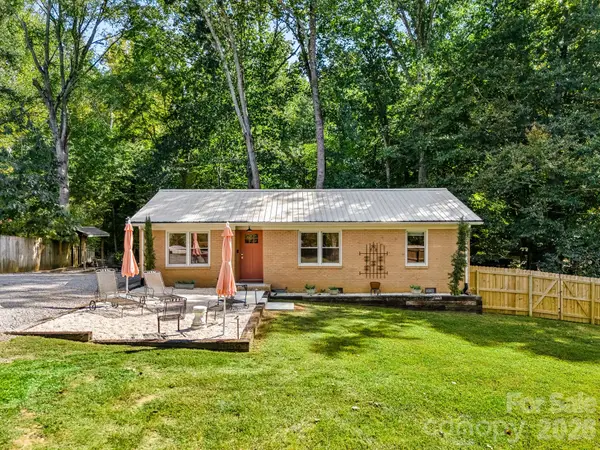 $379,900Coming Soon2 beds 2 baths1,107 sq. ft.
8711 Ellis Road, Waxhaw, NC 28173
MLS# 4425278Listed by: HOWARD HANNA ALLEN TATE CHARLOTTE SOUTH - New
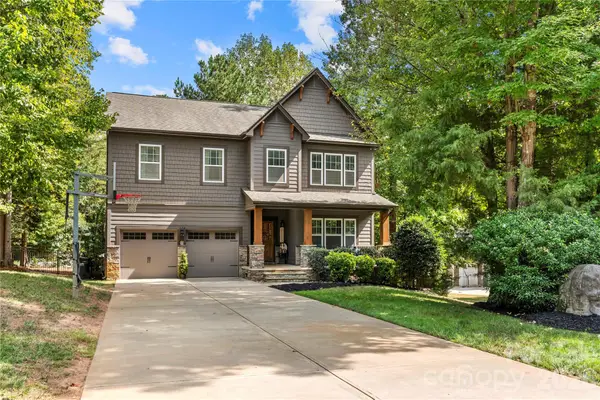 $825,000Active4 beds 3 baths3,064 sq. ft.
1324 Huntcliff Drive, Waxhaw, NC 28173
MLS# 4428016Listed by: PUMA & ASSOCIATES REALTY, INC. - New
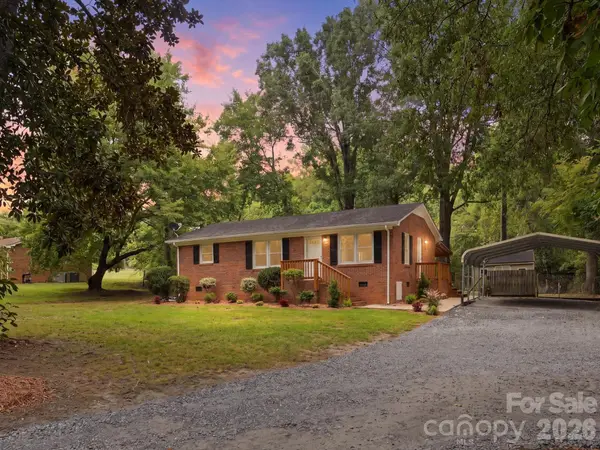 $339,000Active3 beds 2 baths1,066 sq. ft.
8903 Richardson King Road, Waxhaw, NC 28173
MLS# 4427901Listed by: COMPASS - Open Sat, 11am to 1pmNew
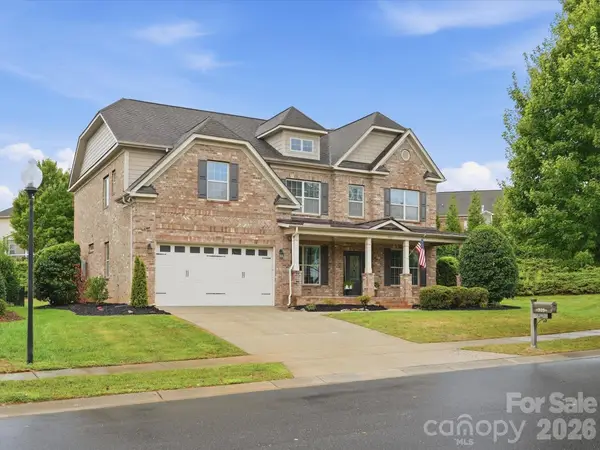 $750,000Active5 beds 4 baths3,639 sq. ft.
315 Golden View Drive, Waxhaw, NC 28173
MLS# 4428413Listed by: KELLER WILLIAMS BALLANTYNE AREA - New
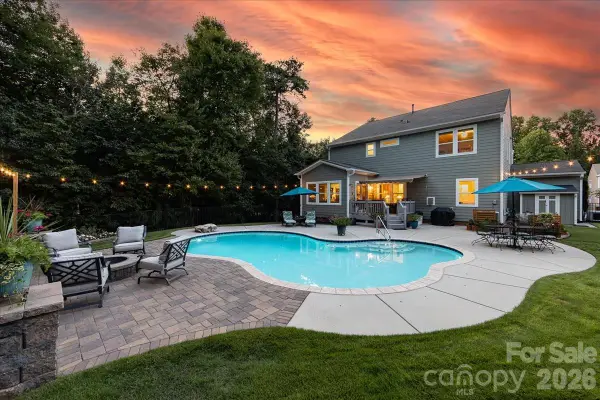 $825,000Active5 beds 3 baths3,268 sq. ft.
2001 Madeira Circle, Waxhaw, NC 28173
MLS# 4417175Listed by: HELEN ADAMS REALTY - New
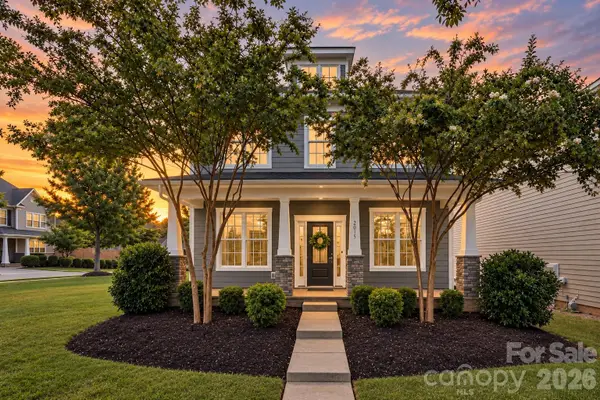 $600,000Active4 beds 3 baths2,760 sq. ft.
2015 Kensley Drive, Waxhaw, NC 28173
MLS# 4427211Listed by: NORTHGROUP REAL ESTATE LLC - New
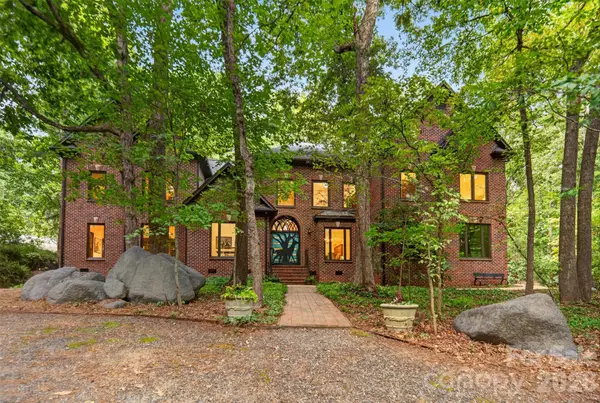 $1,750,000Active5 beds 5 baths4,710 sq. ft.
8619 Cedar Knoll Drive, Waxhaw, NC 28173
MLS# 4424655Listed by: DICKENS MITCHENER & ASSOCIATES INC - New
 $425,000Active2 beds 2 baths1,721 sq. ft.
2019 Trindle Vine Lane, Waxhaw, NC 28173
MLS# 4427920Listed by: MARK SPAIN REAL ESTATE


Protect your home and budget from life's surprises with an Assurant Home Warranty, backed by a partner that supports you through every step of homeownership. Explore Plans.
© 2023 - 2026 ERA Franchise Systems LLC. All rights reserved. ERA Franchise Systems LLC fully supports the principles of the Fair Housing Act and the Equal Opportunity Act. ERA, ERA Real Estate powered, and their respective logos are registered service marks of ERA Franchise Systems LLC. Each office is independently owned and operated.