
138 Heathbrook Lane, Waxhaw, NC 28173
Local realty services provided by:ERA Live Moore
Listed by: laurie beaty
Office: premier sotheby's international realty
MLS#:4410754
Source:CH
138 Heathbrook Lane,Waxhaw, NC 28173
$629,000
- 3 Beds
- 4 Baths
- 2,574 sq. ft.
- Townhouse
- Pending
Price summary
- Price:$629,000
- Price per sq. ft.:$244.37
- Monthly HOA dues:$370
About this home
STUNNING LUXURY END-UNIT TOWNHOME IN THE HEART OF MARVIN!
Experience maintenance-free living without compromising on style, space, or location in this beautifully appointed 3-bedroom, 3.5-bath end-unit townhome.
Step inside to a bright, open-concept floor plan featuring soaring ceilings and an abundance of natural light. At the heart of the home is a gourmet chef’s kitchen showcasing 42-inch custom cabinetry, sleek quartz countertops, stainless steel appliances, a stylish tile backsplash, and an oversized center island with breakfast-bar seating—perfect for gathering and entertaining.
The main level flows seamlessly from the dining area into the spacious living room, where a cozy fireplace creates a warm and inviting atmosphere for both everyday living and special occasions.
Upstairs, the impressive primary suite is a true retreat, complete with two walk-in closets, a generous sitting area, screened in balcony and a spa-inspired ensuite featuring an oversized shower and dual vanities. Two additional spacious bedrooms each offer their own private full bathroom and ample closet space, providing exceptional comfort and privacy for family and guests.
Enjoy outdoor living year-round on the extended screened patio, an ideal setting for morning coffee, relaxing evenings, or entertaining friends.
For added convenience, the HOA includes cable, high-speed internet, trash service, and landscaping, making maintenance-free living even easier.
The location is hard to beat—just minutes from Blakeney, Waverly, and Rea Farms, with convenient access to Ballantyne, I-485, and Uptown Charlotte. Plus, the home is located within the highly regarded Marvin Ridge school cluster.
Luxury, space, convenience, and an exceptional Marvin location—all in one beautiful home!
INVESTORS TAKE NOTICE: There is no cap on rentals and no plans for this to change. No Lot may
be leased for a period shorter than one hundred eighty (180) days and no lease may be executed sooner
than 180 days after the execution of any prior lease....
Contact an agent
Home facts
- Year built:2019
- Subdivision & Development:Towns at Audrey Park
- Listing ID #:4410754
- Updated:September 27, 2026 at 10:58 AM
Rooms and interior
- Bedrooms:3
- Total bathrooms:4
- Full bathrooms:3
- Half bathrooms:1
- Flooring:Tile, Vinyl
- Kitchen Description:Convection Oven, Dishwasher, Disposal, Gas Cooktop, Microwave, Refrigerator
- Living area:2,574 sq. ft.
Heating and cooling
- Cooling:Central Air
- Central air:Yes
Structure and exterior
- Roof:Composition
- Year built:2019
- Building area:2,574 sq. ft.
- Lot area:0.12 Acres
- Lot Features:End Unit
- Exterior Features:Lawn Maintenance
- Foundation Description:Slab
Schools
- High school:Marvin Ridge
- Elementary school:Marvin
Utilities
- Sewer:Public Sewer
Finances and disclosures
- Price:$629,000
- Price per sq. ft.:$244.37
Features and amenities
- Laundry features:Upper Level
- Amenities:Attic Stairs Pulldown
Parking
- Parking description:Attached Garage, Driveway, Garage Door Opener, Keypad Entry
- Garage:Yes
- Garage spaces:2
 Listings courtesy of Canopy MLS as distributed by MLS GRID. Copyright 2021 Canopy MLS. All rights reserved. Canopy MLS, provides content displayed here (“provided content”) on an “as is” basis and makes no representations or warranties regarding the provided content, including, but not limited to those of non-infringement, timeliness, accuracy, or completeness. Individuals and companies using information presented are responsible for verification and validation of information they utilize and present to their customers and clients. Canopy MLS will not be liable for any damage or loss resulting from use of the provided content or the products available through Portals, IDX, VOW, and/or Syndication. Recipients of this information shall not resell, redistribute, reproduce, modify, or otherwise copy any portion thereof without the expressed written consent of Canopy MLS.
New listings near 138 Heathbrook Lane
- Coming Soon
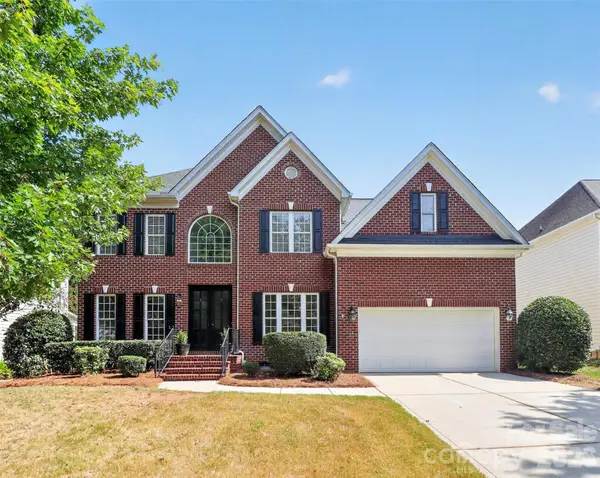 $750,000Coming Soon4 beds 3 baths2,752 sq. ft.
8915 Whittingham Drive, Waxhaw, NC 28173
MLS# 4428839Listed by: REALTY ONE GROUP REVOLUTION - Coming Soon
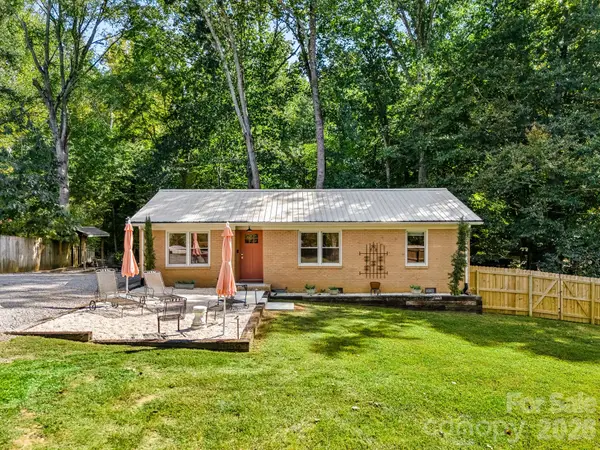 $379,900Coming Soon2 beds 2 baths1,107 sq. ft.
8711 Ellis Road, Waxhaw, NC 28173
MLS# 4425278Listed by: HOWARD HANNA ALLEN TATE CHARLOTTE SOUTH - Coming SoonOpen Sat, 1 to 3pm
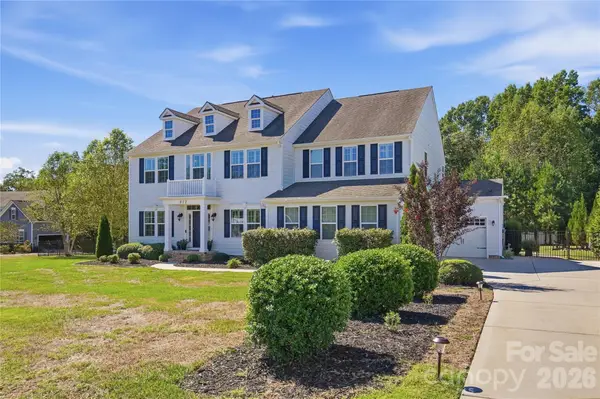 $1,015,000Coming Soon4 beds 4 baths3,830 sq. ft.
912 Manorwood Drive, Waxhaw, NC 28173
MLS# 4427277Listed by: REALTY ONE GROUP REVOLUTION - New
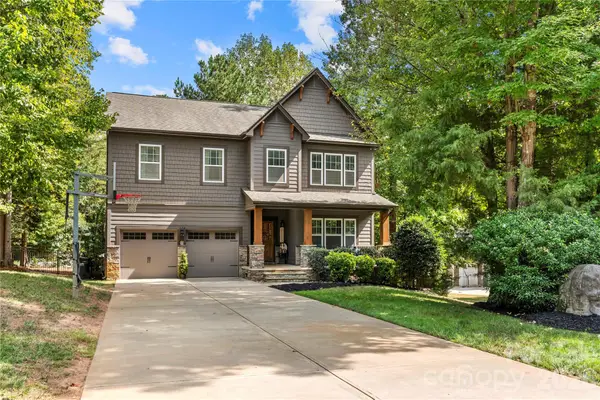 $825,000Active4 beds 3 baths3,064 sq. ft.
1324 Huntcliff Drive, Waxhaw, NC 28173
MLS# 4428016Listed by: PUMA & ASSOCIATES REALTY, INC. - New
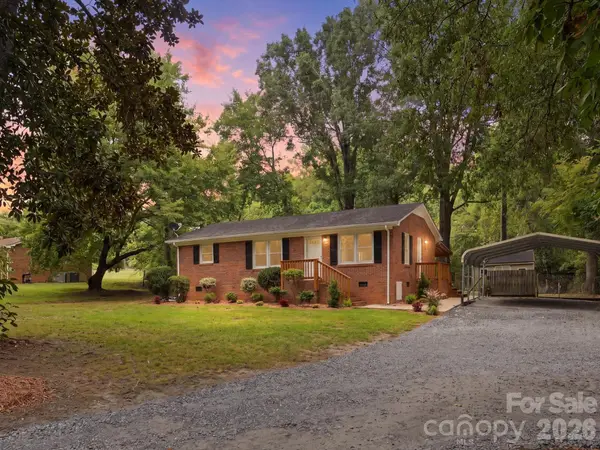 $339,000Active3 beds 2 baths1,066 sq. ft.
8903 Richardson King Road, Waxhaw, NC 28173
MLS# 4427901Listed by: COMPASS - New
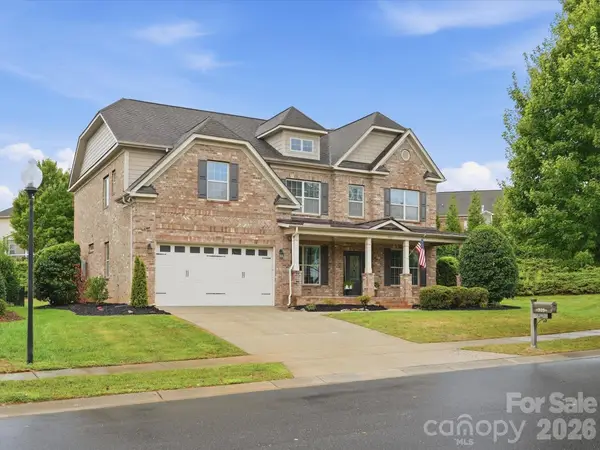 $750,000Active5 beds 4 baths3,639 sq. ft.
315 Golden View Drive, Waxhaw, NC 28173
MLS# 4428413Listed by: KELLER WILLIAMS BALLANTYNE AREA - New
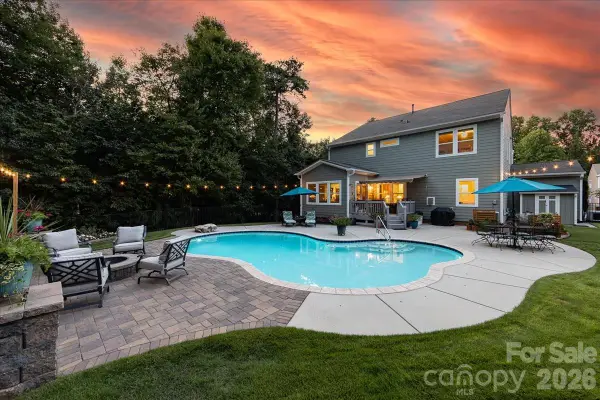 $825,000Active5 beds 3 baths3,268 sq. ft.
2001 Madeira Circle, Waxhaw, NC 28173
MLS# 4417175Listed by: HELEN ADAMS REALTY - New
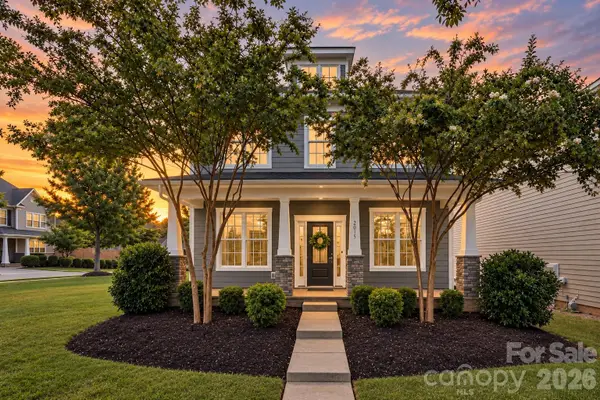 $600,000Active4 beds 3 baths2,760 sq. ft.
2015 Kensley Drive, Waxhaw, NC 28173
MLS# 4427211Listed by: NORTHGROUP REAL ESTATE LLC - New
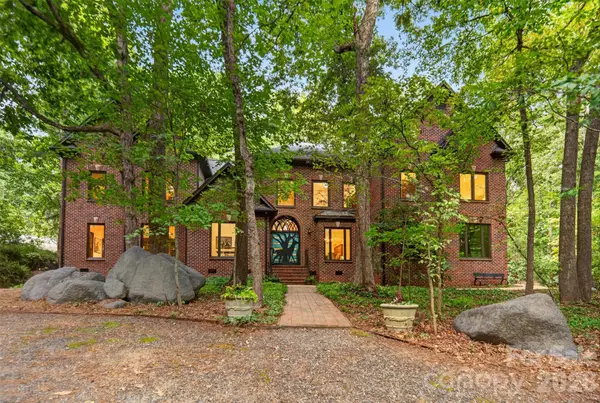 $1,750,000Active5 beds 5 baths4,710 sq. ft.
8619 Cedar Knoll Drive, Waxhaw, NC 28173
MLS# 4424655Listed by: DICKENS MITCHENER & ASSOCIATES INC - New
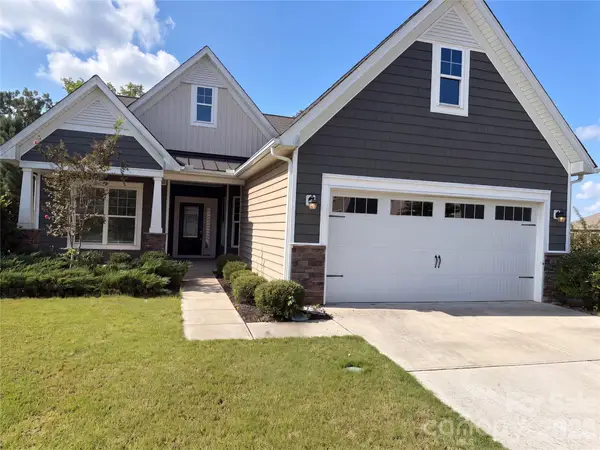 $425,000Active2 beds 2 baths1,721 sq. ft.
2019 Trindle Vine Lane, Waxhaw, NC 28173
MLS# 4427920Listed by: MARK SPAIN REAL ESTATE


Protect your home and budget from life's surprises with an Assurant Home Warranty, backed by a partner that supports you through every step of homeownership. Explore Plans.
© 2023 - 2026 ERA Franchise Systems LLC. All rights reserved. ERA Franchise Systems LLC fully supports the principles of the Fair Housing Act and the Equal Opportunity Act. ERA, ERA Real Estate powered, and their respective logos are registered service marks of ERA Franchise Systems LLC. Each office is independently owned and operated.