
1416 Idyllic Lane, Waxhaw, NC 28173
Local realty services provided by:ERA Live Moore
Listed by: jenny miller, danielle self
Office: david weekley homes
MLS#:4402772
Source:CH
1416 Idyllic Lane,Waxhaw, NC 28173
$599,369
- 2 Beds
- 2 Baths
- 1,860 sq. ft.
- Single family
- Active
Price summary
- Price:$599,369
- Price per sq. ft.:$322.24
- Monthly HOA dues:$330
About this home
Welcome to your new ranch home at Streamside in Waxhaw, NC, where award winning design highlights everyday convenience and beauty. The gourmet kitchen sits at the heart of the home and is thoughtfully designed as a stylish space to prepare signature dishes with ease. White perimeter cabinets are paired with a stylish Evergreen island, creating a refined and inviting look. Solid surface flooring throughout adds durability and easy maintenance. Elegant buffet cabinets complete your kitchen and dining area. The Owner’s Retreat is privately located at the rear of the home, offering a peaceful place to begin and end each day. The Owner’s Bath features a striking zero entry shower with tile extending to the ceiling, creating a true spa like experience. A fireplace in the family room adds warmth and a beautiful finishing touch to the living space. Shine a light on your personal style with additional LED’s in your owner’s retreat and family room. French doors foster privacy at your first-floor flex room. Enjoy North Carolina’s four seasons on your screened-in, covered rear porch. Become part of the Streamside lifestyle and enjoy comfort, style, and thoughtful design in every detail....
Contact an agent
Home facts
- Year built:2026
- Subdivision & Development:Encore At Streamside
- Listing ID #:4402772
- Updated:October 09, 2026 at 01:58 PM
Rooms and interior
- Bedrooms:2
- Total bathrooms:2
- Full bathrooms:2
- Flooring:Tile, Vinyl
- Kitchen Description:Dishwasher, Exhaust Hood, Gas Cooktop, Microwave, Wall Oven
- Living area:1,860 sq. ft.
Heating and cooling
- Heating:Natural Gas
- Central air:Yes
Structure and exterior
- Year built:2026
- Building area:1,860 sq. ft.
- Lot area:0.13 Acres
- Construction Materials:Fiber Cement, Stone Veneer
- Exterior Features:Lawn Maintenance
- Foundation Description:Slab
Schools
- High school:Unspecified
- Elementary school:Unspecified
Utilities
- Water:County Water
- Sewer:County Sewer
Finances and disclosures
- Price:$599,369
- Price per sq. ft.:$322.24
Features and amenities
- Laundry features:Laundry Room, Main Level
- Amenities:Open Floorplan
Parking
- Parking description:Attached Garage
- Garage:Yes
- Garage spaces:2
 Listings courtesy of Canopy MLS as distributed by MLS GRID. Copyright 2021 Canopy MLS. All rights reserved. Canopy MLS, provides content displayed here (“provided content”) on an “as is” basis and makes no representations or warranties regarding the provided content, including, but not limited to those of non-infringement, timeliness, accuracy, or completeness. Individuals and companies using information presented are responsible for verification and validation of information they utilize and present to their customers and clients. Canopy MLS will not be liable for any damage or loss resulting from use of the provided content or the products available through Portals, IDX, VOW, and/or Syndication. Recipients of this information shall not resell, redistribute, reproduce, modify, or otherwise copy any portion thereof without the expressed written consent of Canopy MLS.
New listings near 1416 Idyllic Lane
- Coming Soon
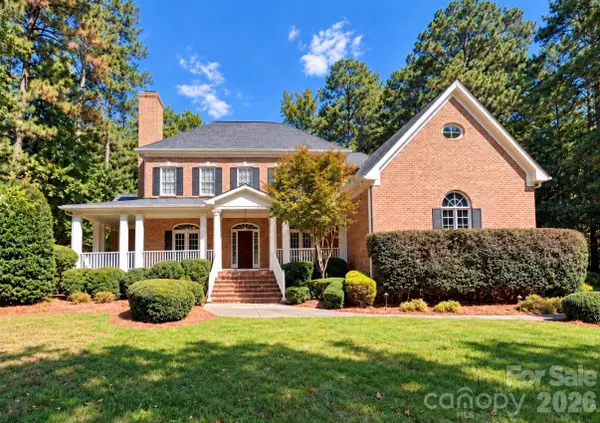 $1,395,000Coming Soon5 beds 5 baths4,686 sq. ft.
8500 Broxburn Lane, Waxhaw, NC 28173
MLS# 4420575Listed by: BETTER HOMES AND GARDENS REAL ESTATE PARACLE - Coming Soon
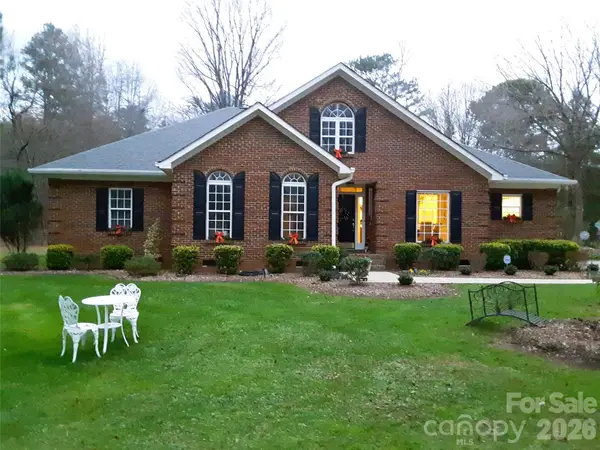 $749,000Coming Soon3 beds 3 baths2,980 sq. ft.
6611 Providence Road S, Waxhaw, NC 28173
MLS# 4431228Listed by: FATHOM REALTY NC LLC - Coming SoonOpen Sat, 1 to 3pm
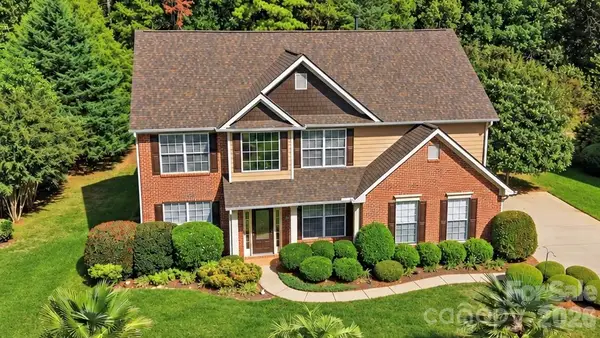 $665,000Coming Soon6 beds 4 baths3,002 sq. ft.
1121 Deep Hollow Court, Waxhaw, NC 28173
MLS# 4431905Listed by: EXP REALTY LLC BALLANTYNE - Coming Soon
 $1,950,000Coming Soon6 beds 6 baths6,095 sq. ft.
1617 Lookout Circle, Waxhaw, NC 28173
MLS# 4425366Listed by: COMPASS - Coming Soon
 $490,000Coming Soon3 beds 2 baths2,526 sq. ft.
8100 Soaring Eagle Lane, Waxhaw, NC 28173
MLS# 4431335Listed by: KELLER WILLIAMS BALLANTYNE AREA - Coming Soon
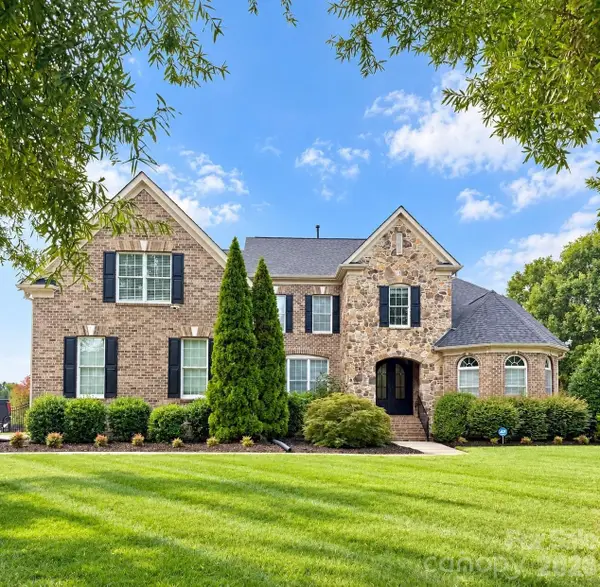 $1,675,000Coming Soon4 beds 4 baths4,157 sq. ft.
5017 Autumn Blossom Lane, Waxhaw, NC 28173
MLS# 4426611Listed by: EXP REALTY LLC BALLANTYNE - Coming Soon
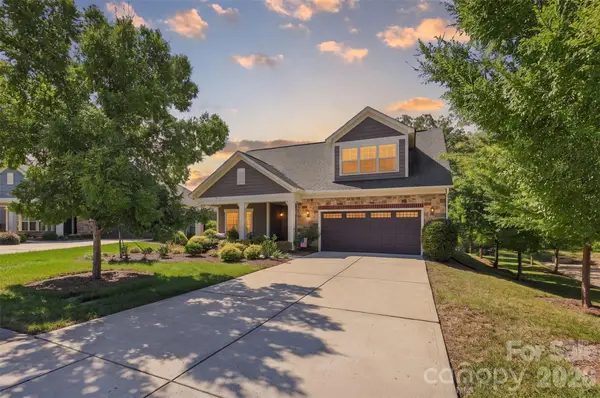 $749,900Coming Soon3 beds 3 baths2,904 sq. ft.
2213 Lincolnshire Lane, Waxhaw, NC 28173
MLS# 4429513Listed by: NORTHGROUP REAL ESTATE LLC - New
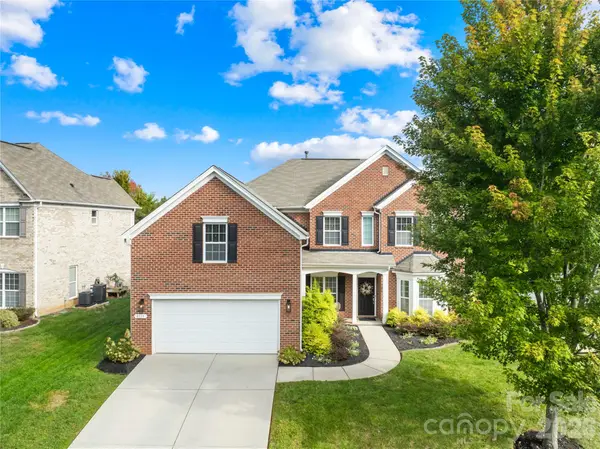 $825,000Active5 beds 3 baths2,809 sq. ft.
8513 Fairgreen Avenue #81, Waxhaw, NC 28173
MLS# 4432956Listed by: REALTY ONE GROUP REVOLUTION - New
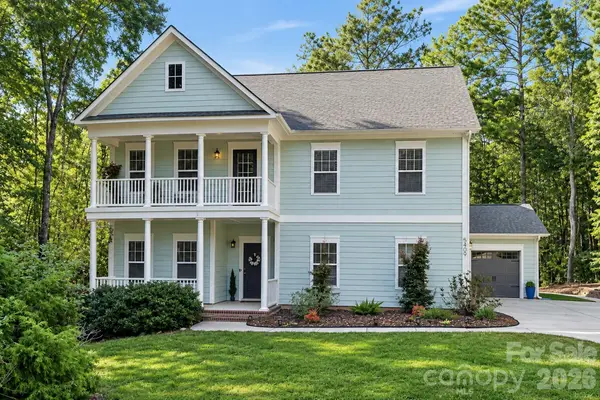 $740,000Active4 beds 4 baths4,068 sq. ft.
5409 Cotton Top Court, Waxhaw, NC 28173
MLS# 4432664Listed by: BERKSHIRE HATHAWAY HOMESERVICES CAROLINAS REALTY - New
 $2,950,000Active4 beds 9 baths8,066 sq. ft.
1704 Funny Cide Drive, Waxhaw, NC 28173
MLS# 4414132Listed by: COMPASS


Protect your home and budget from life's surprises with an Assurant Home Warranty, backed by a partner that supports you through every step of homeownership. Explore Plans.
© 2023 - 2026 ERA Franchise Systems LLC. All rights reserved. ERA Franchise Systems LLC fully supports the principles of the Fair Housing Act and the Equal Opportunity Act. ERA, ERA Real Estate powered, and their respective logos are registered service marks of ERA Franchise Systems LLC. Each office is independently owned and operated.