
207 Barra Drive, Waxhaw, NC 28173
Local realty services provided by:ERA Live Moore
Listed by: john cocchi
Office: keller williams ballantyne area
MLS#:4396353
Source:CH
207 Barra Drive,Waxhaw, NC 28173
$610,000
- 5 Beds
- 3 Baths
- 2,772 sq. ft.
- Single family
- Active
Price summary
- Price:$610,000
- Price per sq. ft.:$220.06
About this home
Built in 2023 and situated on a spacious .93-acre lot, this beautiful home offers the perfect blend of comfort, convenience, and small-town charm. The open-concept kitchen features granite countertops, a subway tile backsplash, and a large peninsula overlooking the family room. The main level also includes a private office, flexible living space, and a full bath. Upstairs, you'll find a spacious primary suite, three additional bedrooms, ample storage, and a convenient laundry room.
Best of all, you're just minutes from charming downtown Waxhaw, known for its historic character, locally owned shops, popular restaurants, breweries, seasonal festivals, farmers markets, and vibrant community atmosphere.
Contact an agent
Home facts
- Year built:2023
- Subdivision & Development:Aubert Landing
- Listing ID #:4396353
- Updated:August 16, 2026 at 01:18 PM
Rooms and interior
- Bedrooms:5
- Total bathrooms:3
- Full bathrooms:3
- Kitchen Description:Dishwasher, Disposal
- Living area:2,772 sq. ft.
Heating and cooling
- Heating:Forced Air
- Central air:Yes
Structure and exterior
- Year built:2023
- Building area:2,772 sq. ft.
- Lot area:0.93 Acres
- Construction Materials:Vinyl
- Foundation Description:Slab
Schools
- High school:Parkwood
- Elementary school:Western Union
Utilities
- Water:Well
- Sewer:Septic (At Site)
Finances and disclosures
- Price:$610,000
- Price per sq. ft.:$220.06
Features and amenities
- Laundry features:Laundry Room, Upper Level
Parking
- Parking description:Attached Garage, Driveway
- Garage:Yes
- Garage spaces:2
 Listings courtesy of Canopy MLS as distributed by MLS GRID. Copyright 2021 Canopy MLS. All rights reserved. Canopy MLS, provides content displayed here (“provided content”) on an “as is” basis and makes no representations or warranties regarding the provided content, including, but not limited to those of non-infringement, timeliness, accuracy, or completeness. Individuals and companies using information presented are responsible for verification and validation of information they utilize and present to their customers and clients. Canopy MLS will not be liable for any damage or loss resulting from use of the provided content or the products available through Portals, IDX, VOW, and/or Syndication. Recipients of this information shall not resell, redistribute, reproduce, modify, or otherwise copy any portion thereof without the expressed written consent of Canopy MLS.
New listings near 207 Barra Drive
- Coming Soon
 $590,000Coming Soon4 beds 4 baths
2141 Lord Proprietor Lane, Waxhaw, NC 28173
MLS# 4414234Listed by: DAVID UPCHURCH REAL ESTATE - New
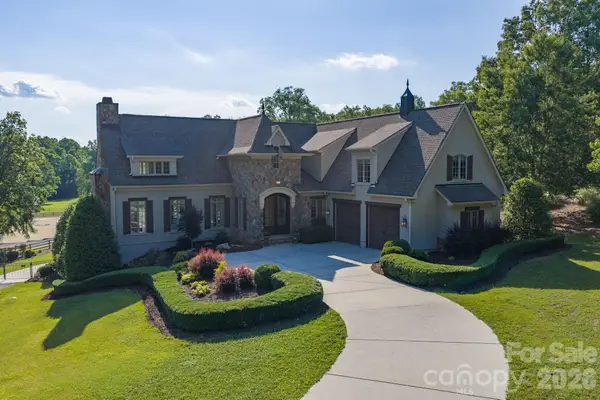 $2,100,000Active3 beds 5 baths4,441 sq. ft.
8528 Waxhaw Creek Road, Waxhaw, NC 28173
MLS# 4393838Listed by: PREMIER SOTHEBY'S INTERNATIONAL REALTY - Coming SoonOpen Sun, 12 to 2pm
 $1,375,000Coming Soon5 beds 5 baths
2304 Highland Forest Drive #177, Waxhaw, NC 28173
MLS# 4413311Listed by: PARKER REALTY HOME & LAND LLC - Coming Soon
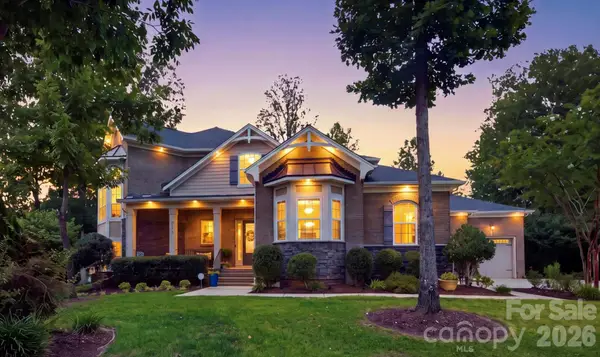 $1,385,000Coming Soon4 beds 4 baths
1617 Maize Court, Waxhaw, NC 28173
MLS# 4413416Listed by: KELLER WILLIAMS BALLANTYNE AREA - New
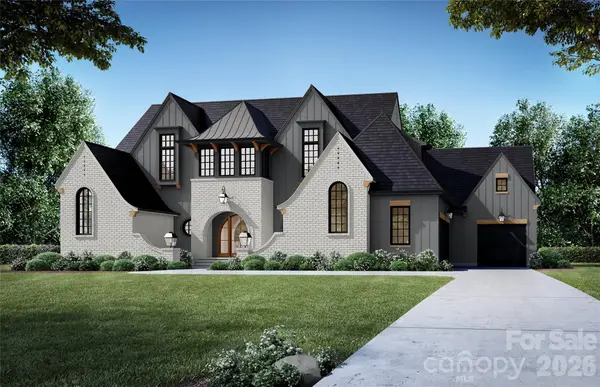 $2,988,800Active6 beds 7 baths5,549 sq. ft.
1011 Helaina Court, Waxhaw, NC 28173
MLS# 4414088Listed by: EXP REALTY LLC BALLANTYNE - New
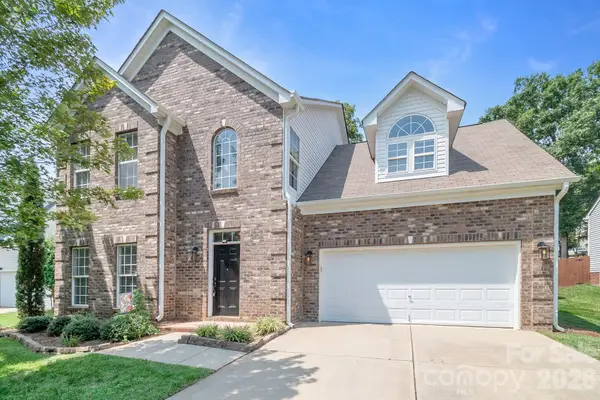 $510,000Active4 beds 3 baths2,291 sq. ft.
7708 Antique Circle, Waxhaw, NC 28173
MLS# 4414105Listed by: EXP REALTY LLC ROCK HILL - Coming Soon
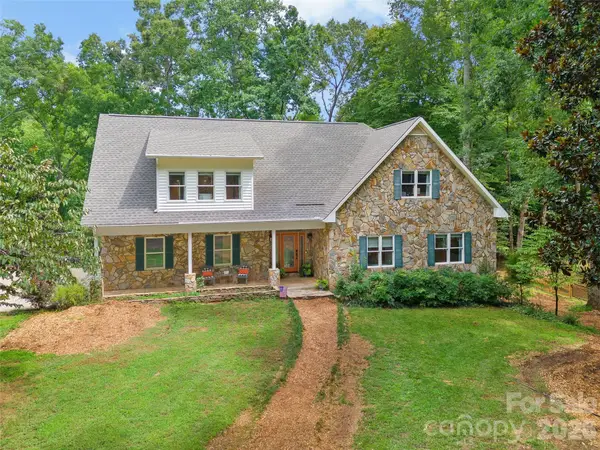 $918,500Coming Soon5 beds 5 baths
7105 Old Ridge Road, Waxhaw, NC 28173
MLS# 4413323Listed by: HELEN ADAMS REALTY - New
 $350,000Active3 beds 3 baths1,390 sq. ft.
8008 Willow Branch Drive, Waxhaw, NC 28173
MLS# 4414618Listed by: EXP REALTY LLC MOORESVILLE - New
 $1,895,000Active4 beds 6 baths5,327 sq. ft.
7924 Skye Lochs Drive, Waxhaw, NC 28173
MLS# 4414042Listed by: IVESTER JACKSON CHRISTIE'S - New
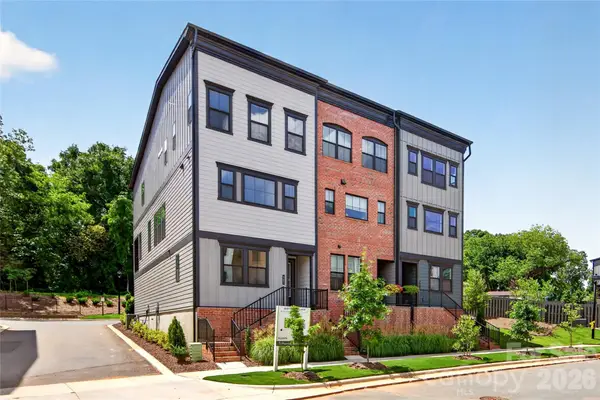 $476,305Active4 beds 4 baths2,080 sq. ft.
403 Old Town Village Road, Waxhaw, NC 28173
MLS# 4413941Listed by: TRI POINTE HOMES INC


Protect your home and budget from life's surprises with an Assurant Home Warranty, backed by a partner that supports you through every step of homeownership. Explore Plans.
© 2023 - 2026 ERA Franchise Systems LLC. All rights reserved. ERA Franchise Systems LLC fully supports the principles of the Fair Housing Act and the Equal Opportunity Act. ERA, ERA Real Estate powered, and their respective logos are registered service marks of ERA Franchise Systems LLC. Each office is independently owned and operated.