
2304 Highland Forest Drive #177, Waxhaw, NC 28173
Local realty services provided by:ERA Live Moore
Listed by: kimi parker, kristi graff
Office: parker realty home & land llc.
MLS#:4413311
Source:CH
2304 Highland Forest Drive #177,Waxhaw, NC 28173
$1,390,000
- 5 Beds
- 5 Baths
- - sq. ft.
- Single family
- Sold
Sorry, we are unable to map this address
Price summary
- Price:$1,390,000
- Monthly HOA dues:$158.17
About this home
Prepare to be captivated. From the moment you arrive, this elegant John Wieland–Colonnade built estate makes an unforgettable first impression — striking full-brick construction accented with authentic stone and rich stucco, framed by lush, meticulously manicured landscaping and a velvety zoysia lawn worthy of a championship fairway.
A handsome entry opens into a breathtaking grand foyer, where designer lighting, exquisite custom millwork, and gleaming hardwood floors set an unmistakably refined tone. To the right, the sophisticated formal living room soars with dramatic ceiling height, flowing effortlessly into a spectacular great room crowned by a stunning coffered ceiling — open to the beautifully updated gourmet kitchen and a sun-drenched vaulted keeping room overlooking the serene shimmering pond.
The chef's kitchen is a true showstopper: sleek quartzite & granite countertops, a seamless built-in Subzero refrigerator, and a professional Wolf dual gas range, complemented by a charming built-in breakfast bench framing the bay window. Off the keeping room and primary suite the doors lead to an entertainer's dream — an inviting open-air retreat looking out to the ponds turquoise water, with graceful steps down to the lush backyard.
The luxurious owner's suite is a private sanctuary, complete with its own tranquil sitting room/study and a spa-inspired en suite boasting a deep whirlpool tub, dual vanities, and an elegant fully tiled frameless glass shower — plus two generous walk-in closets.
Upstairs, a spacious billiards/bonus room anchors three beautifully appointed bedrooms: one with a private en suite, two sharing a stylish Jack-and-Jill bath. Beautiful built ins throughout the home provide the perfect place to display treasured family photos, keepsakes, and meaningful decor.
The expansive daylight walkout basement is pure entertainment: a cozy media room with a kitchen bar (microwave and oven), an incredible recreation room outfitted as a golf simulator with projector, screen, and two additional TVs, and a wonderfully spacious guest suite with sitting area, exercise space, closet, and full tiled bath. An unfinished room awaits your dream wine cellar, with abundant storage beyond. Step outside to the covered lower patio and unwind to the soothing sound of the fountain dancing across the sparkling turquoise water.
Impeccably maintained and thoughtfully update. 4-HVAC's 2021 and 2023, fresh designer paint, plush newer carpet, and surround sound in several rooms. Extended garage with 8-foot doors. Pristine HOA-maintained grounds with resort style community amenities and the award winning Marvin Schools.
Timeless, turnkey, and truly extraordinary — schedule your private tour today...
Contact an agent
Home facts
- Year built:2005
- Subdivision & Development:Weddington Chase
- Listing ID #:4413311
- Updated:October 01, 2026 at 08:11 PM
Rooms and interior
- Bedrooms:5
- Total bathrooms:5
- Full bathrooms:4
- Half bathrooms:1
- Flooring:Carpet, Tile, Wood
- Kitchen Description:Dishwasher, Disposal, Down Draft, Electric Oven, Gas Cooktop, Microwave, Refrigerator
- Basement:Yes
Heating and cooling
- Cooling:Heat Pump
- Heating:Forced Air, Heat Pump, Natural Gas
- Central air:Yes
Structure and exterior
- Year built:2005
- Lot Features:Cul-De-Sac, Pond(s), Views
- Construction Materials:Hard Stucco, Stone
- Exterior Features:In-Ground Irrigation
- Foundation Description:Basement
Schools
- High school:Marvin Ridge
- Elementary school:Rea View
Utilities
- Water:County Water
- Sewer:County Sewer
Finances and disclosures
- Price:$1,390,000
Features and amenities
- Laundry features:Laundry Room
- Amenities:Attic Stairs Pulldown, Open Floorplan, Surround Sound Wired, Walk-In Closet(s)
Parking
- Parking description:Attached Garage, Driveway
- Garage:Yes
- Garage spaces:3
 Listings courtesy of Canopy MLS as distributed by MLS GRID. Copyright 2021 Canopy MLS. All rights reserved. Canopy MLS, provides content displayed here (“provided content”) on an “as is” basis and makes no representations or warranties regarding the provided content, including, but not limited to those of non-infringement, timeliness, accuracy, or completeness. Individuals and companies using information presented are responsible for verification and validation of information they utilize and present to their customers and clients. Canopy MLS will not be liable for any damage or loss resulting from use of the provided content or the products available through Portals, IDX, VOW, and/or Syndication. Recipients of this information shall not resell, redistribute, reproduce, modify, or otherwise copy any portion thereof without the expressed written consent of Canopy MLS.
New listings near 2304 Highland Forest Drive #177
- Coming Soon
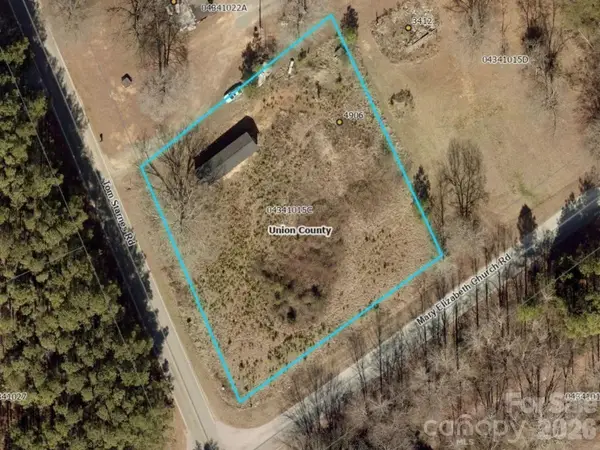 $100,000Coming Soon1 Acres
4906 Tom Starnes Road, Waxhaw, NC 28173
MLS# 4427890Listed by: VOTTA REALTY - Coming Soon
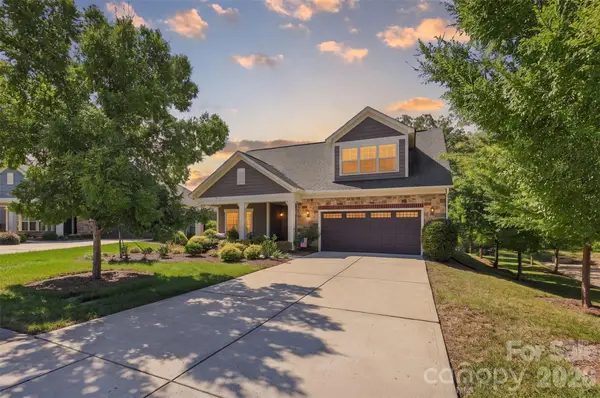 $749,900Coming Soon3 beds 3 baths2,904 sq. ft.
2213 Lincolnshire Lane, Waxhaw, NC 28173
MLS# 4429513Listed by: NORTHGROUP REAL ESTATE LLC - Coming Soon
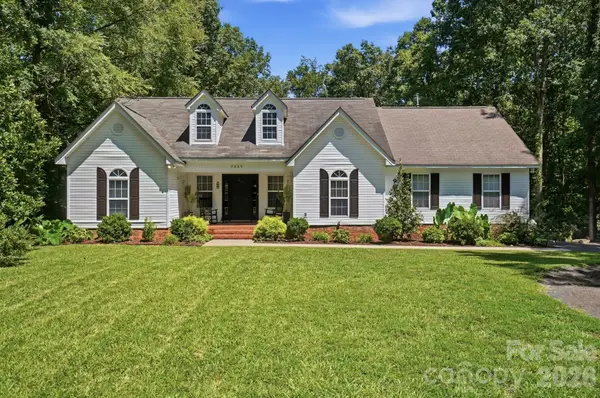 $614,900Coming Soon3 beds 3 baths1,554 sq. ft.
7003 S Providence Road, Waxhaw, NC 28173
MLS# 4415672Listed by: CAROLINA REALTY SOLUTIONS - Coming SoonOpen Sat, 11am to 1pm
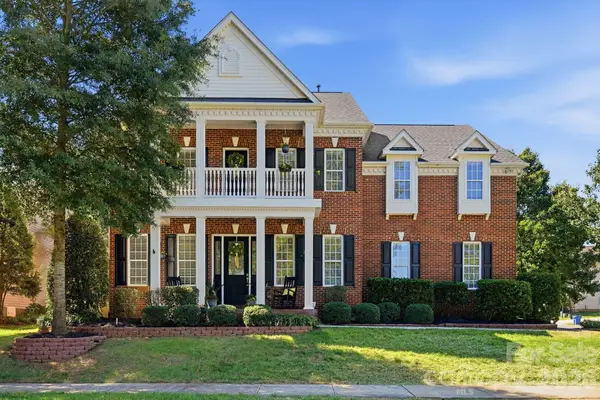 $645,000Coming Soon4 beds 4 baths3,438 sq. ft.
8101 Prescot Glen Parkway, Waxhaw, NC 28173
MLS# 4429946Listed by: NEXTHOME PARAMOUNT - Coming SoonOpen Sat, 11am to 1pm
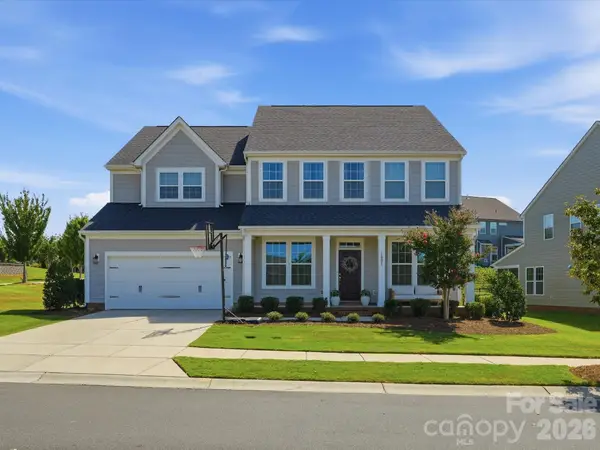 $800,000Coming Soon5 beds 4 baths4,028 sq. ft.
1001 Vettura Court, Waxhaw, NC 28173
MLS# 4429380Listed by: KELLER WILLIAMS BALLANTYNE AREA - Coming Soon
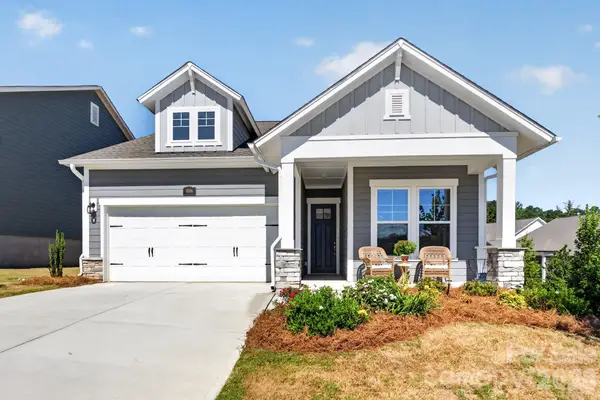 $539,000Coming Soon2 beds 2 baths1,633 sq. ft.
1006 Lowland Way, Waxhaw, NC 28173
MLS# 4427580Listed by: PREMIER SOUTH - Coming Soon
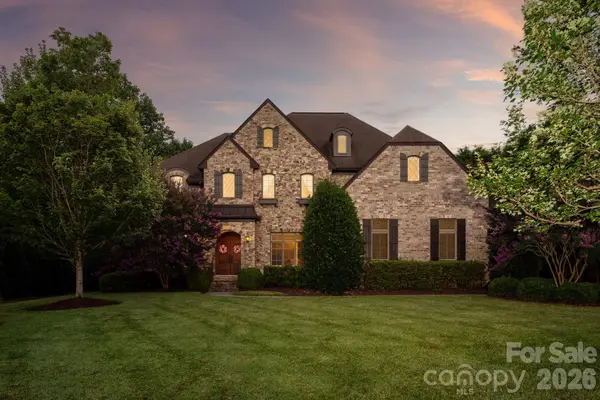 $1,800,000Coming Soon5 beds 7 baths5,857 sq. ft.
227 Glenmoor Drive, Waxhaw, NC 28173
MLS# 4422166Listed by: COMPASS - Coming Soon
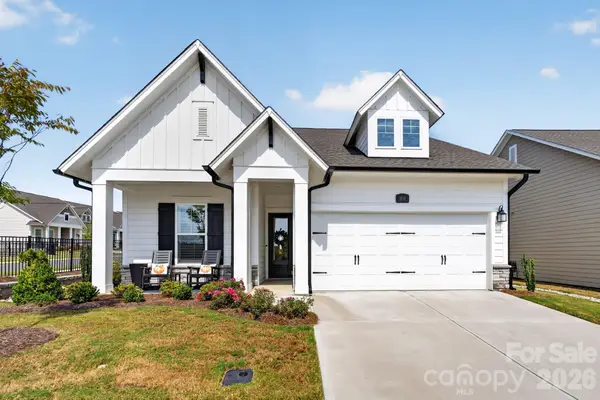 $699,000Coming Soon3 beds 3 baths2,427 sq. ft.
1018 Lowland Way, Waxhaw, NC 28173
MLS# 4427578Listed by: PREMIER SOUTH - Coming Soon
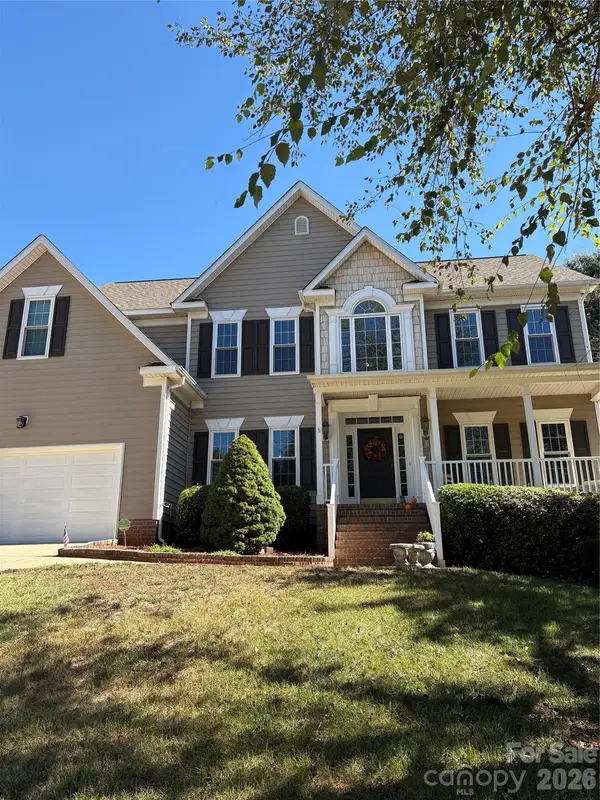 $765,250Coming Soon4 beds 3 baths2,820 sq. ft.
1418 Coachman Drive, Waxhaw, NC 28173
MLS# 4428919Listed by: KELLER WILLIAMS SOUTH PARK - Coming SoonOpen Sat, 1 to 3pm
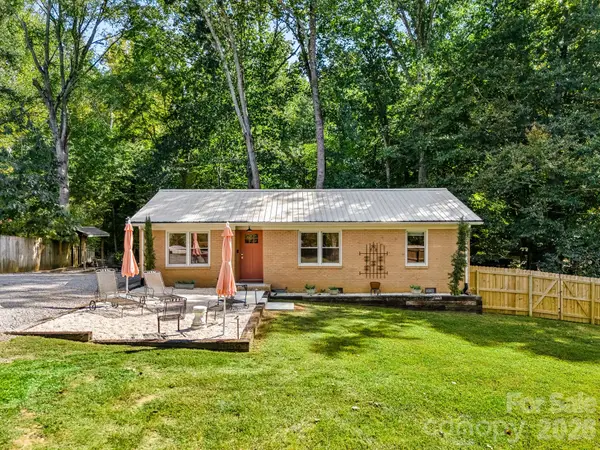 $379,900Coming Soon2 beds 2 baths1,107 sq. ft.
8711 Ellis Road, Waxhaw, NC 28173
MLS# 4425278Listed by: HOWARD HANNA ALLEN TATE CHARLOTTE SOUTH


Protect your home and budget from life's surprises with an Assurant Home Warranty, backed by a partner that supports you through every step of homeownership. Explore Plans.
© 2023 - 2026 ERA Franchise Systems LLC. All rights reserved. ERA Franchise Systems LLC fully supports the principles of the Fair Housing Act and the Equal Opportunity Act. ERA, ERA Real Estate powered, and their respective logos are registered service marks of ERA Franchise Systems LLC. Each office is independently owned and operated.