
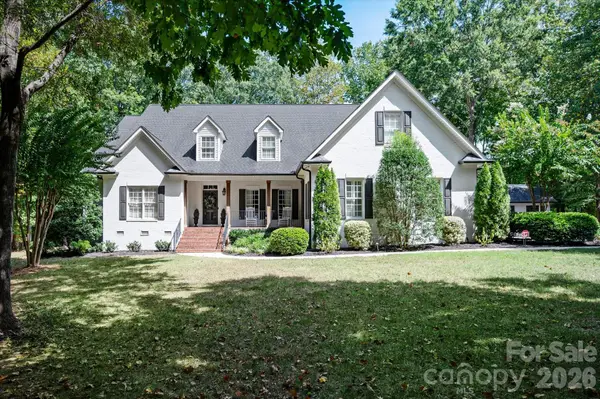
2101 Trading Ford Drive, Waxhaw, NC 28173
Local realty services provided by:ERA Live Moore
Listed by: chris mcgowan
Office: howard hanna allen tate charlotte south
MLS#:4424667
Source:CH
2101 Trading Ford Drive,Waxhaw, NC 28173
$950,000
- 5 Beds
- 4 Baths
- 4,441 sq. ft.
- Single family
- Active
Price summary
- Price:$950,000
- Price per sq. ft.:$213.92
- Monthly HOA dues:$84.67
About this home
Located in the desirable Lawson community, this beautifully appointed home offers an ideal blend of comfort, style, and functionality with a spacious open floor plan designed for everyday living and entertaining. UPGRADES GALORE with OVER $167K in improvements over the past two years, including custom lighting and brand-new, top-of-the-line Pella windows throughout the entire home! A soaring two-story foyer welcomes you into the bright, open main level featuring LVP flooring throughout. The gourmet kitchen features an expansive granite island, tiled backsplash, abundant white cabinetry, 5-burner LG gas cooktop, stainless steel appliances, and butler’s pantry complete with beverage fridge. The great room, anchored by a gas fireplace, is flooded with natural light from a wall of windows overlooking the private backyard and pool. Main-level office with French doors. Custom mudroom-style drop zone off the garage featuring built-in storage and convenient seating. The main-level primary suite is ideally located at the rear of the home for added peace and privacy and leads to a fully renovated ensuite bath showcasing a gorgeous seamless-glass shower with custom rainfall showerhead, stunning tilework, dual vanities, and custom closets. Upstairs, all secondary bedrooms are generously sized, and all secondary baths have been updated, each with dual sinks. The home’s largest secondary bedroom (16' x 18') includes an adjoining (10' x 14') flex room, currently utilized as a spacious walk-in closet. This highly versatile space offers endless possibilities as a home gym, additional office, hobby room, man cave, or generous walk-in storage area. HUGE bonus room with sliding doors and closet. The private backyard, surrounded by mature landscaping, is a true oasis and entertainer’s dream, featuring an in-ground pool, expansive pool decking, premium Mont Alpi outdoor kitchen with beverage fridge, and storage shed tucked away in the far back. Outstanding, resort-style neighborhood amenities and top rated schools! Don’t miss this incredible home!...
Contact an agent
Home facts
- Year built:2007
- Subdivision & Development:Lawson
- Listing ID #:4424667
- Updated:September 19, 2026 at 11:32 AM
Rooms and interior
- Bedrooms:5
- Total bathrooms:4
- Full bathrooms:3
- Half bathrooms:1
- Flooring:Carpet, Tile, Vinyl
- Kitchen Description:Bar Fridge, Convection Oven, Dishwasher, Disposal, Electric Oven, Exhaust Hood, Gas Cooktop, Microwave, Oven, Plumbed For Ice Maker, Self Cleaning Oven, Wall Oven
- Living area:4,441 sq. ft.
Heating and cooling
- Cooling:Central Air
- Heating:Forced Air, Natural Gas
- Central air:Yes
Structure and exterior
- Year built:2007
- Building area:4,441 sq. ft.
- Lot area:0.3 Acres
- Lot Features:Level, Private
- Architectural Style:Transitional
- Construction Materials:Fiber Cement
- Exterior Features:In-Ground Irrigation, Outdoor Kitchen
- Foundation Description:Slab
Schools
- High school:Cuthbertson
- Elementary school:New Town
Utilities
- Sewer:Public Sewer
Finances and disclosures
- Price:$950,000
- Price per sq. ft.:$213.92
Features and amenities
- Laundry features:Laundry Room, Main Level
- Amenities:Attic Stairs Pulldown, Open Floorplan, Surround Sound Wired, Walk-In Closet(s), Walk-In Pantry
Parking
- Parking description:Attached Garage, Keypad Entry
- Garage:Yes
- Garage spaces:2
 Listings courtesy of Canopy MLS as distributed by MLS GRID. Copyright 2021 Canopy MLS. All rights reserved. Canopy MLS, provides content displayed here (“provided content”) on an “as is” basis and makes no representations or warranties regarding the provided content, including, but not limited to those of non-infringement, timeliness, accuracy, or completeness. Individuals and companies using information presented are responsible for verification and validation of information they utilize and present to their customers and clients. Canopy MLS will not be liable for any damage or loss resulting from use of the provided content or the products available through Portals, IDX, VOW, and/or Syndication. Recipients of this information shall not resell, redistribute, reproduce, modify, or otherwise copy any portion thereof without the expressed written consent of Canopy MLS.
New listings near 2101 Trading Ford Drive
- Coming Soon
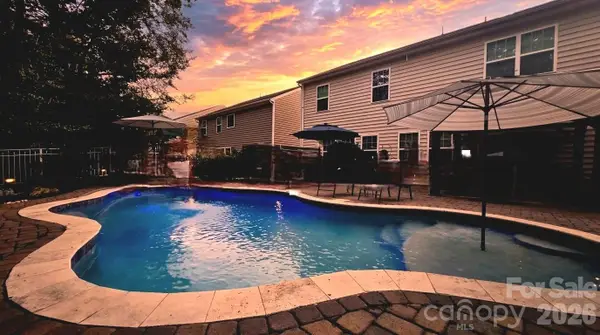 $625,000Coming Soon5 beds 4 baths3,077 sq. ft.
2669 Southern Trace Drive, Waxhaw, NC 28173
MLS# 4426085Listed by: NORTHGROUP REAL ESTATE LLC - Coming SoonOpen Thu, 4 to 6pm
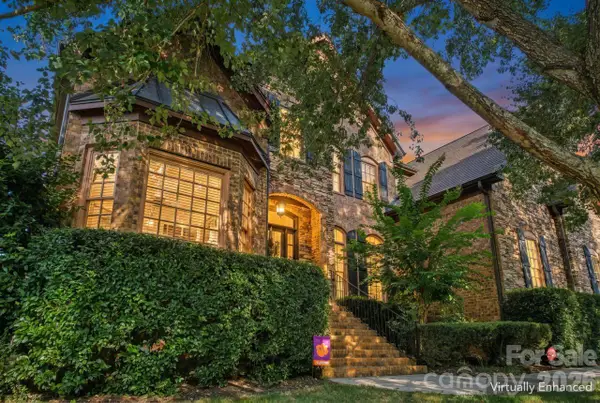 $950,000Coming Soon4 beds 5 baths4,988 sq. ft.
2815 Bevis Lane, Waxhaw, NC 28173
MLS# 4425030Listed by: KELLER WILLIAMS BALLANTYNE AREA - New
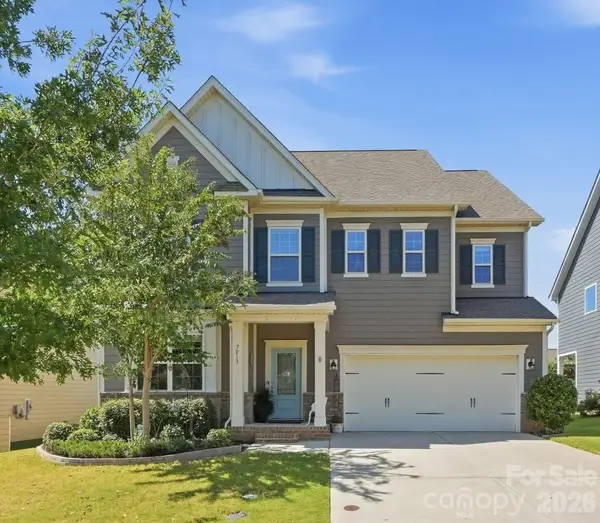 $595,000Active4 beds 4 baths2,894 sq. ft.
7013 Hamilton Mill Drive, Waxhaw, NC 28173
MLS# 4424451Listed by: IVESTER JACKSON CHRISTIE'S - New
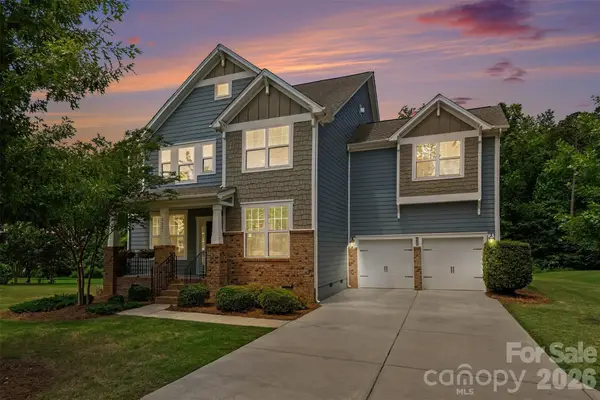 $785,000Active5 beds 5 baths3,648 sq. ft.
2521 Surveyor General Drive, Waxhaw, NC 28173
MLS# 4426131Listed by: BERKSHIRE HATHAWAY HOMESERVICES CAROLINAS REALTY - New
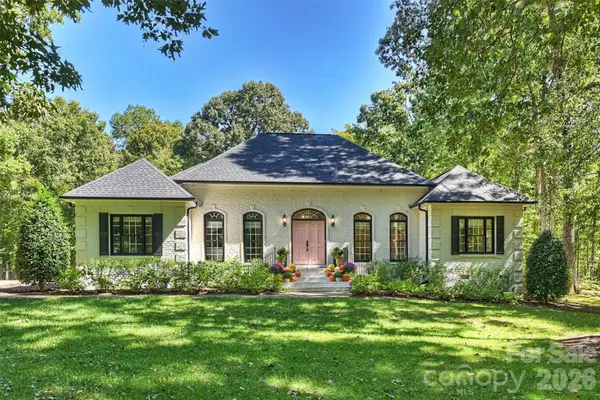 $1,375,000Active3 beds 3 baths2,801 sq. ft.
7501 Big Buck Trail, Waxhaw, NC 28173
MLS# 4425295Listed by: CORCORAN HM PROPERTIES - New
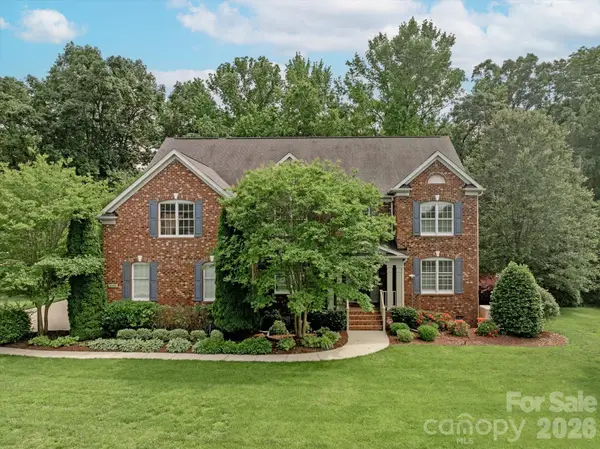 $1,400,000Active5 beds 4 baths5,286 sq. ft.
409 Running Horse Lane, Waxhaw, NC 28173
MLS# 4425368Listed by: COMPASS - New
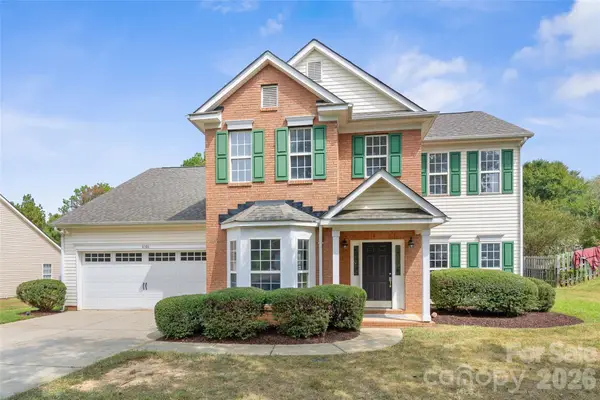 $560,000Active4 beds 3 baths2,500 sq. ft.
6106 Greengate Lane, Waxhaw, NC 28173
MLS# 4420933Listed by: COMPASS - Open Sat, 11am to 2pmNew
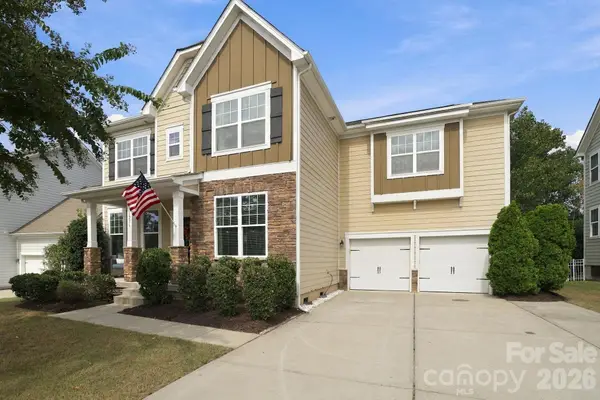 $744,900Active6 beds 6 baths3,626 sq. ft.
1236 Screech Owl Road, Waxhaw, NC 28173
MLS# 4424430Listed by: EXP REALTY LLC BALLANTYNE - Open Sun, 2:30 to 4:30pmNew
 $1,550,000Active5 beds 4 baths5,507 sq. ft.
611 Pacer Lane, Waxhaw, NC 28173
MLS# 4420787Listed by: COMPASS


Protect your home and budget from life's surprises with an Assurant Home Warranty, backed by a partner that supports you through every step of homeownership. Explore Plans.
© 2023 - 2026 ERA Franchise Systems LLC. All rights reserved. ERA Franchise Systems LLC fully supports the principles of the Fair Housing Act and the Equal Opportunity Act. ERA, ERA Real Estate powered, and their respective logos are registered service marks of ERA Franchise Systems LLC. Each office is independently owned and operated.