
414 Basingdon Court, Waxhaw, NC 28173
Local realty services provided by:ERA Live Moore
Listed by: patrick markowski
Office: better homes and gardens real estate paracle
MLS#:4439109
Source:CH
414 Basingdon Court,Waxhaw, NC 28173
$668,000
- 5 Beds
- 3 Baths
- 2,847 sq. ft.
- Single family
- Coming Soon
Price summary
- Price:$668,000
- Price per sq. ft.:$234.63
- Monthly HOA dues:$83.33
About this home
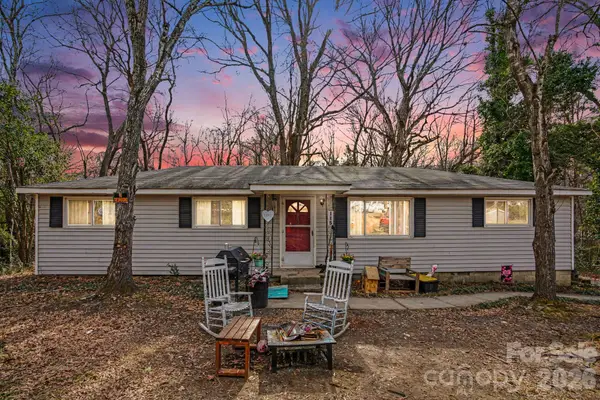
Welcome to an incredible opportunity in a highly sought-after Union County location! This spacious two-story home offers 5 bedrooms, 3 full bathrooms, and an abundance of living space with endless possibilities for homeowners and investors alike.
For first-time homebuyers, this is your chance to get into a sought-after neighborhood and make a home your own. With the opportunity to add your personal finishing touches at a discounted price, you can customize the space to fit your style, create the home you've always envisioned, and build equity along the way.
For investors, this property presents an exciting opportunity to renovate, add value, and unlock its full potential in a desirable location. With five bedrooms and a generous two-story layout, there is plenty of room to explore the possibilities and make this property a rewarding investment.
Five bedrooms. Three full baths. Two floors. One exceptional opportunity. Don't miss your chance to make it yours!
Contact an agent
Home facts
- Year built:2001
- Subdivision & Development:Hunter Oaks
- Listing ID #:4439109
- Updated:October 30, 2026 at 12:11 PM
Rooms and interior
- Bedrooms:5
- Total bathrooms:3
- Full bathrooms:3
- Kitchen Description:Electric Oven, Refrigerator
- Living area:2,847 sq. ft.
Heating and cooling
- Cooling:Central Air
- Central air:Yes
Structure and exterior
- Year built:2001
- Building area:2,847 sq. ft.
- Lot area:0.21 Acres
- Construction Materials:Vinyl, Wood
- Foundation Description:Crawl Space
Schools
- High school:Marvin Ridge
- Elementary school:Rea View
Utilities
- Sewer:Public Sewer
Finances and disclosures
- Price:$668,000
- Price per sq. ft.:$234.63
Parking
- Parking description:Attached Garage
- Garage:Yes
- Garage spaces:2
 Listings courtesy of Canopy MLS as distributed by MLS GRID. Copyright 2021 Canopy MLS. All rights reserved. Canopy MLS, provides content displayed here (“provided content”) on an “as is” basis and makes no representations or warranties regarding the provided content, including, but not limited to those of non-infringement, timeliness, accuracy, or completeness. Individuals and companies using information presented are responsible for verification and validation of information they utilize and present to their customers and clients. Canopy MLS will not be liable for any damage or loss resulting from use of the provided content or the products available through Portals, IDX, VOW, and/or Syndication. Recipients of this information shall not resell, redistribute, reproduce, modify, or otherwise copy any portion thereof without the expressed written consent of Canopy MLS.
New listings near 414 Basingdon Court
- Coming SoonOpen Sat, 11am to 1pm
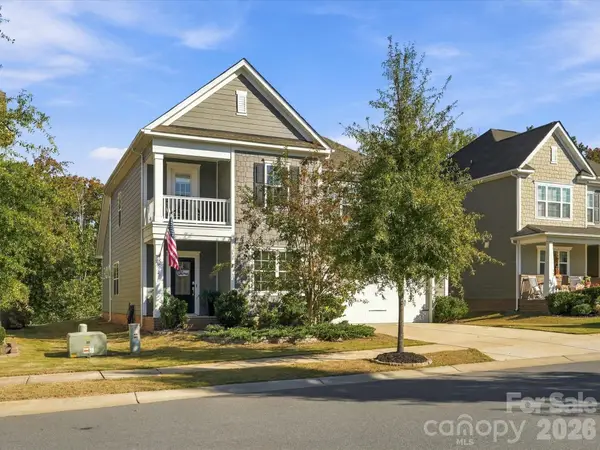 $575,000Coming Soon4 beds 4 baths2,793 sq. ft.
5012 Lily Pond Circle, Waxhaw, NC 28173
MLS# 4438748Listed by: KELLER WILLIAMS CONNECTED - Coming Soon
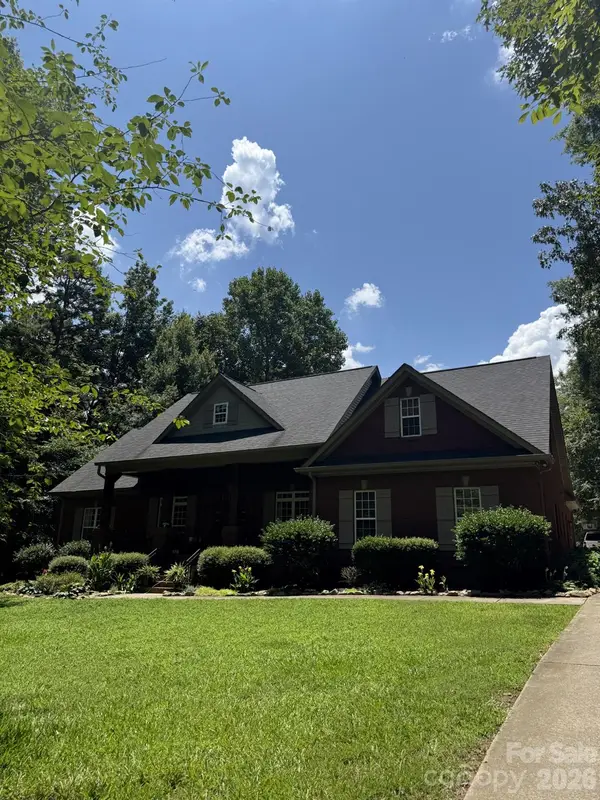 $850,000Coming Soon5 beds 3 baths3,383 sq. ft.
6708 Loblolly Circle, Waxhaw, NC 28173
MLS# 4436917Listed by: FARMS & ESTATES REALTY INC - Coming Soon
 $950,000Coming Soon3 beds 4 baths2,779 sq. ft.
2807 Valley Farm Road, Waxhaw, NC 28173
MLS# 4433952Listed by: PREMIER SOTHEBY'S INTERNATIONAL REALTY - Coming Soon
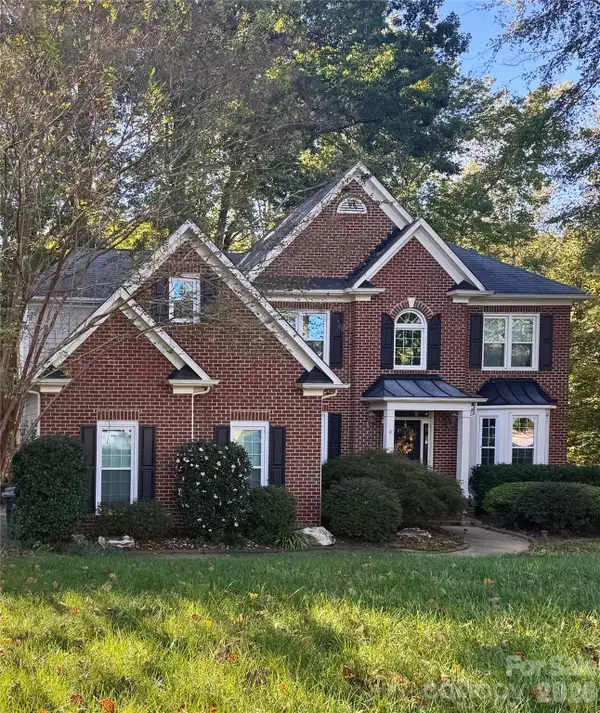 $625,000Coming Soon5 beds 3 baths2,543 sq. ft.
5703 Silver Creek Drive, Waxhaw, NC 28173
MLS# 4436166Listed by: BETTER HOMES AND GARDENS REAL ESTATE PARACLE - New
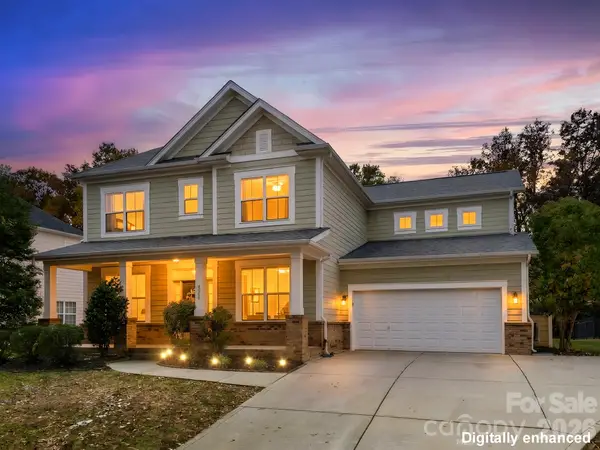 $689,000Active4 beds 3 baths3,281 sq. ft.
4008 Chasebrook Lane, Waxhaw, NC 28173
MLS# 4437706Listed by: KELLER WILLIAMS BALLANTYNE AREA - New
 $614,694Active4 beds 3 baths2,907 sq. ft.
3022 Topaz River Road, Waxhaw, NC 28173
MLS# 4438762Listed by: PULTE HOME CORPORATION  $1,199,000Pending5 beds 4 baths3,490 sq. ft.
5508 Mcwhorter Road, Waxhaw, NC 28173
MLS# 4438743Listed by: NEXTHOME PROVIDENCE- New
 $250,000Active3 beds 1 baths1,217 sq. ft.
115 Mccain Street, Waxhaw, NC 28173
MLS# 4436505Listed by: COSTELLO REAL ESTATE AND INVESTMENTS LLC - New
 $545,000Active5 beds 4 baths2,924 sq. ft.
8008 Oakmere Road, Waxhaw, NC 28173
MLS# 4438070Listed by: KELLER WILLIAMS BALLANTYNE AREA


Protect your home and budget from life's surprises with an Assurant Home Warranty, backed by a partner that supports you through every step of homeownership. Explore Plans.
© 2023 - 2026 ERA Franchise Systems LLC. All rights reserved. ERA Franchise Systems LLC fully supports the principles of the Fair Housing Act and the Equal Opportunity Act. ERA, ERA Real Estate powered, and their respective logos are registered service marks of ERA Franchise Systems LLC. Each office is independently owned and operated.