
216 Somerled Way, Waxhaw, NC 28173
Local realty services provided by:ERA Live Moore
Listed by: olga leicht
Office: compass
MLS#:4439908
Source:CH
216 Somerled Way,Waxhaw, NC 28173
$889,000
- 4 Beds
- 4 Baths
- 3,245 sq. ft.
- Single family
- Coming Soon
Price summary
- Price:$889,000
- Price per sq. ft.:$273.96
- Monthly HOA dues:$95.83
About this home
Welcome to this beautiful 4-bedroom, 3.5-bath home in Inverness on Providence! Offering over 3,200 square feet, this spacious home features an open floor plan, hardwood floors, a dedicated main-level study, and a gourmet kitchen with gas cooktop, large center island, and ample space for entertaining. Upstairs, the primary suite features a spa-like bath, accompanied by three additional bedrooms, two full baths, a loft, and convenient upper-level laundry. Enjoy outdoor living on the spacious screened porch overlooking the backyard. Additional features include an irrigation system, security system, ceramic window film designed to reduce solar heat, built-in ceiling speakers on both levels and the patio, extended driveway, and two garage-mounted EV chargers. Conveniently located in a community offering a clubhouse, outdoor pool, playground, and walking trails!
Contact an agent
Home facts
- Year built:2016
- Subdivision & Development:Inverness on Providence
- Listing ID #:4439908
- Updated:November 04, 2026 at 12:17 AM
Rooms and interior
- Bedrooms:4
- Total bathrooms:4
- Full bathrooms:3
- Half bathrooms:1
- Flooring:Carpet, Hardwood
- Kitchen Description:Disposal, Gas Cooktop, Microwave, Refrigerator, Wall Oven
- Living area:3,245 sq. ft.
Heating and cooling
- Heating:Forced Air
- Central air:Yes
Structure and exterior
- Year built:2016
- Building area:3,245 sq. ft.
- Lot area:0.27 Acres
- Construction Materials:Fiber Cement
- Foundation Description:Slab
Schools
- High school:Cuthbertson
- Elementary school:New Town
Utilities
- Sewer:Public Sewer
Finances and disclosures
- Price:$889,000
- Price per sq. ft.:$273.96
Features and amenities
- Laundry features:Upper Level
- Amenities:Garden Tub, Open Floorplan, Walk-In Closet(s)
Parking
- Parking description:Attached Garage, Driveway
- Garage:Yes
- Garage spaces:2
 Listings courtesy of Canopy MLS as distributed by MLS GRID. Copyright 2021 Canopy MLS. All rights reserved. Canopy MLS, provides content displayed here (“provided content”) on an “as is” basis and makes no representations or warranties regarding the provided content, including, but not limited to those of non-infringement, timeliness, accuracy, or completeness. Individuals and companies using information presented are responsible for verification and validation of information they utilize and present to their customers and clients. Canopy MLS will not be liable for any damage or loss resulting from use of the provided content or the products available through Portals, IDX, VOW, and/or Syndication. Recipients of this information shall not resell, redistribute, reproduce, modify, or otherwise copy any portion thereof without the expressed written consent of Canopy MLS.
New listings near 216 Somerled Way
- Coming Soon
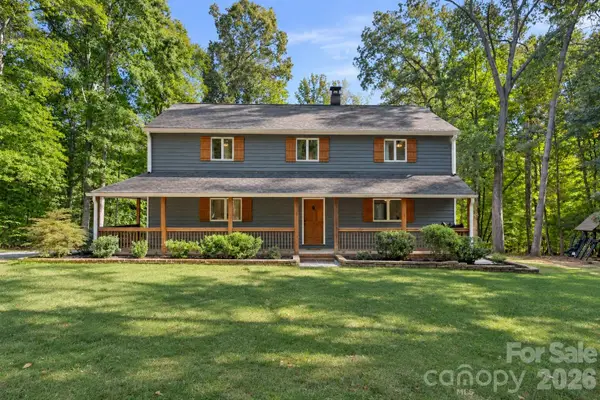 $749,999Coming Soon4 beds 3 baths2,344 sq. ft.
4817 Waxhaw Farms Road, Waxhaw, NC 28173
MLS# 4436489Listed by: EXP REALTY LLC - Coming Soon
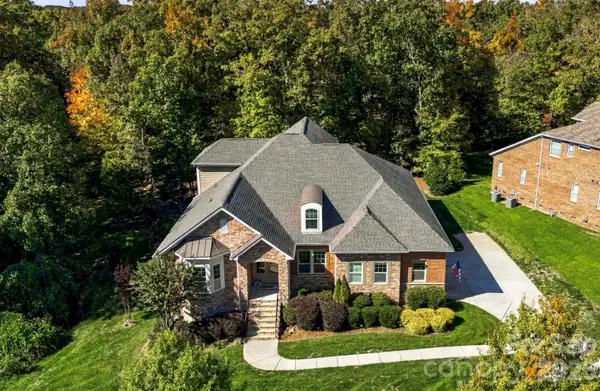 $950,000Coming Soon5 beds 4 baths3,678 sq. ft.
1531 Prickly Lane, Waxhaw, NC 28173
MLS# 4439024Listed by: KELLER WILLIAMS BALLANTYNE AREA - Coming SoonOpen Sat, 12 to 2pm
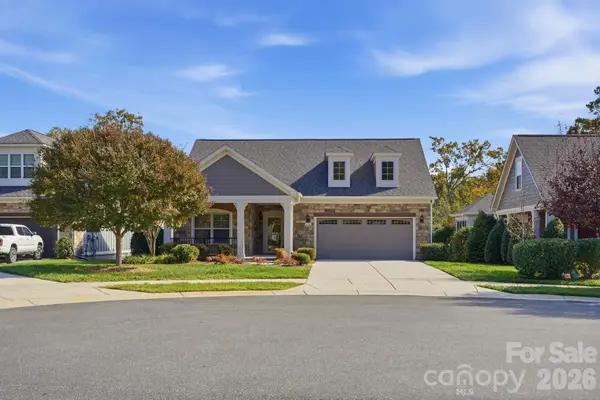 $599,900Coming Soon2 beds 2 baths1,801 sq. ft.
1716 Traditions Court, Waxhaw, NC 28173
MLS# 4439204Listed by: DAVID UPCHURCH REAL ESTATE - Coming Soon
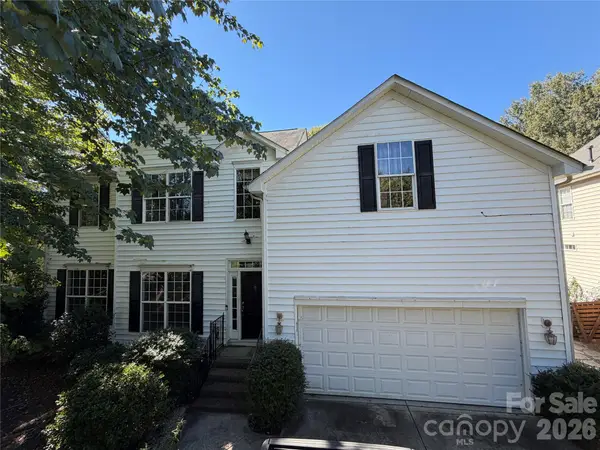 $668,000Coming Soon5 beds 3 baths2,847 sq. ft.
414 Basingdon Court, Waxhaw, NC 28173
MLS# 4439109Listed by: BETTER HOMES AND GARDENS REAL ESTATE PARACLE - Coming Soon
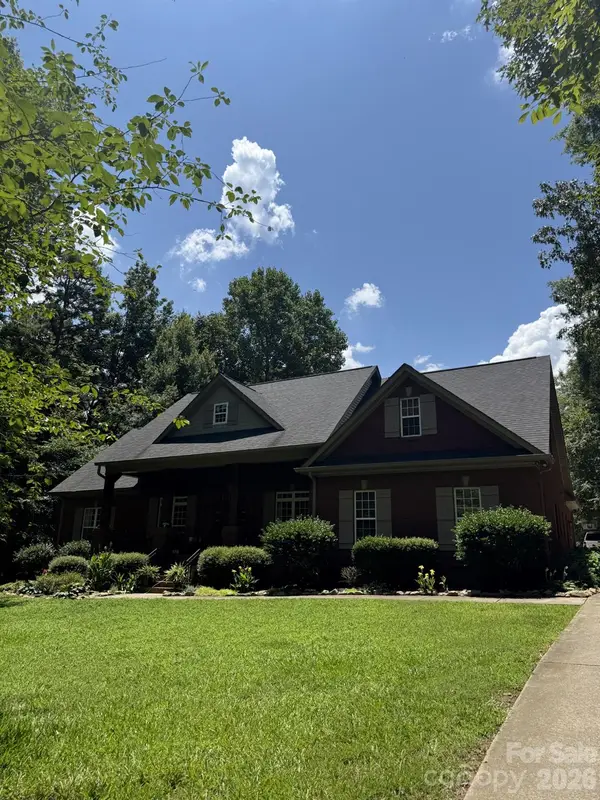 $850,000Coming Soon5 beds 3 baths3,383 sq. ft.
6708 Loblolly Circle, Waxhaw, NC 28173
MLS# 4436917Listed by: FARMS & ESTATES REALTY INC - Coming Soon
 $950,000Coming Soon3 beds 4 baths2,779 sq. ft.
2807 Valley Farm Road, Waxhaw, NC 28173
MLS# 4433952Listed by: PREMIER SOTHEBY'S INTERNATIONAL REALTY - Coming Soon
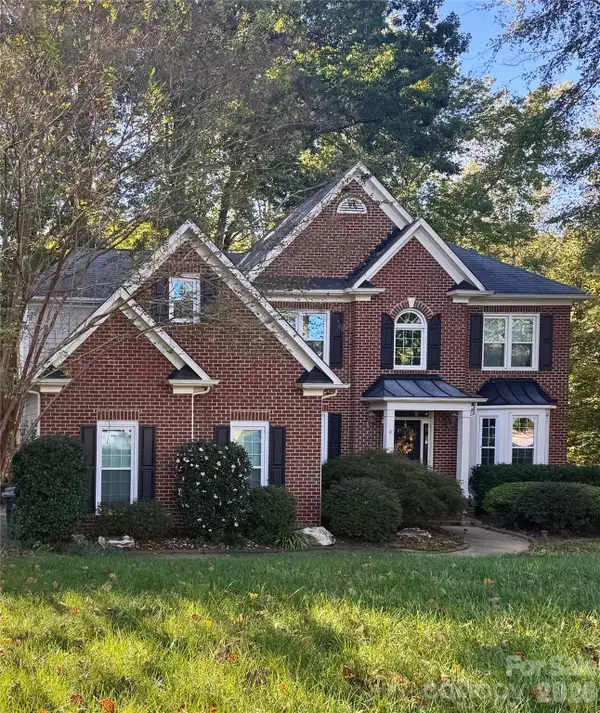 $625,000Coming Soon5 beds 3 baths2,543 sq. ft.
5703 Silver Creek Drive, Waxhaw, NC 28173
MLS# 4436166Listed by: BETTER HOMES AND GARDENS REAL ESTATE PARACLE 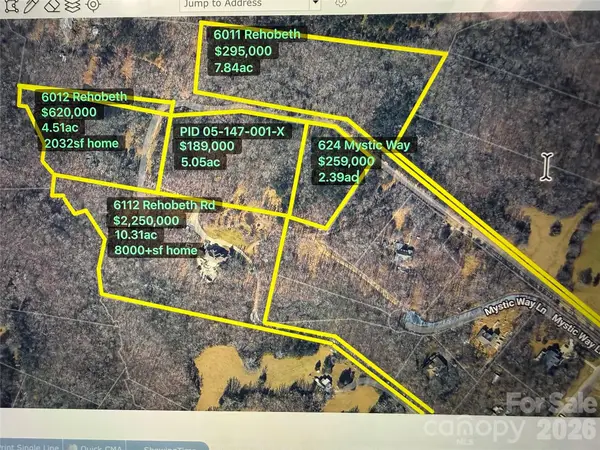 $295,000Pending7.84 Acres
6006 Rehobeth Road, Waxhaw, NC 28173
MLS# 4380800Listed by: KELLER WILLIAMS BALLANTYNE AREA- New
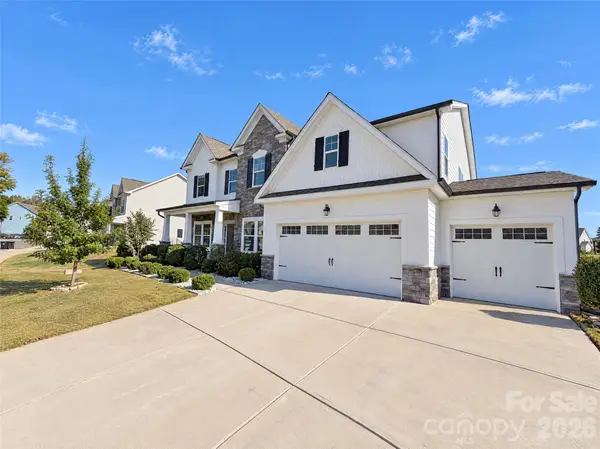 $675,000Active5 beds 4 baths3,727 sq. ft.
1408 Brooksland Place, Waxhaw, NC 28173
MLS# 4438058Listed by: OPENDOOR BROKERAGE LLC


Protect your home and budget from life's surprises with an Assurant Home Warranty, backed by a partner that supports you through every step of homeownership. Explore Plans.
© 2023 - 2026 ERA Franchise Systems LLC. All rights reserved. ERA Franchise Systems LLC fully supports the principles of the Fair Housing Act and the Equal Opportunity Act. ERA, ERA Real Estate powered, and their respective logos are registered service marks of ERA Franchise Systems LLC. Each office is independently owned and operated.