
2209 Trading Ford Drive, Waxhaw, NC 28173
Local realty services provided by:ERA Live Moore
Listed by: christine tweddle
Office: keller williams ballantyne area
MLS#:4413447
Source:CH
Price summary
- Price:$799,000
- Price per sq. ft.:$162.7
- Monthly HOA dues:$84.67
About this home
Charming Charleston style walk-out BASEMENT home in sought after Lawson! *** Sellers offering $5,000 towards Buyer closing costs AND a Home Warranty of your choosing up to $600 with an acceptable offer *** 4,911 sq feet across 3 levels. 6 bed/5 bath w/ 2 car side-load garage. Zoned for Cuthbertson schools! 1,325 sq ft fully finished walk-out basement w/ bedroom, full bathroom, kitchenette area, and MULTIPLE spaces for relaxing or entertaining- you choose! There is additional unfinished space in the basement for even more storage! Walk out the back doors to the patio and private backyard. On the main level the spacious kitchen features granite countertops, tile backsplash and stainless steel appliances. The breakfast area is light and bright and leads to the adjoining family room with fireplace and shiplap detail - the perfect spot for unwinding after a long day. Step out onto the private back deck to relax and enjoy the shade and privacy of mature trees. There is also a bedroom and full bathroom on main level. The upper level of the home is where you will find the Primary bedroom and ensuite bathroom w/ double vanity, soaking tub, stall shower, separate water closet and large walk-in closet. 3 additional spacious bedrooms, PLUS bonus room and 2 full bathrooms- one Jack and Jill style -are also on this level- along with the laundry room. The serene balcony on the front of the home is accessible from the two front bedrooms on the upper level. Lawson residents enjoy resort style amenities including a clubhouse, multiple pools, waterslides, fitness centers, tennis and pickleball courts, playgrounds, walking trails and more!...
Contact an agent
Home facts
- Year built:2008
- Subdivision & Development:Lawson
- Listing ID #:4413447
- Updated:October 09, 2026 at 01:25 PM
Rooms and interior
- Bedrooms:6
- Total bathrooms:5
- Full bathrooms:5
- Flooring:Carpet, Tile, Vinyl, Wood
- Kitchen Description:Dishwasher, Double Oven
- Basement:Yes
- Living area:4,911 sq. ft.
Heating and cooling
- Cooling:Heat Pump
- Heating:Forced Air, Heat Pump
- Central air:Yes
Structure and exterior
- Year built:2008
- Building area:4,911 sq. ft.
- Lot area:0.22 Acres
- Lot Features:Wooded
- Architectural Style:Charleston
- Construction Materials:Fiber Cement
- Foundation Description:Basement
Schools
- High school:Cuthbertson
- Elementary school:New Town
Utilities
- Water:County Water
- Sewer:County Sewer
Finances and disclosures
- Price:$799,000
- Price per sq. ft.:$162.7
Features and amenities
- Laundry features:Upper Level
- Amenities:Garden Tub, Open Floorplan, Walk-In Closet(s), Walk-In Pantry
Parking
- Parking description:Attached Garage
- Garage:Yes
- Garage spaces:2
 Listings courtesy of Canopy MLS as distributed by MLS GRID. Copyright 2021 Canopy MLS. All rights reserved. Canopy MLS, provides content displayed here (“provided content”) on an “as is” basis and makes no representations or warranties regarding the provided content, including, but not limited to those of non-infringement, timeliness, accuracy, or completeness. Individuals and companies using information presented are responsible for verification and validation of information they utilize and present to their customers and clients. Canopy MLS will not be liable for any damage or loss resulting from use of the provided content or the products available through Portals, IDX, VOW, and/or Syndication. Recipients of this information shall not resell, redistribute, reproduce, modify, or otherwise copy any portion thereof without the expressed written consent of Canopy MLS.
New listings near 2209 Trading Ford Drive
- Coming Soon
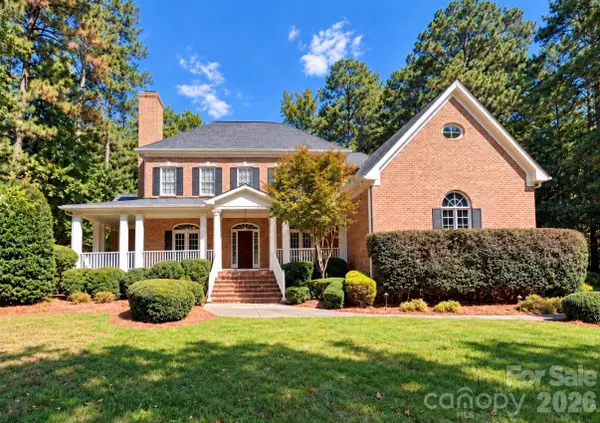 $1,395,000Coming Soon5 beds 5 baths4,686 sq. ft.
8500 Broxburn Lane, Waxhaw, NC 28173
MLS# 4420575Listed by: BETTER HOMES AND GARDENS REAL ESTATE PARACLE - Coming Soon
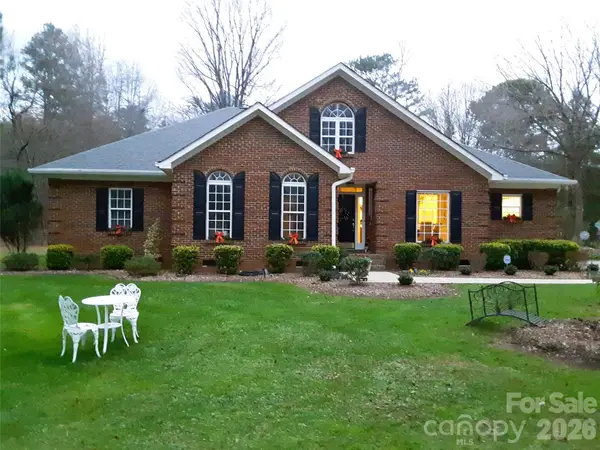 $749,000Coming Soon3 beds 3 baths2,980 sq. ft.
6611 Providence Road S, Waxhaw, NC 28173
MLS# 4431228Listed by: FATHOM REALTY NC LLC - Coming SoonOpen Sat, 1 to 3pm
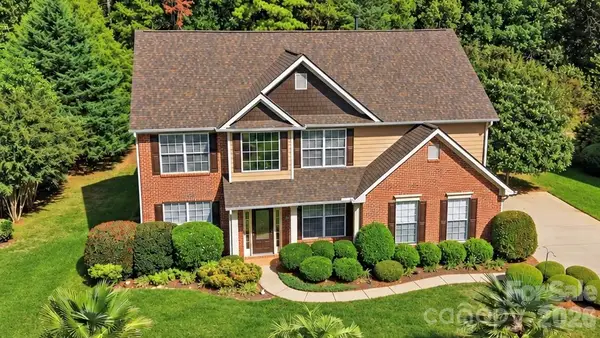 $665,000Coming Soon6 beds 4 baths3,002 sq. ft.
1121 Deep Hollow Court, Waxhaw, NC 28173
MLS# 4431905Listed by: EXP REALTY LLC BALLANTYNE - Coming Soon
 $1,950,000Coming Soon6 beds 6 baths6,095 sq. ft.
1617 Lookout Circle, Waxhaw, NC 28173
MLS# 4425366Listed by: COMPASS - Coming Soon
 $490,000Coming Soon3 beds 2 baths2,526 sq. ft.
8100 Soaring Eagle Lane, Waxhaw, NC 28173
MLS# 4431335Listed by: KELLER WILLIAMS BALLANTYNE AREA - Coming Soon
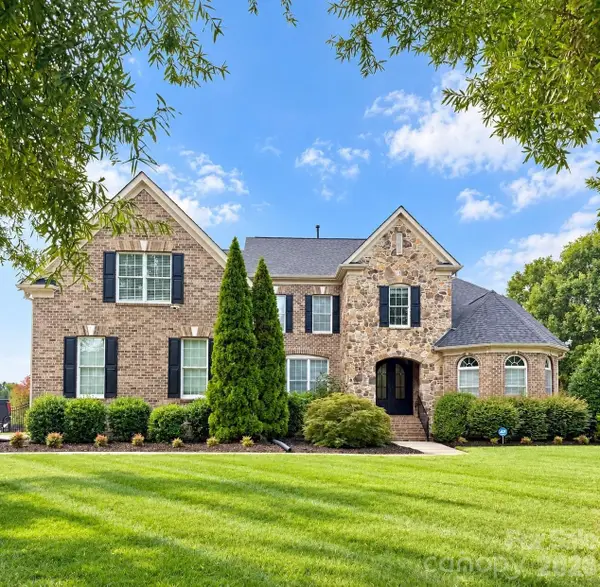 $1,675,000Coming Soon4 beds 4 baths4,157 sq. ft.
5017 Autumn Blossom Lane, Waxhaw, NC 28173
MLS# 4426611Listed by: EXP REALTY LLC BALLANTYNE - Coming Soon
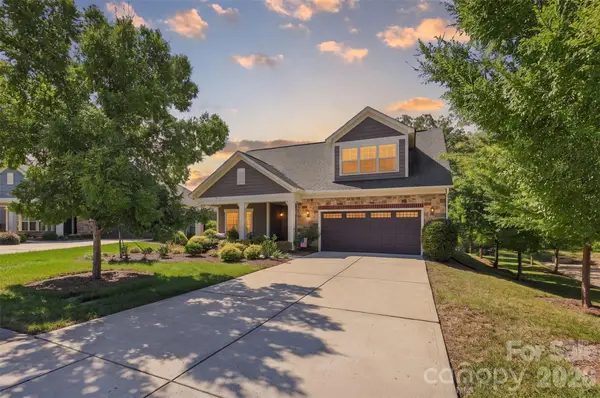 $749,900Coming Soon3 beds 3 baths2,904 sq. ft.
2213 Lincolnshire Lane, Waxhaw, NC 28173
MLS# 4429513Listed by: NORTHGROUP REAL ESTATE LLC - New
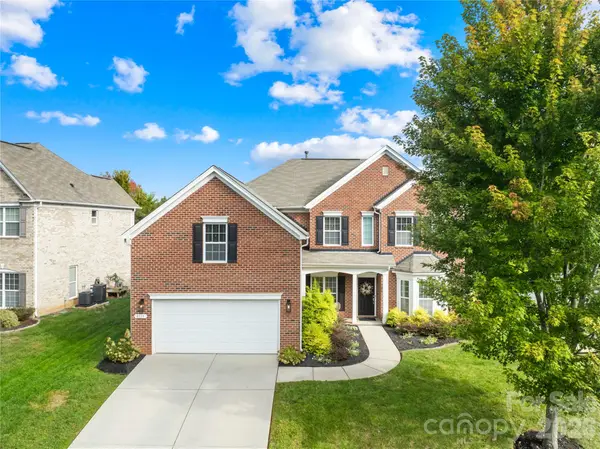 $825,000Active5 beds 3 baths2,809 sq. ft.
8513 Fairgreen Avenue #81, Waxhaw, NC 28173
MLS# 4432956Listed by: REALTY ONE GROUP REVOLUTION - New
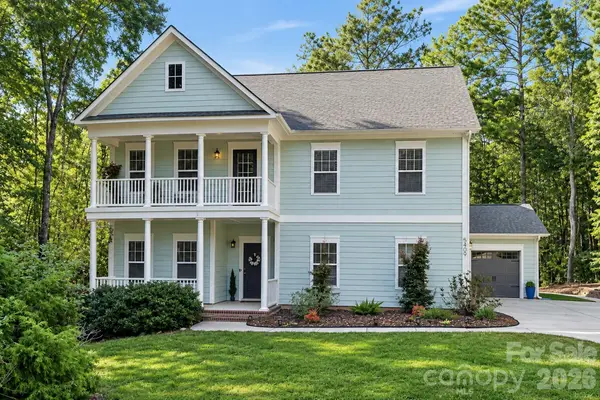 $740,000Active4 beds 4 baths4,068 sq. ft.
5409 Cotton Top Court, Waxhaw, NC 28173
MLS# 4432664Listed by: BERKSHIRE HATHAWAY HOMESERVICES CAROLINAS REALTY - New
 $2,950,000Active4 beds 9 baths8,066 sq. ft.
1704 Funny Cide Drive, Waxhaw, NC 28173
MLS# 4414132Listed by: COMPASS


Protect your home and budget from life's surprises with an Assurant Home Warranty, backed by a partner that supports you through every step of homeownership. Explore Plans.
© 2023 - 2026 ERA Franchise Systems LLC. All rights reserved. ERA Franchise Systems LLC fully supports the principles of the Fair Housing Act and the Equal Opportunity Act. ERA, ERA Real Estate powered, and their respective logos are registered service marks of ERA Franchise Systems LLC. Each office is independently owned and operated.