
8101 Prescot Glen Parkway, Waxhaw, NC 28173
Local realty services provided by:ERA Live Moore
Listed by: hayes willett
Office: nexthome paramount
MLS#:4429946
Source:CH
8101 Prescot Glen Parkway,Waxhaw, NC 28173
$645,000
- 4 Beds
- 4 Baths
- 3,438 sq. ft.
- Single family
- Coming Soon
Upcoming open houses
- Sat, Oct 0311:00 am - 01:00 pm
Price summary
- Price:$645,000
- Price per sq. ft.:$187.61
- Monthly HOA dues:$120
About this home
Charleston-style charm in one of Waxhaw's most inviting settings! This beautiful all-brick home features double front porches, a side-load garage and fenced corner lot overlooking Prescot's picturesque green space. Inside, hardwood floors, detailed moldings, a dedicated home office, formal dining room and spacious family room with gas fireplace create a warm, timeless feel. The kitchen features rich cabinetry, granite countertops and stainless steel appliances. Upstairs, brand-new carpet leads to generously sized bedrooms-all with walk-in closets-plus a huge bonus room offering incredible flex space. The expansive primary suite features a large walk-in closet and en suite bath with dual sinks, garden tub and separate shower. Enjoy Prescot's community pool, clubhouse and walking trails connecting to the Carolina Thread Trail. Just minutes from charming downtown Waxhaw and zoned for sought-after Cuthbertson schools! New carpet, fresh paint throughout! Roof 2024, 1st floor HVAC 2024...
Contact an agent
Home facts
- Year built:2006
- Subdivision & Development:Prescot
- Listing ID #:4429946
- Updated:October 01, 2026 at 05:24 PM
Rooms and interior
- Bedrooms:4
- Total bathrooms:4
- Full bathrooms:3
- Half bathrooms:1
- Flooring:Carpet, Hardwood, Linoleum, Tile
- Kitchen Description:Dishwasher, Disposal, Electric Range, Microwave
- Living area:3,438 sq. ft.
Heating and cooling
- Heating:Forced Air
- Central air:Yes
Structure and exterior
- Year built:2006
- Building area:3,438 sq. ft.
- Lot area:0.25 Acres
- Lot Features:Corner Lot, Views
- Foundation Description:Slab
Schools
- High school:Cuthbertson
- Elementary school:Kensington
Utilities
- Sewer:Public Sewer
Finances and disclosures
- Price:$645,000
- Price per sq. ft.:$187.61
Features and amenities
- Laundry features:Laundry Room, Main Level
- Amenities:Attic Stairs Pulldown
Parking
- Parking description:Attached Garage, Driveway, Garage Door Opener
- Garage:Yes
- Garage spaces:2
 Listings courtesy of Canopy MLS as distributed by MLS GRID. Copyright 2021 Canopy MLS. All rights reserved. Canopy MLS, provides content displayed here (“provided content”) on an “as is” basis and makes no representations or warranties regarding the provided content, including, but not limited to those of non-infringement, timeliness, accuracy, or completeness. Individuals and companies using information presented are responsible for verification and validation of information they utilize and present to their customers and clients. Canopy MLS will not be liable for any damage or loss resulting from use of the provided content or the products available through Portals, IDX, VOW, and/or Syndication. Recipients of this information shall not resell, redistribute, reproduce, modify, or otherwise copy any portion thereof without the expressed written consent of Canopy MLS.
New listings near 8101 Prescot Glen Parkway
- Coming Soon
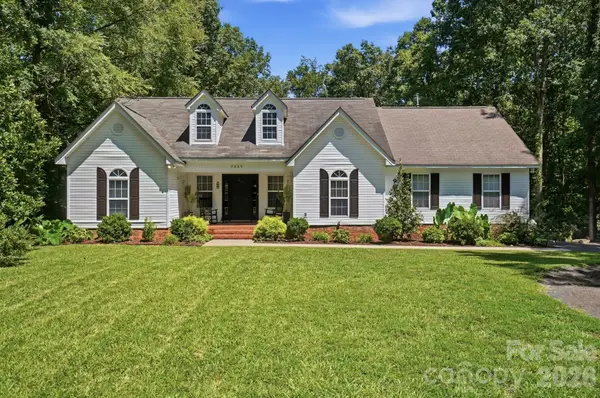 $614,900Coming Soon3 beds 3 baths1,554 sq. ft.
7003 S Providence Road, Waxhaw, NC 28173
MLS# 4415672Listed by: CAROLINA REALTY SOLUTIONS - Coming SoonOpen Sat, 11am to 1pm
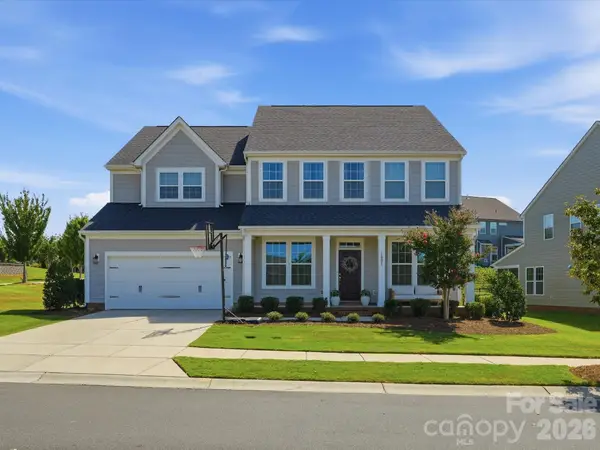 $800,000Coming Soon5 beds 4 baths4,028 sq. ft.
1001 Vettura Court, Waxhaw, NC 28173
MLS# 4429380Listed by: KELLER WILLIAMS BALLANTYNE AREA - Coming Soon
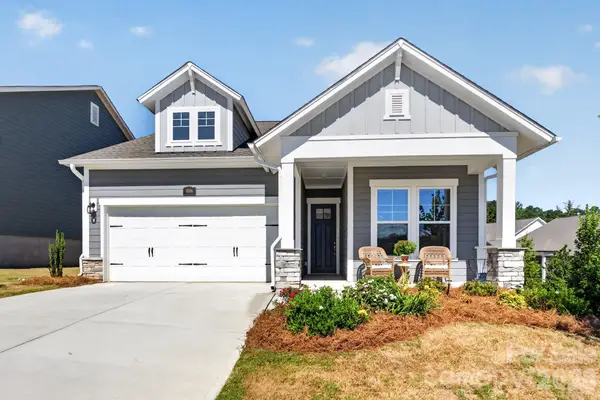 $539,000Coming Soon2 beds 2 baths1,633 sq. ft.
1006 Lowland Way, Waxhaw, NC 28173
MLS# 4427580Listed by: PREMIER SOUTH - Coming Soon
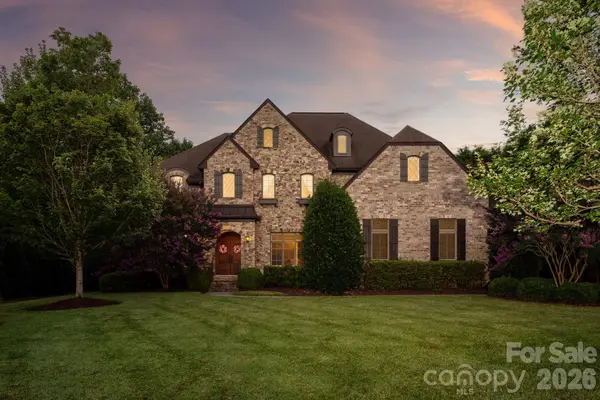 $1,800,000Coming Soon5 beds 7 baths5,857 sq. ft.
227 Glenmoor Drive, Waxhaw, NC 28173
MLS# 4422166Listed by: COMPASS - Coming Soon
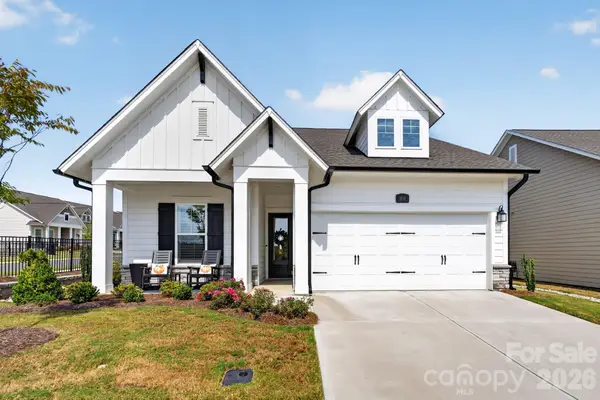 $699,000Coming Soon3 beds 3 baths2,427 sq. ft.
1018 Lowland Way, Waxhaw, NC 28173
MLS# 4427578Listed by: PREMIER SOUTH - Coming Soon
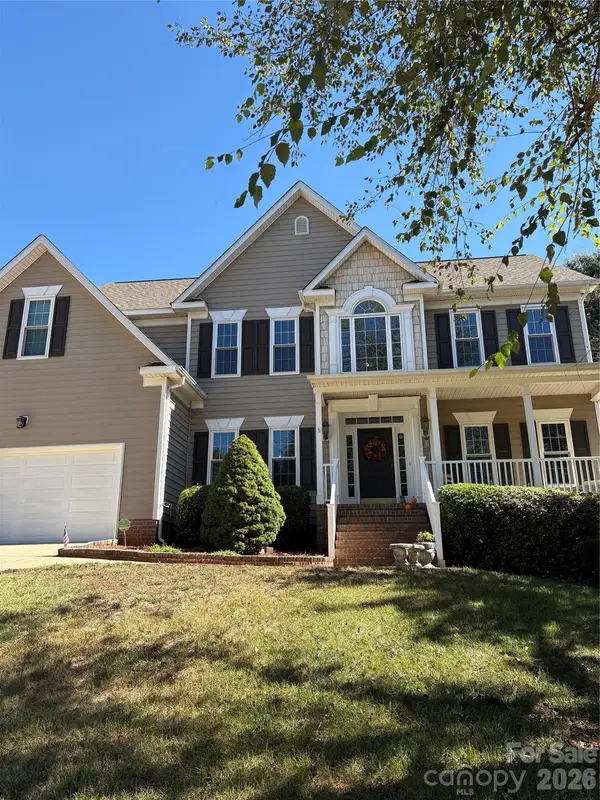 $765,250Coming Soon4 beds 3 baths2,820 sq. ft.
1418 Coachman Drive, Waxhaw, NC 28173
MLS# 4428919Listed by: KELLER WILLIAMS SOUTH PARK - Coming SoonOpen Sat, 1 to 3pm
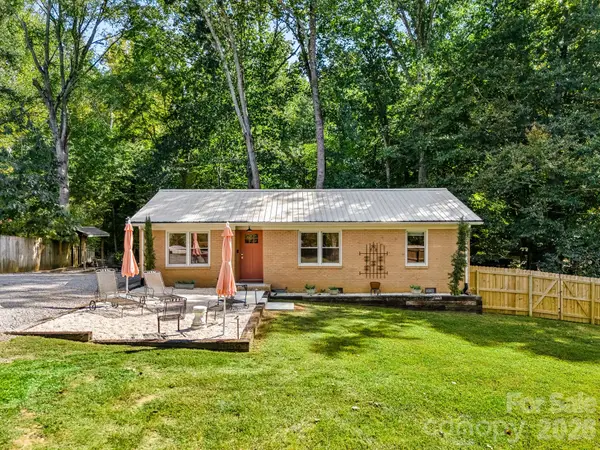 $379,900Coming Soon2 beds 2 baths1,107 sq. ft.
8711 Ellis Road, Waxhaw, NC 28173
MLS# 4425278Listed by: HOWARD HANNA ALLEN TATE CHARLOTTE SOUTH - New
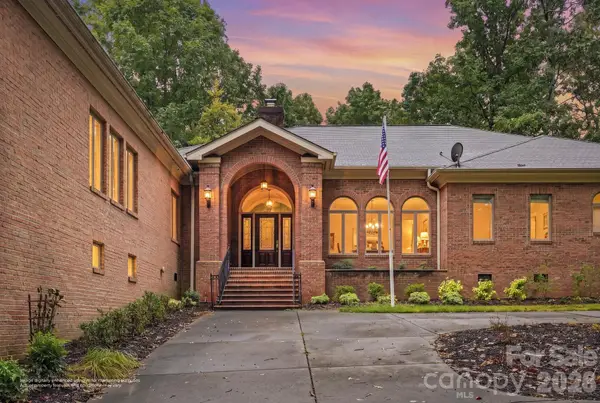 $1,890,000Active4 beds 6 baths5,885 sq. ft.
935 Woods Loop, Waxhaw, NC 28173
MLS# 4429196Listed by: PREMIER SOTHEBY'S INTERNATIONAL REALTY - New
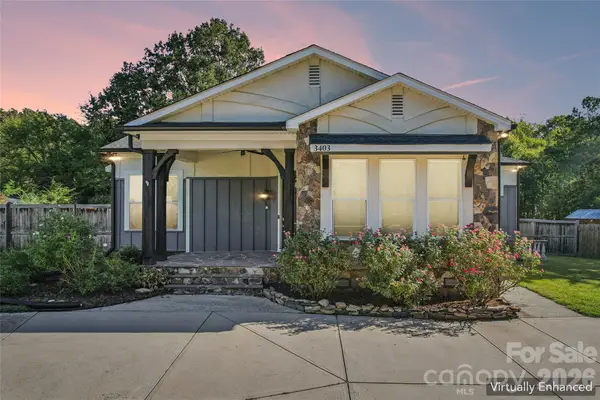 $475,000Active3 beds 3 baths1,935 sq. ft.
3403 Mary Elizabeth Church Road, Waxhaw, NC 28173
MLS# 4430194Listed by: OFFERPAD BROKERAGE LLC


Protect your home and budget from life's surprises with an Assurant Home Warranty, backed by a partner that supports you through every step of homeownership. Explore Plans.
© 2023 - 2026 ERA Franchise Systems LLC. All rights reserved. ERA Franchise Systems LLC fully supports the principles of the Fair Housing Act and the Equal Opportunity Act. ERA, ERA Real Estate powered, and their respective logos are registered service marks of ERA Franchise Systems LLC. Each office is independently owned and operated.