
310 Rehobeth Road, Waxhaw, NC 28173
Local realty services provided by:ERA Sunburst Realty
Listed by: ralph harvey
Office: listwithfreedom.com inc
MLS#:4444281
Source:CH
310 Rehobeth Road,Waxhaw, NC 28173
$759,000
- 3 Beds
- 2 Baths
- 2,000 sq. ft.
- Single family
- Active
Price summary
- Price:$759,000
- Price per sq. ft.:$379.5
About this home
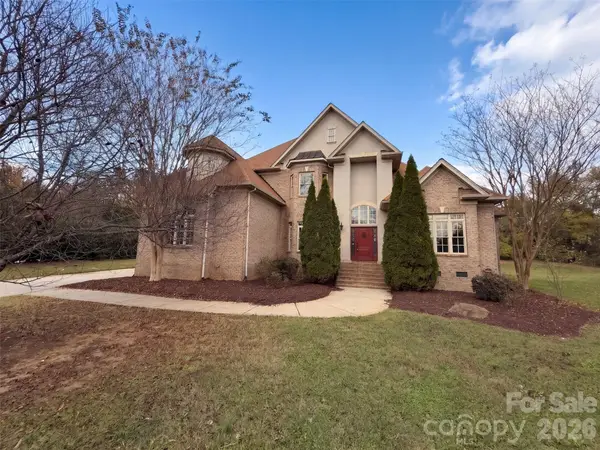
A one-of-a-kind newly built home where timeless charm meets thoughtful luxury! This beautifully designed 2,000 SF single-story home offers 3 bedrooms, 2 baths, soaring vaulted ceilings, and an inviting open-concept layout. Every corner showcases distinctive designer wall treatments, carefully selected finishes, and luxury vinyl plank flooring. The spacious kitchen features high-end appliances, an oversized island, and a charming pantry with a window and elegant glass door. Gather around the family room fireplace for cozy evenings, or retreat to the primary bedroom with its own electric fireplace. Enjoy the generous front porch or relax on the private back porch overlooking a lush, green backyard, with beautiful greenery visible from every window. Private driveway, two car garage and lots of parking space. Thoughtfully designed with character, warmth, and elegance throughout. Just a 7-minute walk from the shops, restaurants, and charm of historic downtown Waxhaw!
Contact an agent
Home facts
- Year built:2026
- Subdivision & Development:None
- Listing ID #:4444281
- Updated:November 18, 2026 at 10:10 PM
Rooms and interior
- Bedrooms:3
- Total bathrooms:2
- Full bathrooms:2
- Flooring:Tile, Vinyl
- Kitchen Description:Dishwasher, Disposal, Electric Range, Microwave, Refrigerator, Wine Refrigerator
- Living area:2,000 sq. ft.
Heating and cooling
- Cooling:Central Air
- Central air:Yes
Structure and exterior
- Roof:Composition
- Year built:2026
- Building area:2,000 sq. ft.
- Lot area:0.28 Acres
- Foundation Description:Crawl Space
Schools
- High school:Parkwood
- Elementary school:Waxhaw
Utilities
- Water:Well
- Sewer:Public Sewer
Finances and disclosures
- Price:$759,000
- Price per sq. ft.:$379.5
Features and amenities
- Laundry features:Laundry Room, Main Level
- Amenities:Walk-In Closet(s), Walk-In Pantry
Parking
- Parking description:Attached Garage, Garage Door Opener
- Garage:Yes
- Garage spaces:2
 Listings courtesy of Canopy MLS as distributed by MLS GRID. Copyright 2021 Canopy MLS. All rights reserved. Canopy MLS, provides content displayed here (“provided content”) on an “as is” basis and makes no representations or warranties regarding the provided content, including, but not limited to those of non-infringement, timeliness, accuracy, or completeness. Individuals and companies using information presented are responsible for verification and validation of information they utilize and present to their customers and clients. Canopy MLS will not be liable for any damage or loss resulting from use of the provided content or the products available through Portals, IDX, VOW, and/or Syndication. Recipients of this information shall not resell, redistribute, reproduce, modify, or otherwise copy any portion thereof without the expressed written consent of Canopy MLS.
New listings near 310 Rehobeth Road
- Coming Soon
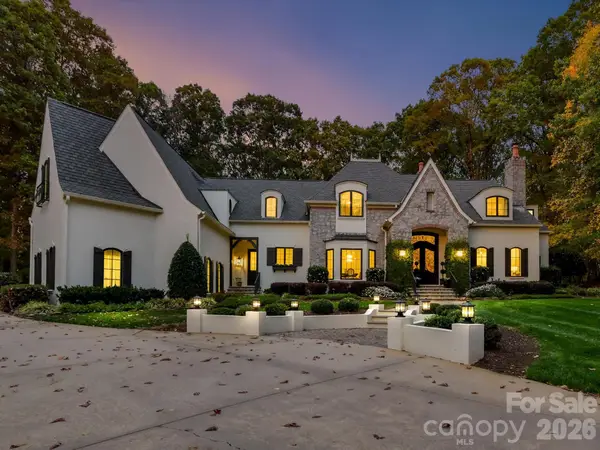 $2,500,000Coming Soon4 beds 6 baths6,211 sq. ft.
513 Kingsdown Court, Waxhaw, NC 28173
MLS# 4442234Listed by: HELEN ADAMS REALTY - Coming Soon
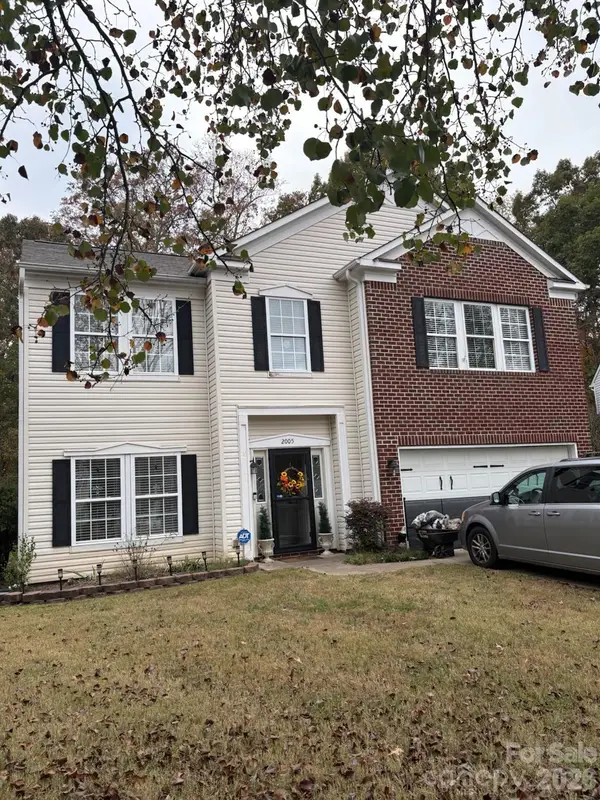 $490,000Coming Soon4 beds 3 baths2,912 sq. ft.
2005 Draymore Court, Waxhaw, NC 28173
MLS# 4441743Listed by: BETTER HOMES AND GARDEN REAL ESTATE PARACLE - Coming Soon
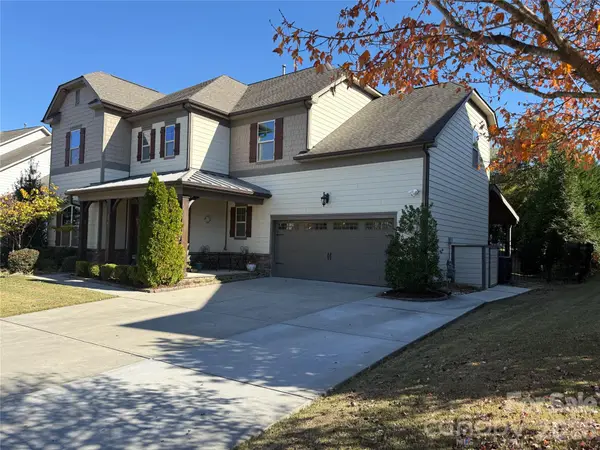 $889,000Coming Soon4 beds 4 baths3,245 sq. ft.
216 Somerled Way, Waxhaw, NC 28173
MLS# 4439908Listed by: COMPASS - New
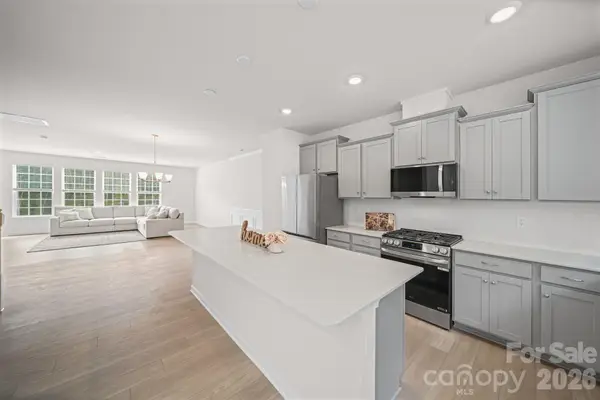 $440,000Active4 beds 4 baths2,537 sq. ft.
1131 Bandon Drive, Waxhaw, NC 28173
MLS# 4444350Listed by: VOTTA REALTY 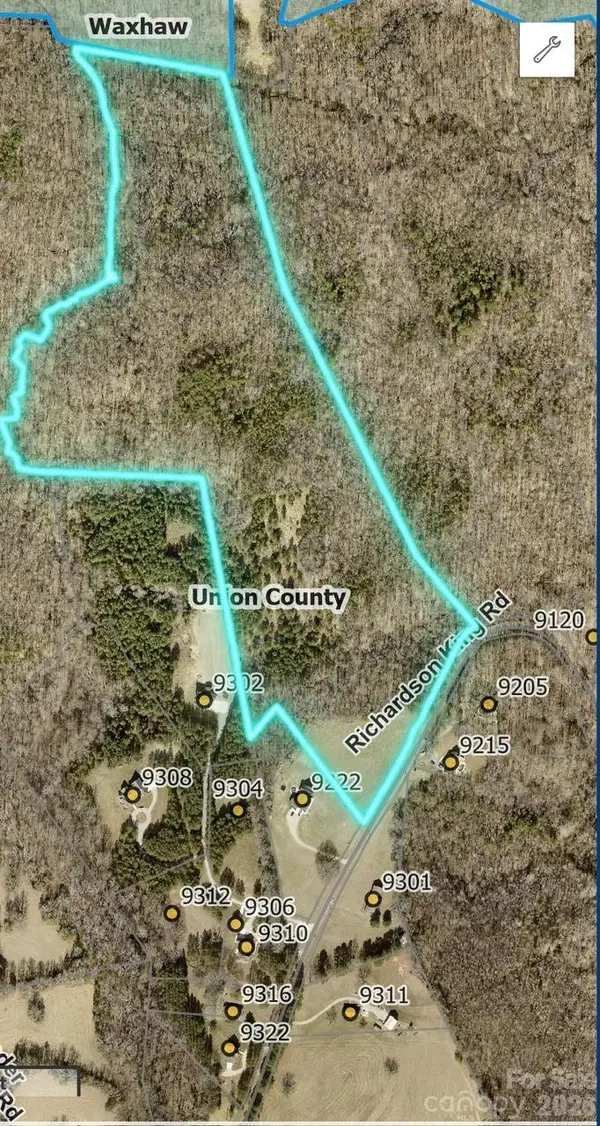 $1,550,000Active43 Acres
0000 Richardson King Road, Waxhaw, NC 28173
MLS# 4401402Listed by: KELLER WILLIAMS SOUTH PARK- New
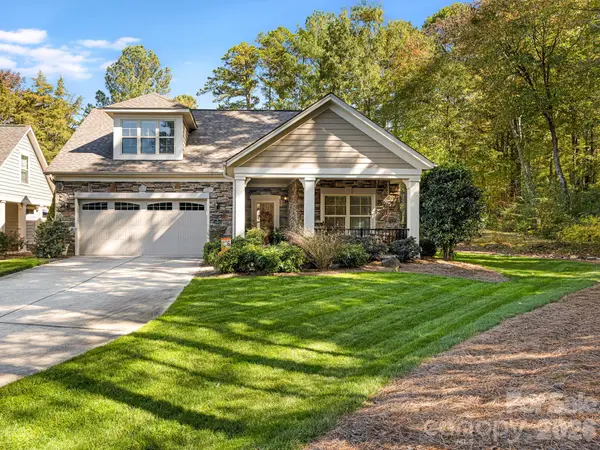 $675,000Active3 beds 3 baths2,582 sq. ft.
1417 Morning Mist Court, Waxhaw, NC 28173
MLS# 4439371Listed by: PARKER PROPERTIES - New
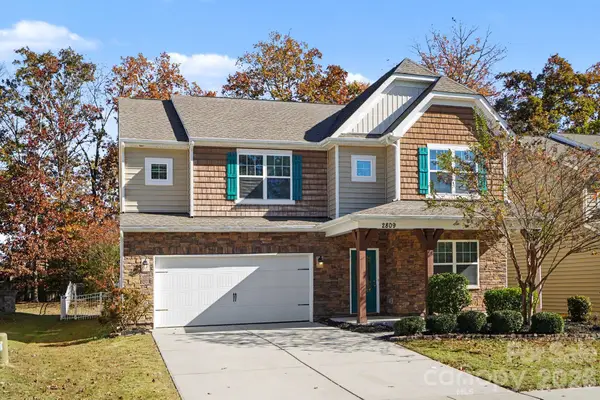 $589,900Active5 beds 5 baths3,399 sq. ft.
2809 Southern Trace Drive, Waxhaw, NC 28173
MLS# 4443670Listed by: EXP REALTY LLC BALLANTYNE - New
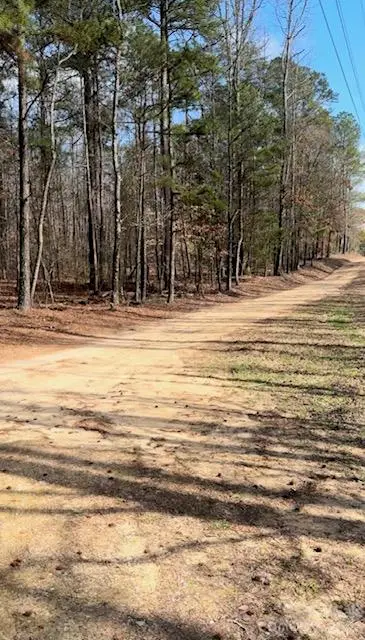 $351,000Active2.54 Acres
622 Mystic Way Lane, Waxhaw, NC 28173
MLS# 4443726Listed by: STEPHEN COOLEY REAL ESTATE - New
 $1,195,000Active6 beds 4 baths4,020 sq. ft.
778 Appomatox Drive, Waxhaw, NC 28173
MLS# 4443767Listed by: OPENDOOR BROKERAGE LLC


Protect your home and budget from life's surprises with an Assurant Home Warranty, backed by a partner that supports you through every step of homeownership. Explore Plans.
© 2023 - 2026 ERA Franchise Systems LLC. All rights reserved. ERA Franchise Systems LLC fully supports the principles of the Fair Housing Act and the Equal Opportunity Act. ERA, ERA Real Estate powered, and their respective logos are registered service marks of ERA Franchise Systems LLC. Each office is independently owned and operated.