
5036 Lydney Circle, Waxhaw, NC 28173
Local realty services provided by:ERA Sunburst Realty
Listed by: carolyn snow abiad
Office: rinehart realty corporation
MLS#:4395405
Source:CH
5036 Lydney Circle,Waxhaw, NC 28173
$560,000
- 4 Beds
- 3 Baths
- - sq. ft.
- Single family
- Sold
Sorry, we are unable to map this address
Price summary
- Price:$560,000
- Monthly HOA dues:$101.5
About this home
Millbridge Living at Its Best! This spacious, open-concept ranch offers the perfect blend of comfort, style, and flexibility.
Quality finishes include extended hardwood floors throughout the main living areas, crown molding, and abundant natural light. The gourmet kitchen features granite countertops, stainless steel appliances, a large center island, and a walk-in pantry, all flowing seamlessly into the dining area and inviting family room with a cozy fireplace. A versatile flex room with French doors is perfect as a home office, formal dining room, or study.
The private primary suite boasts a spa-like bath with dual granite vanities, a tiled walk-in shower, and a spacious walk-in closet. Two additional generously sized bedrooms are thoughtfully positioned on the main level for added privacy. Upstairs, you'll find a large loft, fourth bedroom, full bath, and ample storage—ideal for guests, a media room, or multi-generational living.
Enjoy outdoor living year-round from the covered front porch or the covered rear porch overlooking the fenced backyard that backs to a peaceful wooded common area.
Residents enjoy access to Millbridge's award-winning amenities. Be sure to visit the community clubhouse at 1401 Millbridge Parkway to learn about neighborhood events and experience the resort-style pools, fitness center, walking trails, playgrounds, sports courts, pickle ball courts and more....
Contact an agent
Home facts
- Year built:2018
- Subdivision & Development:Millbridge
- Listing ID #:4395405
- Updated:August 15, 2026 at 06:48 AM
Rooms and interior
- Bedrooms:4
- Total bathrooms:3
- Full bathrooms:3
- Flooring:Carpet, Hardwood, Tile
- Kitchen Description:Dishwasher, Disposal, Gas Range, Microwave, Refrigerator
Heating and cooling
- Cooling:Heat Pump
- Heating:Heat Pump
- Central air:Yes
Structure and exterior
- Year built:2018
- Lot Features:Wooded
- Construction Materials:Fiber Cement
- Foundation Description:Slab
Schools
- High school:Parkwood
- Elementary school:Waxhaw
Utilities
- Sewer:Public Sewer
Finances and disclosures
- Price:$560,000
Features and amenities
- Laundry features:Laundry Room, Main Level
- Amenities:Breakfast Bar, Open Floorplan, Walk-In Closet(s), Walk-In Pantry
Parking
- Parking description:Attached Garage, Driveway, Electric Vehicle Charging Station(s), Garage Door Opener
- Garage:Yes
- Garage spaces:2
 Listings courtesy of Canopy MLS as distributed by MLS GRID. Copyright 2021 Canopy MLS. All rights reserved. Canopy MLS, provides content displayed here (“provided content”) on an “as is” basis and makes no representations or warranties regarding the provided content, including, but not limited to those of non-infringement, timeliness, accuracy, or completeness. Individuals and companies using information presented are responsible for verification and validation of information they utilize and present to their customers and clients. Canopy MLS will not be liable for any damage or loss resulting from use of the provided content or the products available through Portals, IDX, VOW, and/or Syndication. Recipients of this information shall not resell, redistribute, reproduce, modify, or otherwise copy any portion thereof without the expressed written consent of Canopy MLS.
New listings near 5036 Lydney Circle
- Coming Soon
 $1,375,000Coming Soon5 beds 5 baths
2304 Highland Forest Drive #177, Waxhaw, NC 28173
MLS# 4413311Listed by: PARKER REALTY HOME & LAND LLC - Coming Soon
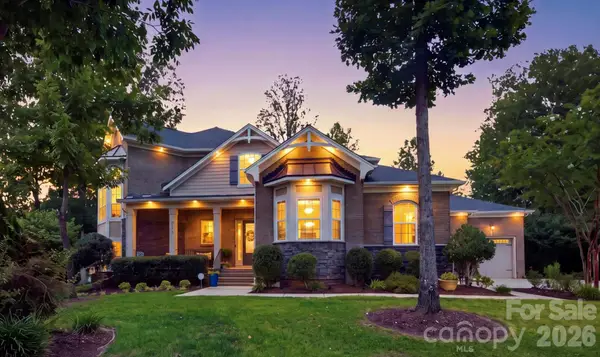 $1,385,000Coming Soon4 beds 4 baths
1617 Maize Court, Waxhaw, NC 28173
MLS# 4413416Listed by: KELLER WILLIAMS BALLANTYNE AREA - New
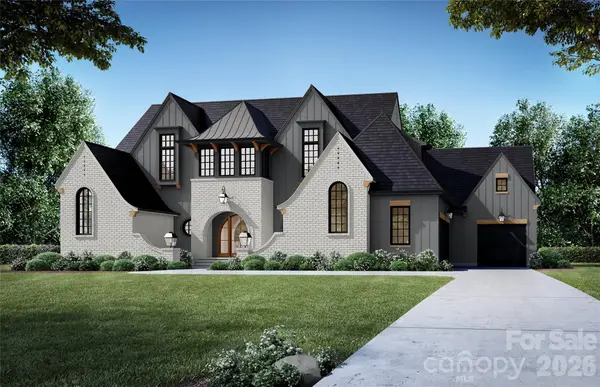 $2,988,800Active6 beds 7 baths5,549 sq. ft.
1011 Helaina Court, Waxhaw, NC 28173
MLS# 4414088Listed by: EXP REALTY LLC BALLANTYNE - New
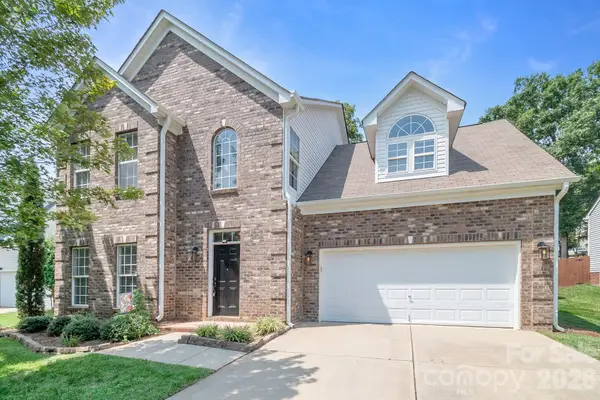 $510,000Active4 beds 3 baths2,291 sq. ft.
7708 Antique Circle, Waxhaw, NC 28173
MLS# 4414105Listed by: EXP REALTY LLC ROCK HILL - Coming Soon
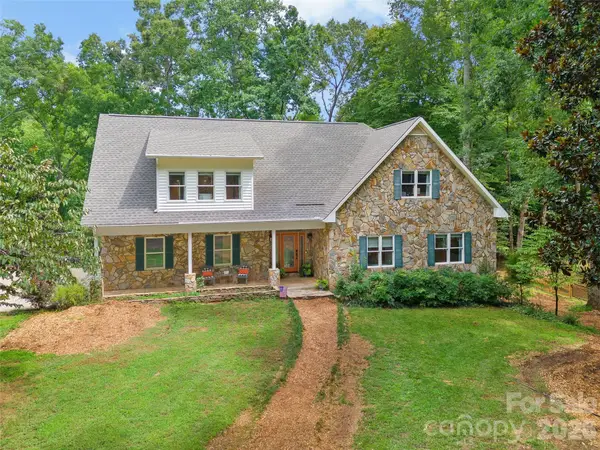 $918,500Coming Soon5 beds 5 baths
7105 Old Ridge Road, Waxhaw, NC 28173
MLS# 4413323Listed by: HELEN ADAMS REALTY - New
 $350,000Active3 beds 3 baths1,390 sq. ft.
8008 Willow Branch Drive, Waxhaw, NC 28173
MLS# 4414618Listed by: EXP REALTY LLC MOORESVILLE - New
 $1,895,000Active4 beds 6 baths5,327 sq. ft.
7924 Skye Lochs Drive, Waxhaw, NC 28173
MLS# 4414042Listed by: IVESTER JACKSON CHRISTIE'S - New
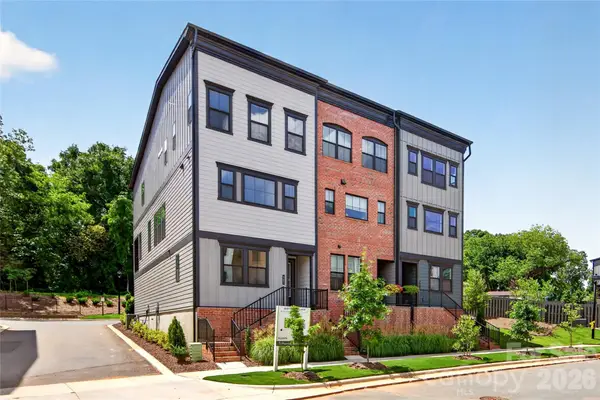 $476,305Active4 beds 4 baths2,080 sq. ft.
403 Old Town Village Road, Waxhaw, NC 28173
MLS# 4413941Listed by: TRI POINTE HOMES INC - Coming SoonOpen Sat, 1am to 3pm
 $745,000Coming Soon4 beds 3 baths
8306 Denholme Drive, Waxhaw, NC 28173
MLS# 4413160Listed by: COMPASS - Open Sun, 2 to 4pmNew
 $530,000Active4 beds 4 baths2,571 sq. ft.
3016 Connells Point Avenue, Waxhaw, NC 28173
MLS# 4413971Listed by: NORTHGROUP REAL ESTATE LLC


Protect your home and budget from life's surprises with an Assurant Home Warranty, backed by a partner that supports you through every step of homeownership. Explore Plans.
© 2023 - 2026 ERA Franchise Systems LLC. All rights reserved. ERA Franchise Systems LLC fully supports the principles of the Fair Housing Act and the Equal Opportunity Act. ERA, ERA Real Estate powered, and their respective logos are registered service marks of ERA Franchise Systems LLC. Each office is independently owned and operated.