
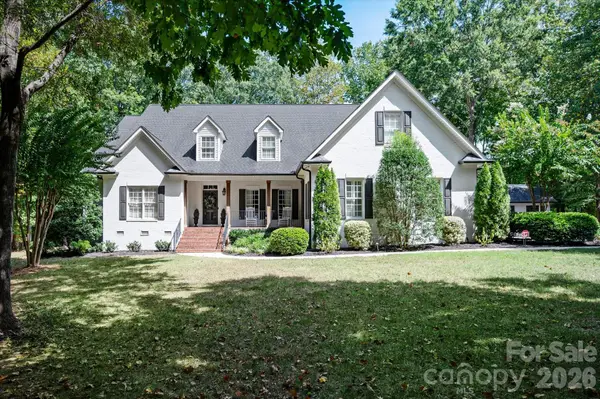
6106 Greengate Lane, Waxhaw, NC 28173
Local realty services provided by:ERA Sunburst Realty
Listed by: cat long, meghan hampton
Office: compass
MLS#:4420933
Source:CH
6106 Greengate Lane,Waxhaw, NC 28173
$560,000
- 4 Beds
- 3 Baths
- 2,500 sq. ft.
- Single family
- Active
Price summary
- Price:$560,000
- Price per sq. ft.:$224
- Monthly HOA dues:$88.67
About this home
Discover the perfect blend of style and comfort in the established Stonegate community. This move-in-ready gem features four bedrooms and 2.5 baths, designed with versatile living spaces that adapt to your lifestyle. The fourth bedroom serves as a spacious bonus room, offering the ideal footprint for a dedicated home office, a media retreat, or a creative studio.
The interior shines with fresh paint throughout and brand-new LVP flooring stretching across the main level and stairs. Transition easily to the outdoors, where a spacious, fenced backyard awaits. Whether you’re hosting weekend gatherings or enjoying a quiet evening under the stars, this private outdoor space is ready for all your entertaining needs.
Living in Stonegate means embracing a lifestyle full of amenities. Residents enjoy access to a clubhouse, a refreshing outdoor pool, a playground, and scenic trails for exploring the neighborhood. Positioned within Union County, this home offers the benefit of lower property taxes while keeping you close to everything you love. From the pristine interior updates to the vibrant community atmosphere, this property is ready for you to call it home.
Chimney sold äs is". No known problems....
Contact an agent
Home facts
- Year built:1999
- Subdivision & Development:Stonegate
- Listing ID #:4420933
- Updated:September 19, 2026 at 11:32 AM
Rooms and interior
- Bedrooms:4
- Total bathrooms:3
- Full bathrooms:2
- Half bathrooms:1
- Kitchen Description:Dishwasher, Disposal, Electric Oven, Electric Range, Microwave, Refrigerator
- Living area:2,500 sq. ft.
Heating and cooling
- Heating:Forced Air
- Central air:Yes
Structure and exterior
- Year built:1999
- Building area:2,500 sq. ft.
- Lot area:0.35 Acres
- Construction Materials:Vinyl, Wood
- Foundation Description:Slab
Schools
- High school:Cuthbertson
- Elementary school:New Town
Utilities
- Sewer:Public Sewer
Finances and disclosures
- Price:$560,000
- Price per sq. ft.:$224
Features and amenities
- Laundry features:Laundry Room
- Amenities:Walk-In Closet(s)
Parking
- Parking description:Attached Garage, Driveway
- Garage:Yes
- Garage spaces:2
 Listings courtesy of Canopy MLS as distributed by MLS GRID. Copyright 2021 Canopy MLS. All rights reserved. Canopy MLS, provides content displayed here (“provided content”) on an “as is” basis and makes no representations or warranties regarding the provided content, including, but not limited to those of non-infringement, timeliness, accuracy, or completeness. Individuals and companies using information presented are responsible for verification and validation of information they utilize and present to their customers and clients. Canopy MLS will not be liable for any damage or loss resulting from use of the provided content or the products available through Portals, IDX, VOW, and/or Syndication. Recipients of this information shall not resell, redistribute, reproduce, modify, or otherwise copy any portion thereof without the expressed written consent of Canopy MLS.
New listings near 6106 Greengate Lane
- Coming Soon
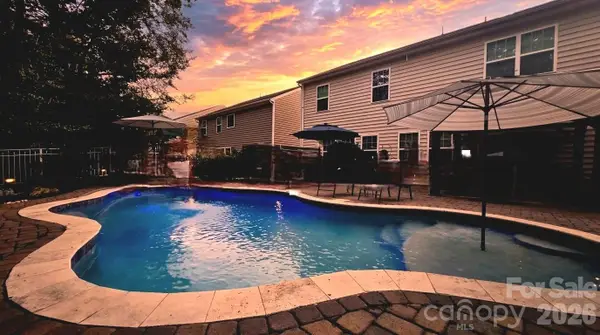 $625,000Coming Soon5 beds 4 baths3,077 sq. ft.
2669 Southern Trace Drive, Waxhaw, NC 28173
MLS# 4426085Listed by: NORTHGROUP REAL ESTATE LLC - Coming SoonOpen Thu, 4 to 6pm
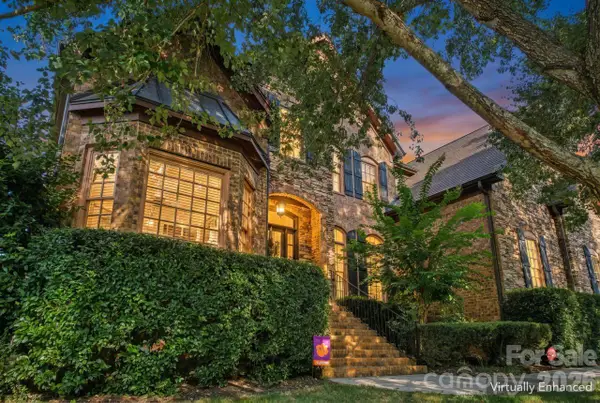 $950,000Coming Soon4 beds 5 baths4,988 sq. ft.
2815 Bevis Lane, Waxhaw, NC 28173
MLS# 4425030Listed by: KELLER WILLIAMS BALLANTYNE AREA - New
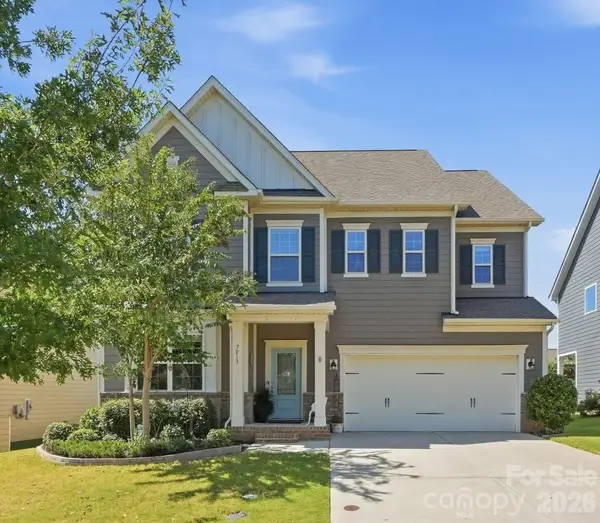 $595,000Active4 beds 4 baths2,894 sq. ft.
7013 Hamilton Mill Drive, Waxhaw, NC 28173
MLS# 4424451Listed by: IVESTER JACKSON CHRISTIE'S - New
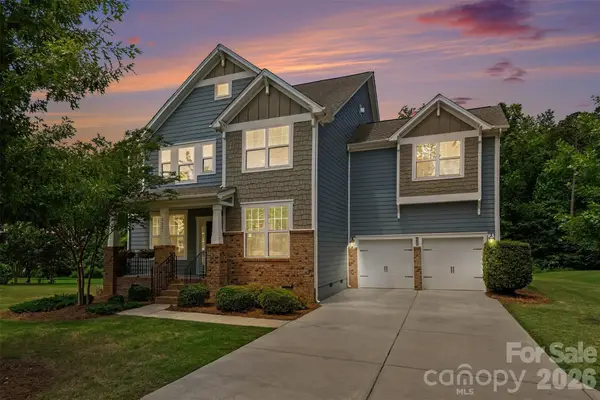 $785,000Active5 beds 5 baths3,648 sq. ft.
2521 Surveyor General Drive, Waxhaw, NC 28173
MLS# 4426131Listed by: BERKSHIRE HATHAWAY HOMESERVICES CAROLINAS REALTY - New
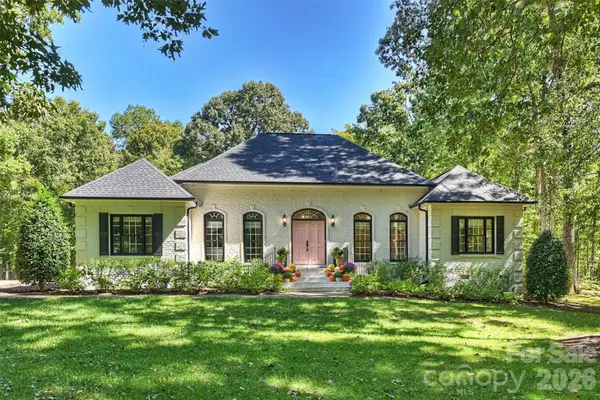 $1,375,000Active3 beds 3 baths2,801 sq. ft.
7501 Big Buck Trail, Waxhaw, NC 28173
MLS# 4425295Listed by: CORCORAN HM PROPERTIES - New
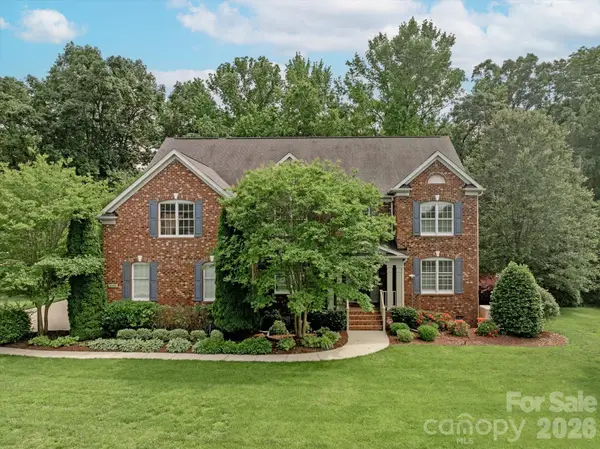 $1,400,000Active5 beds 4 baths5,286 sq. ft.
409 Running Horse Lane, Waxhaw, NC 28173
MLS# 4425368Listed by: COMPASS - New
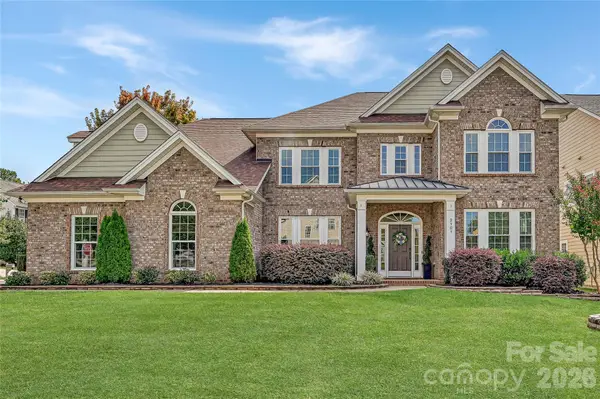 $950,000Active5 beds 4 baths4,441 sq. ft.
2101 Trading Ford Drive, Waxhaw, NC 28173
MLS# 4424667Listed by: HOWARD HANNA ALLEN TATE CHARLOTTE SOUTH - Open Sat, 11am to 2pmNew
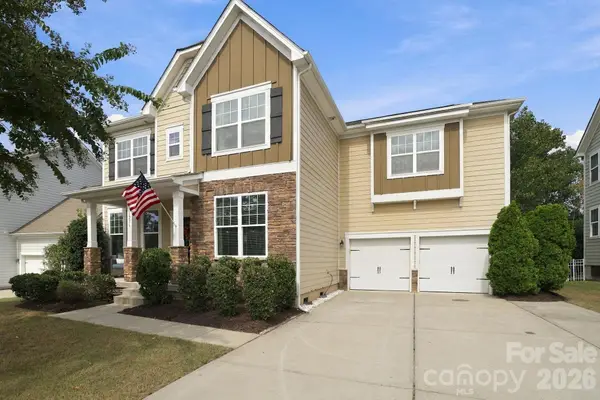 $744,900Active6 beds 6 baths3,626 sq. ft.
1236 Screech Owl Road, Waxhaw, NC 28173
MLS# 4424430Listed by: EXP REALTY LLC BALLANTYNE - Open Sun, 2:30 to 4:30pmNew
 $1,550,000Active5 beds 4 baths5,507 sq. ft.
611 Pacer Lane, Waxhaw, NC 28173
MLS# 4420787Listed by: COMPASS


Protect your home and budget from life's surprises with an Assurant Home Warranty, backed by a partner that supports you through every step of homeownership. Explore Plans.
© 2023 - 2026 ERA Franchise Systems LLC. All rights reserved. ERA Franchise Systems LLC fully supports the principles of the Fair Housing Act and the Equal Opportunity Act. ERA, ERA Real Estate powered, and their respective logos are registered service marks of ERA Franchise Systems LLC. Each office is independently owned and operated.