
7517 Lancaster Highway, Waxhaw, NC 28173
Local realty services provided by:ERA Live Moore
Listed by: jennifer hoyle
Office: real broker, llc.
MLS#:4297536
Source:CH
Price summary
- Price:$639,900
- Price per sq. ft.:$228.78
About this home
Picture starting your mornings with sunlight streaming through a dramatic wall of windows and ending your day with room to relax, recharge, and truly feel at home. Just minutes from the shops, restaurants, parks, and community events of Downtown Waxhaw, this move-in-ready Charleston Plan offers the breathing room you have been looking for without giving up everyday convenience.
Step inside to a formal dining room made for memorable dinners and celebrations, along with a flexible front room ready to become your home office, sitting room, hobby space, or whatever fits your lifestyle. At the heart of the home, the bright family room flows seamlessly into a gourmet kitchen featuring an oversized island, abundant cabinetry, and a sunny breakfast area, an inviting space for everything from quiet mornings to lively gatherings.
When it is time to unwind, the private owner’s suite feels like a retreat of its own, complete with dual vanities, a walk-in shower, and two spacious walk-in closets. A convenient drop zone off the garage helps keep shoes, bags, and everyday clutter neatly organized.
Upstairs, approximately 996 square feet of unfinished space gives you the freedom to dream. Create a future bonus room, media room, home gym, creative studio, or simply enjoy an incredible amount of storage.
With new construction, a spacious homesite, and a floor plan designed for comfortable everyday living, this home is ready for your next chapter!...
Contact an agent
Home facts
- Year built:2025
- Subdivision & Development:None
- Listing ID #:4297536
- Updated:October 09, 2026 at 01:25 PM
Rooms and interior
- Bedrooms:3
- Total bathrooms:3
- Full bathrooms:2
- Half bathrooms:1
- Flooring:Carpet, Laminate, Tile
- Kitchen Description:Dishwasher, Electric Cooktop, Microwave, Wall Oven
- Living area:2,797 sq. ft.
Heating and cooling
- Cooling:Central Air
- Central air:Yes
Structure and exterior
- Year built:2025
- Building area:2,797 sq. ft.
- Lot area:1.22 Acres
- Construction Materials:Fiber Cement, Stone Veneer
- Foundation Description:Crawl Space
Schools
- High school:Parkwood
- Elementary school:Prospect
Utilities
- Water:Well
- Sewer:Septic (At Site)
Finances and disclosures
- Price:$639,900
- Price per sq. ft.:$228.78
Features and amenities
- Laundry features:Laundry Room
- Amenities:Open Floorplan, Walk-In Closet(s)
Parking
- Parking description:Attached Garage, Driveway
- Garage:Yes
- Garage spaces:2
 Listings courtesy of Canopy MLS as distributed by MLS GRID. Copyright 2021 Canopy MLS. All rights reserved. Canopy MLS, provides content displayed here (“provided content”) on an “as is” basis and makes no representations or warranties regarding the provided content, including, but not limited to those of non-infringement, timeliness, accuracy, or completeness. Individuals and companies using information presented are responsible for verification and validation of information they utilize and present to their customers and clients. Canopy MLS will not be liable for any damage or loss resulting from use of the provided content or the products available through Portals, IDX, VOW, and/or Syndication. Recipients of this information shall not resell, redistribute, reproduce, modify, or otherwise copy any portion thereof without the expressed written consent of Canopy MLS.
New listings near 7517 Lancaster Highway
- Coming Soon
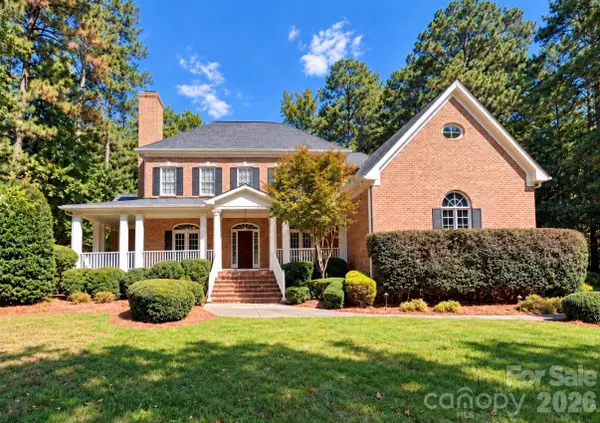 $1,395,000Coming Soon5 beds 5 baths4,686 sq. ft.
8500 Broxburn Lane, Waxhaw, NC 28173
MLS# 4420575Listed by: BETTER HOMES AND GARDENS REAL ESTATE PARACLE - Coming Soon
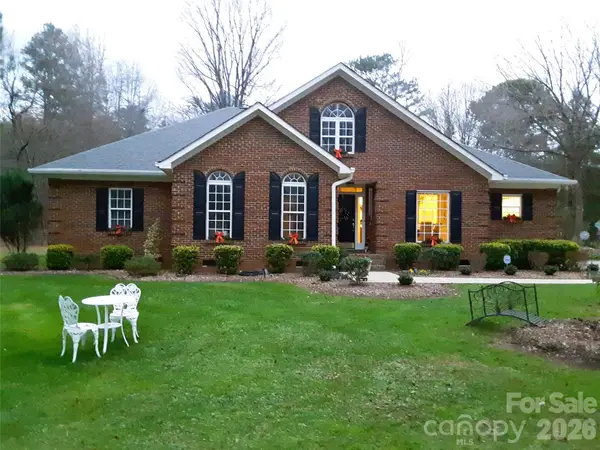 $749,000Coming Soon3 beds 3 baths2,980 sq. ft.
6611 Providence Road S, Waxhaw, NC 28173
MLS# 4431228Listed by: FATHOM REALTY NC LLC - Coming SoonOpen Sat, 1 to 3pm
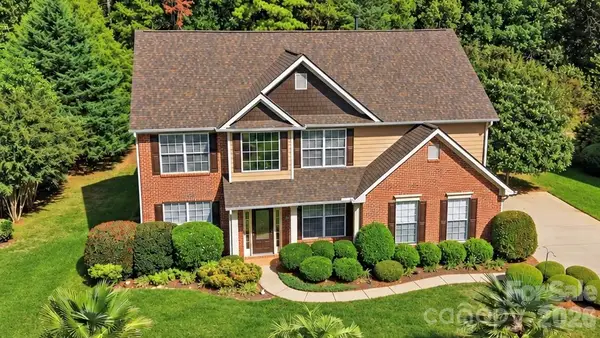 $665,000Coming Soon6 beds 4 baths3,002 sq. ft.
1121 Deep Hollow Court, Waxhaw, NC 28173
MLS# 4431905Listed by: EXP REALTY LLC BALLANTYNE - Coming Soon
 $1,950,000Coming Soon6 beds 6 baths6,095 sq. ft.
1617 Lookout Circle, Waxhaw, NC 28173
MLS# 4425366Listed by: COMPASS - Coming Soon
 $490,000Coming Soon3 beds 2 baths2,526 sq. ft.
8100 Soaring Eagle Lane, Waxhaw, NC 28173
MLS# 4431335Listed by: KELLER WILLIAMS BALLANTYNE AREA - Coming Soon
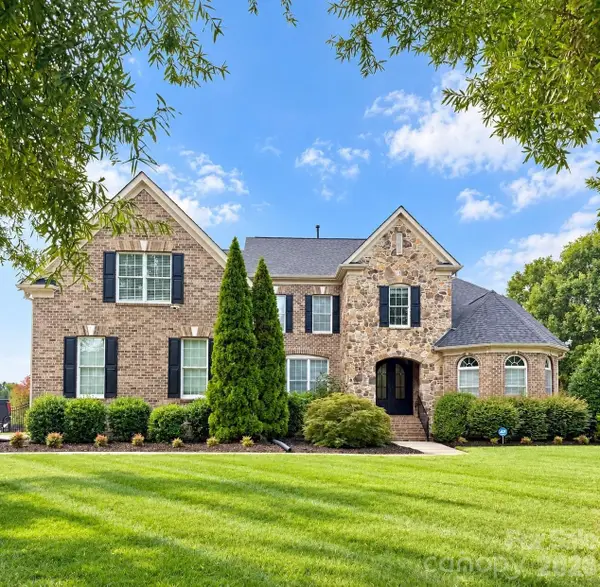 $1,675,000Coming Soon4 beds 4 baths4,157 sq. ft.
5017 Autumn Blossom Lane, Waxhaw, NC 28173
MLS# 4426611Listed by: EXP REALTY LLC BALLANTYNE - Coming Soon
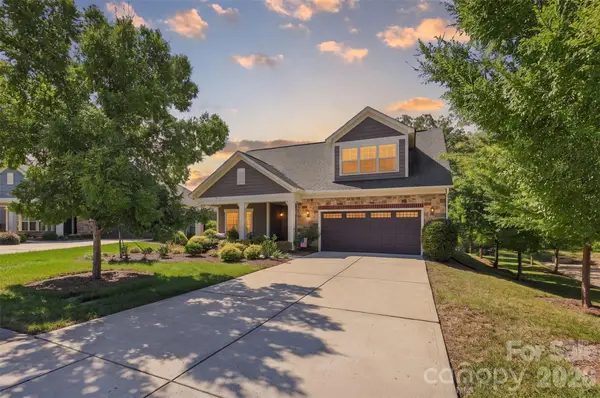 $749,900Coming Soon3 beds 3 baths2,904 sq. ft.
2213 Lincolnshire Lane, Waxhaw, NC 28173
MLS# 4429513Listed by: NORTHGROUP REAL ESTATE LLC - New
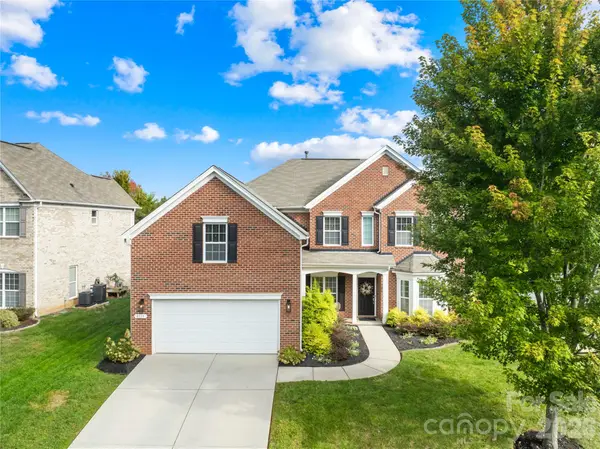 $825,000Active5 beds 3 baths2,809 sq. ft.
8513 Fairgreen Avenue #81, Waxhaw, NC 28173
MLS# 4432956Listed by: REALTY ONE GROUP REVOLUTION - New
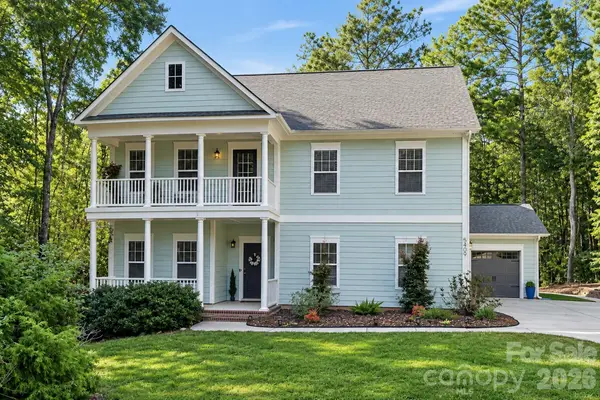 $740,000Active4 beds 4 baths4,068 sq. ft.
5409 Cotton Top Court, Waxhaw, NC 28173
MLS# 4432664Listed by: BERKSHIRE HATHAWAY HOMESERVICES CAROLINAS REALTY - New
 $2,950,000Active4 beds 9 baths8,066 sq. ft.
1704 Funny Cide Drive, Waxhaw, NC 28173
MLS# 4414132Listed by: COMPASS


Protect your home and budget from life's surprises with an Assurant Home Warranty, backed by a partner that supports you through every step of homeownership. Explore Plans.
© 2023 - 2026 ERA Franchise Systems LLC. All rights reserved. ERA Franchise Systems LLC fully supports the principles of the Fair Housing Act and the Equal Opportunity Act. ERA, ERA Real Estate powered, and their respective logos are registered service marks of ERA Franchise Systems LLC. Each office is independently owned and operated.