
914 Oleander Lane, Waxhaw, NC 28173
Local realty services provided by:ERA Live Moore
Listed by: michele santiago
Office: compass
MLS#:4404895
Source:CH
914 Oleander Lane,Waxhaw, NC 28173
$965,000
- 5 Beds
- 4 Baths
- - sq. ft.
- Single family
- Sold
Sorry, we are unable to map this address
Price summary
- Price:$965,000
- Monthly HOA dues:$140
About this home
Welcome to one of Weddington Trace’s most beautifully upgraded homes, perfectly positioned on a premier pond lot with fountain views and the community dock just beyond the backyard. This full-brick home offers 3,901 square feet with five bedrooms, including a flexible main-level bedroom currently used as an office, 3.5 baths, a loft, bonus room, extensive walk-in attic storage, and an oversized three-car garage.
The owners have invested extensively in both the beauty and functionality of this home. Recent improvements include a new roof (2025), a new HVAC system with furnace and air conditioning (2026), a redesigned damper system, upgraded 6-inch gutters, professional landscape lighting, and fresh interior paint throughout much of the home.
The chef’s kitchen is a standout, featuring quartzite and leathered quartzite countertops, extensive trim work, generous workspace, and an easy flow for everyday living and entertaining. The countertops continue into the butler’s pantry, which offers additional cabinetry and a separate sink with a water-filtration system. Custom architectural accent walls and quality finishes add warmth and character throughout the home without overwhelming the space. A central vacuum system with two hoses provides added convenience.
The flexible floor plan adapts easily to a variety of needs. The main-level fifth bedroom features French doors and a closet and is currently used as an office, making it equally well suited for working from home or accommodating guests. Upstairs, a spacious loft and bonus room provide additional places to work, relax, or gather, while the bonus room’s full-size closet offers even more versatility. Extensive walk-in attic storage provides plenty of room for seasonal items and keeps the living areas uncluttered.
Step outside and you’ll understand what makes this property so special. The oversized screened porch with EZ Breeze windows overlooks a professionally designed outdoor retreat featuring an expansive paver patio, built-in outdoor kitchen with grill and flat top, fire pit, retaining walls with integrated planters, and panoramic views of the pond, fountain, and community dock. Whether enjoying morning coffee, entertaining friends, or unwinding at the end of the day, this backyard was designed to be enjoyed throughout the year.
The oversized three-car garage features a professionally finished epoxy floor, adding durability and a clean, polished appearance.
Located within the highly desirable Cuthbertson school cluster, Weddington Trace offers exceptional amenities, including a clubhouse, resort-style pool, tennis and pickleball courts, basketball court, scenic ponds, walking trails, and sidewalks throughout the community.
With its major updates already completed, exceptional outdoor spaces, flexible floor plan, and beautiful pond setting, this home is ready for its next owners to move in and enjoy....
Contact an agent
Home facts
- Year built:2012
- Subdivision & Development:Weddington Trace
- Listing ID #:4404895
- Updated:August 31, 2026 at 06:20 AM
Rooms and interior
- Bedrooms:5
- Total bathrooms:4
- Full bathrooms:3
- Half bathrooms:1
- Flooring:Carpet, Vinyl, Wood
- Kitchen Description:Dishwasher, Disposal, Gas Cooktop, Microwave, Plumbed For Ice Maker, Self Cleaning Oven, Wall Oven
Heating and cooling
- Heating:Forced Air, Natural Gas
- Central air:Yes
Structure and exterior
- Year built:2012
- Lot Features:Pond(s), Views
- Architectural Style:Transitional
- Exterior Features:Fire Pit, Gas Grill, In-Ground Irrigation, Outdoor Kitchen
- Foundation Description:Slab
Schools
- High school:Cuthbertson
- Elementary school:New Town
Utilities
- Water:County Water
- Sewer:County Sewer
Finances and disclosures
- Price:$965,000
Features and amenities
- Laundry features:Laundry Room, Main Level, Utility Room
- Amenities:Attic Stairs Pulldown, Garden Tub, Open Floorplan, Walk-In Closet(s)
Parking
- Parking description:Attached Garage, Driveway, Garage Door Opener
- Garage:Yes
- Garage spaces:3
 Listings courtesy of Canopy MLS as distributed by MLS GRID. Copyright 2021 Canopy MLS. All rights reserved. Canopy MLS, provides content displayed here (“provided content”) on an “as is” basis and makes no representations or warranties regarding the provided content, including, but not limited to those of non-infringement, timeliness, accuracy, or completeness. Individuals and companies using information presented are responsible for verification and validation of information they utilize and present to their customers and clients. Canopy MLS will not be liable for any damage or loss resulting from use of the provided content or the products available through Portals, IDX, VOW, and/or Syndication. Recipients of this information shall not resell, redistribute, reproduce, modify, or otherwise copy any portion thereof without the expressed written consent of Canopy MLS.
New listings near 914 Oleander Lane
- Coming Soon
 $1,020,000Coming Soon6 beds 4 baths3,646 sq. ft.
5040 Groves Edge Lane, Waxhaw, NC 28173
MLS# 4416184Listed by: 1ST CHOICE PROPERTIES - Coming Soon
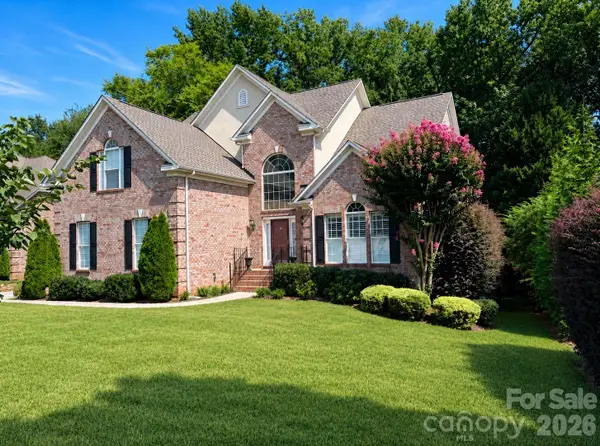 $1,150,000Coming Soon5 beds 5 baths4,730 sq. ft.
904 Carisbrooke Lane, Waxhaw, NC 28173
MLS# 4419189Listed by: KELLER WILLIAMS CONNECTED - Coming Soon
 $873,000Coming Soon4 beds 5 baths3,139 sq. ft.
5315 Old Highway Road #4, Waxhaw, NC 28173
MLS# 4401195Listed by: IVESTER JACKSON CHRISTIE'S - New
 Listed by ERA$260,000Active2.02 Acres
0 Nablus Drive #5, Waxhaw, NC 28173
MLS# 4419295Listed by: ERA LIVE MOORE - New
 $475,000Active4 beds 3 baths2,220 sq. ft.
4708 Sandtyn Drive, Waxhaw, NC 28173
MLS# 4419750Listed by: ONE COMMUNITY REAL ESTATE - New
 $610,000Active4 beds 3 baths2,669 sq. ft.
6200 Greengate Lane, Waxhaw, NC 28173
MLS# 4419296Listed by: UNITED REAL ESTATE-QUEEN CITY - New
 $1,599,000Active6 beds 6 baths7,177 sq. ft.
2215 Whiskery Drive, Waxhaw, NC 28173
MLS# 4419528Listed by: KELLER WILLIAMS LAKE NORMAN - New
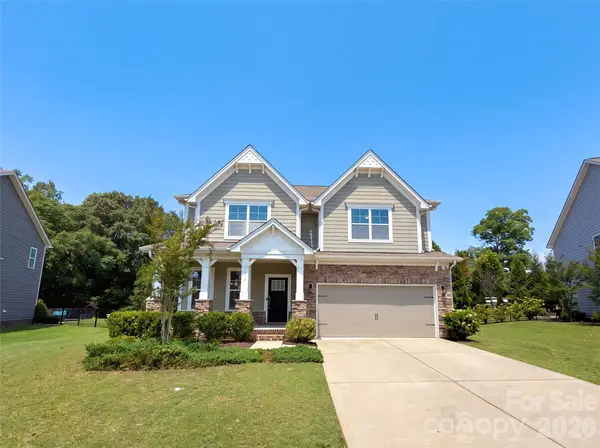 $589,000Active5 beds 4 baths2,724 sq. ft.
5013 Shadowbrook Road, Waxhaw, NC 28173
MLS# 4419431Listed by: MARK SPAIN REAL ESTATE - New
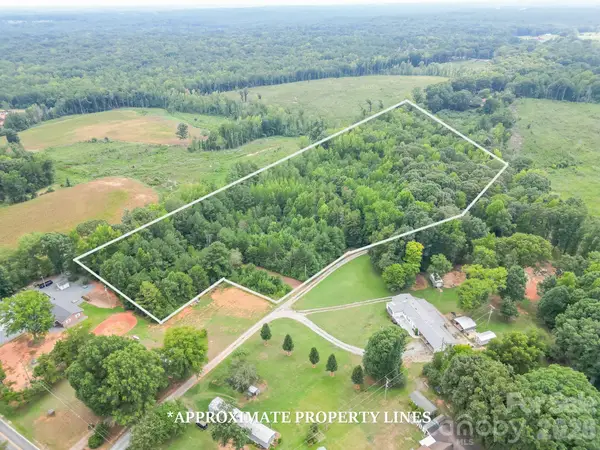 $331,200Active7.8 Acres
0 Bigham Road, Waxhaw, NC 28173
MLS# 4419081Listed by: FARMS & ESTATES REALTY INC - New
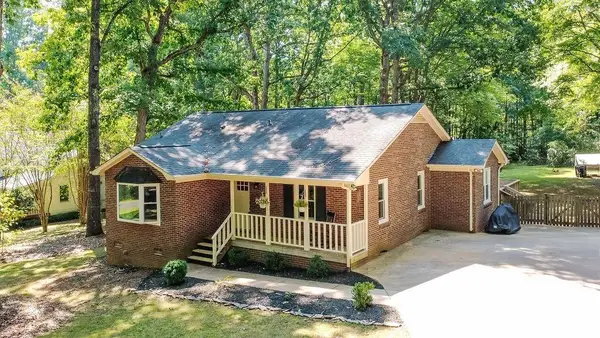 $395,500Active3 beds 2 baths1,452 sq. ft.
6713 High Gap Road, Waxhaw, NC 28173
MLS# 4419220Listed by: PROSTEAD REALTY


Protect your home and budget from life's surprises with an Assurant Home Warranty, backed by a partner that supports you through every step of homeownership. Explore Plans.
© 2023 - 2026 ERA Franchise Systems LLC. All rights reserved. ERA Franchise Systems LLC fully supports the principles of the Fair Housing Act and the Equal Opportunity Act. ERA, ERA Real Estate powered, and their respective logos are registered service marks of ERA Franchise Systems LLC. Each office is independently owned and operated.