
6713 High Gap Road, Waxhaw, NC 28173
Local realty services provided by:ERA Live Moore
Listed by: abby nelson, michelle horne
Office: prostead realty
MLS#:4419220
Source:CH
6713 High Gap Road,Waxhaw, NC 28173
$395,500
- 3 Beds
- 2 Baths
- 1,452 sq. ft.
- Single family
- Active
Price summary
- Price:$395,500
- Price per sq. ft.:$272.38
About this home
Welcome to this charming 3-bedroom brick ranch located just 1.5 miles from historic downtown Waxhaw! A rocking-chair front porch welcomes you into a warm and inviting home featuring laminate wood floors and an open eat-in kitchen with granite countertops and a center island. The spacious primary suite offers a bay window and huge walk-in closet, while newer windows and HVAC provide added peace of mind. Step outside to an expansive deck overlooking mature trees and a fenced backyard, creating a setting for relaxing or entertaining. Chickens are allowed, adding extra flexibility for those looking to enjoy a little bit of country living while remaining close to everything downtown Waxhaw has to offer. *Interior photos coming 8/27/2026*
Contact an agent
Home facts
- Year built:1987
- Subdivision & Development:Jackson Woods
- Listing ID #:4419220
- Updated:August 28, 2026 at 08:47 PM
Rooms and interior
- Bedrooms:3
- Total bathrooms:2
- Full bathrooms:2
- Kitchen Description:Dishwasher, Electric Range
- Living area:1,452 sq. ft.
Heating and cooling
- Cooling:Central Air
- Central air:Yes
Structure and exterior
- Year built:1987
- Building area:1,452 sq. ft.
- Lot area:0.95 Acres
- Foundation Description:Crawl Space
Schools
- High school:Parkwood
- Elementary school:Waxhaw
Utilities
- Water:Well
- Sewer:Septic (At Site)
Finances and disclosures
- Price:$395,500
- Price per sq. ft.:$272.38
Features and amenities
- Amenities:Open Floorplan, Walk-In Closet(s)
Parking
- Parking description:Driveway
 Listings courtesy of Canopy MLS as distributed by MLS GRID. Copyright 2021 Canopy MLS. All rights reserved. Canopy MLS, provides content displayed here (“provided content”) on an “as is” basis and makes no representations or warranties regarding the provided content, including, but not limited to those of non-infringement, timeliness, accuracy, or completeness. Individuals and companies using information presented are responsible for verification and validation of information they utilize and present to their customers and clients. Canopy MLS will not be liable for any damage or loss resulting from use of the provided content or the products available through Portals, IDX, VOW, and/or Syndication. Recipients of this information shall not resell, redistribute, reproduce, modify, or otherwise copy any portion thereof without the expressed written consent of Canopy MLS.
New listings near 6713 High Gap Road
- Coming Soon
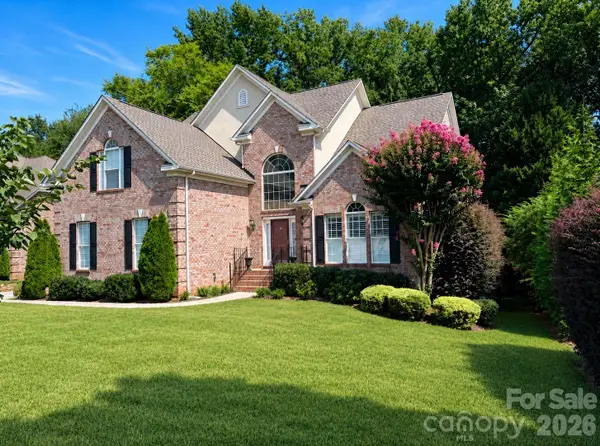 $1,150,000Coming Soon5 beds 5 baths4,730 sq. ft.
904 Carisbrooke Lane, Waxhaw, NC 28173
MLS# 4419189Listed by: KELLER WILLIAMS CONNECTED - Coming Soon
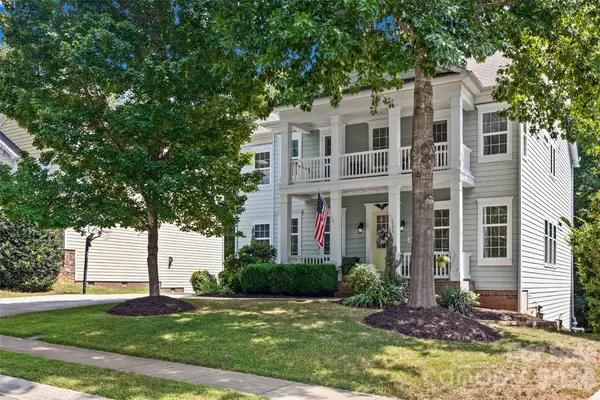 $825,000Coming Soon6 beds 5 baths4,911 sq. ft.
2209 Trading Ford Drive, Waxhaw, NC 28173
MLS# 4413447Listed by: KELLER WILLIAMS BALLANTYNE AREA - Coming Soon
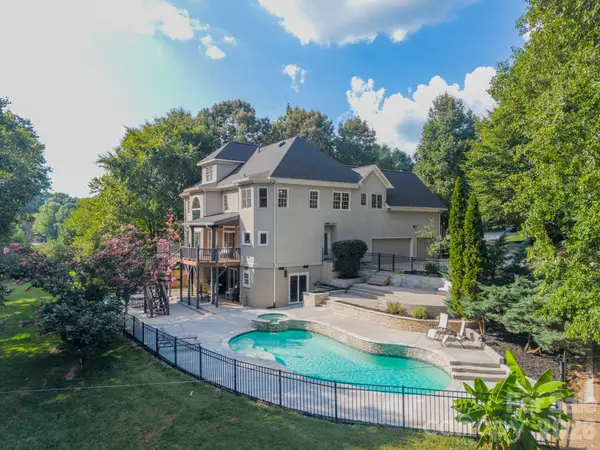 $1,549,000Coming Soon4 beds 5 baths5,002 sq. ft.
2006 Sandy Pond Lane, Waxhaw, NC 28173
MLS# 4416862Listed by: BERKSHIRE HATHAWAY HOMESERVICES CAROLINAS REALTY - Coming Soon
 $873,000Coming Soon4 beds 5 baths3,139 sq. ft.
5315 Old Highway Road #4, Waxhaw, NC 28173
MLS# 4401195Listed by: IVESTER JACKSON CHRISTIE'S - New
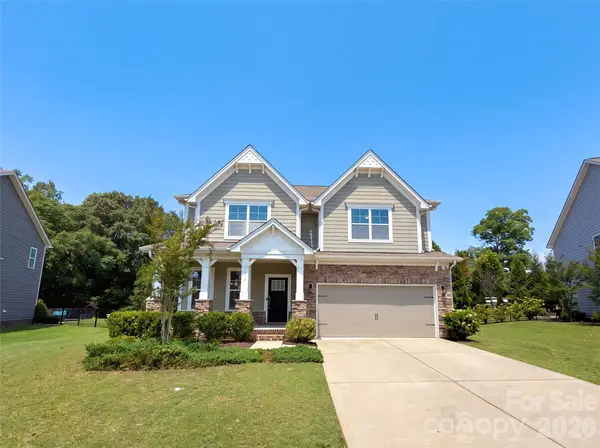 $589,000Active5 beds 4 baths2,724 sq. ft.
5013 Shadowbrook Road, Waxhaw, NC 28173
MLS# 4419431Listed by: MARK SPAIN REAL ESTATE - New
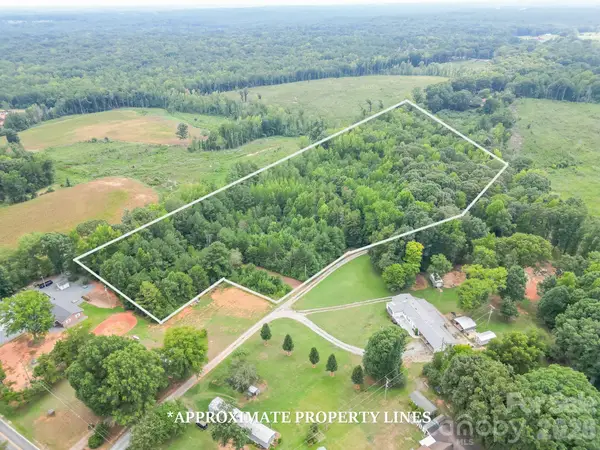 $331,200Active7.8 Acres
0 Bigham Road, Waxhaw, NC 28173
MLS# 4419081Listed by: FARMS & ESTATES REALTY INC - New
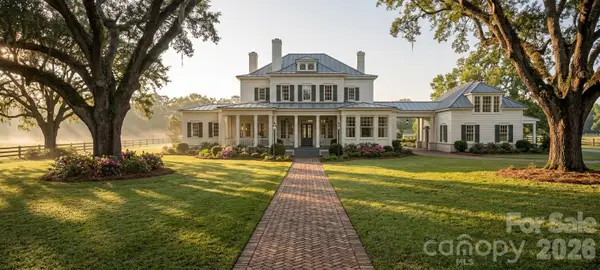 $2,300,000Active5 beds 6 baths3,956 sq. ft.
0 Tom Greene Road, Waxhaw, NC 28173
MLS# 4417737Listed by: SAVVY + CO REAL ESTATE - Open Sun, 1 to 3pmNew
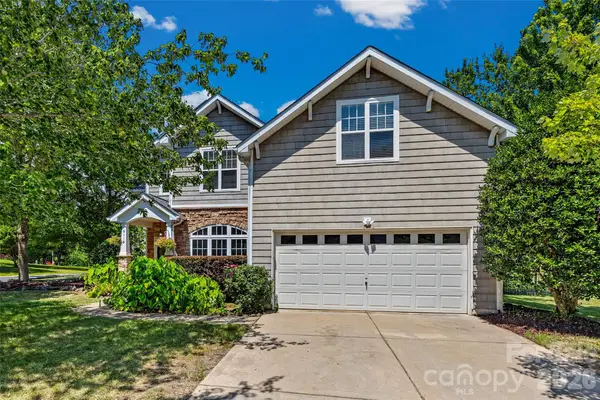 $620,000Active5 beds 3 baths2,720 sq. ft.
9118 Spratt Lane, Waxhaw, NC 28173
MLS# 4416867Listed by: KELLER WILLIAMS CONNECTED - New
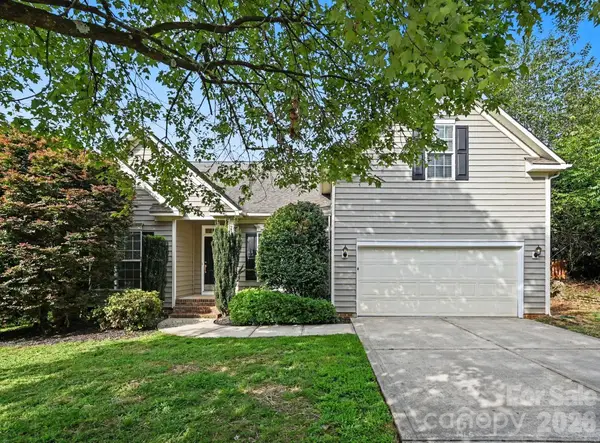 $639,900Active3 beds 2 baths2,295 sq. ft.
400 Amersham Lane, Waxhaw, NC 28173
MLS# 4418171Listed by: EXP REALTY LLC BALLANTYNE


Protect your home and budget from life's surprises with an Assurant Home Warranty, backed by a partner that supports you through every step of homeownership. Explore Plans.
© 2023 - 2026 ERA Franchise Systems LLC. All rights reserved. ERA Franchise Systems LLC fully supports the principles of the Fair Housing Act and the Equal Opportunity Act. ERA, ERA Real Estate powered, and their respective logos are registered service marks of ERA Franchise Systems LLC. Each office is independently owned and operated.