
281 Bob White Loop, Waynesville, NC 28786
Local realty services provided by:ERA Live Moore
Listed by: joye king steele
Office: preferred properties
MLS#:4414207
Source:CH
281 Bob White Loop,Waynesville, NC 28786
$625,000
- 3 Beds
- 4 Baths
- 2,246 sq. ft.
- Single family
- Active
Price summary
- Price:$625,000
- Price per sq. ft.:$278.27
- Monthly HOA dues:$90
About this home
Step inside this lovely mountain retreat with soaring windows bringing nature in to surround you. Easy one-level living, the main floor offers all the essentials including a versatile bonus room ideal for a home office or art studio. Spacious primary suite with a private deck, custom walk-in closet, and convenient laundry room adjacent to the ensuite bath. Two additional bedrooms on separate levels with ensuite baths, perfect for your and your guests' privacy. Beautiful Brazilian Cherry hardwood floors. Abundant closet space and storage throughout. Generac whole-house generator. Multiple outdoor spaces to relax with morning coffee, read a book, entertain, or even exercise on the expansive lower deck. Just over a mile from downtown Waynesville with its charming shops, restaurants, galleries, and vibrant small-town atmosphere. A truly sweet spot offering the ideal combination of mountain serenity, modern comfort, and convenience.
Contact an agent
Home facts
- Year built:2006
- Subdivision & Development:Quail Ridge Villas
- Listing ID #:4414207
- Updated:August 19, 2026 at 03:30 PM
Rooms and interior
- Bedrooms:3
- Total bathrooms:4
- Full bathrooms:3
- Half bathrooms:1
- Kitchen Description:Dishwasher, Disposal, Electric Range, Microwave
- Basement:Yes
- Living area:2,246 sq. ft.
Heating and cooling
- Cooling:Central Air
- Central air:Yes
Structure and exterior
- Year built:2006
- Building area:2,246 sq. ft.
- Lot area:0.05 Acres
- Lot Features:Hilly, Wooded
- Architectural Style:Contemporary
- Construction Materials:Stone Veneer, Wood
- Foundation Description:Crawl Space
Schools
- High school:Tuscola
- Elementary school:Junaluska
Utilities
- Sewer:Public Sewer
Finances and disclosures
- Price:$625,000
- Price per sq. ft.:$278.27
Features and amenities
- Laundry features:Dryer, Laundry Room, Washer
 Listings courtesy of Canopy MLS as distributed by MLS GRID. Copyright 2021 Canopy MLS. All rights reserved. Canopy MLS, provides content displayed here (“provided content”) on an “as is” basis and makes no representations or warranties regarding the provided content, including, but not limited to those of non-infringement, timeliness, accuracy, or completeness. Individuals and companies using information presented are responsible for verification and validation of information they utilize and present to their customers and clients. Canopy MLS will not be liable for any damage or loss resulting from use of the provided content or the products available through Portals, IDX, VOW, and/or Syndication. Recipients of this information shall not resell, redistribute, reproduce, modify, or otherwise copy any portion thereof without the expressed written consent of Canopy MLS.
New listings near 281 Bob White Loop
- Coming Soon
 $348,000Coming Soon2 beds 2 baths
729 Joe Carver Road, Waynesville, NC 28785
MLS# 4401487Listed by: KELLER WILLIAMS GREAT SMOKIES - Coming Soon
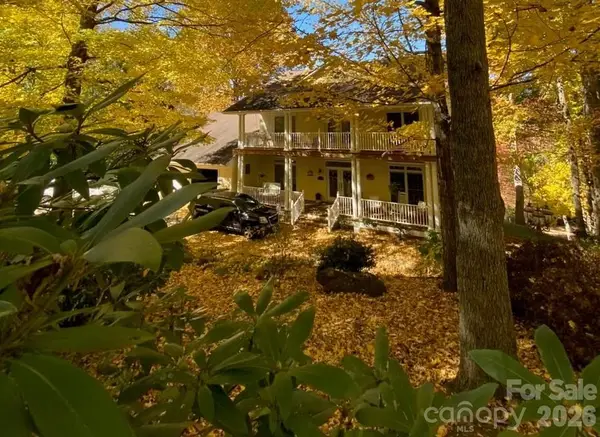 $950,000Coming Soon4 beds 4 baths
719 April Park #25, Waynesville, NC 28786
MLS# 4414470Listed by: SOUTHERN SKY REALTY - Coming Soon
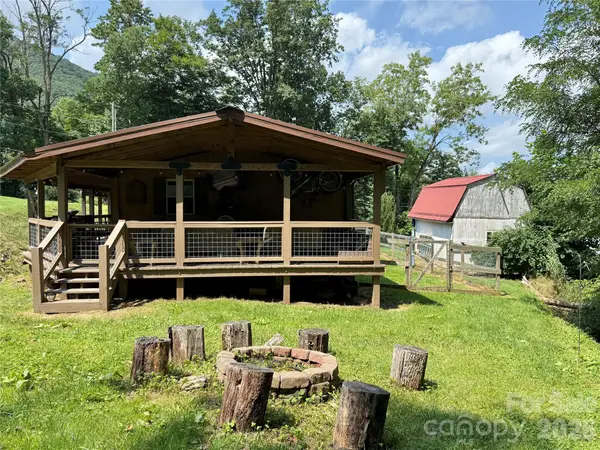 $319,000Coming Soon2 beds 2 baths
433 Little Cove Road, Waynesville, NC 28786
MLS# 4409550Listed by: DASH CAROLINA - New
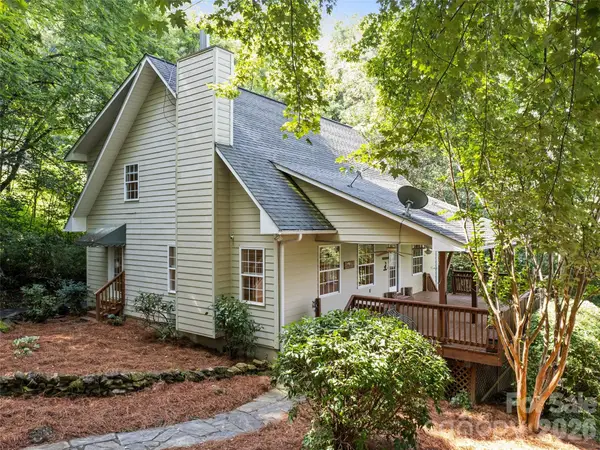 $550,000Active3 beds 4 baths2,470 sq. ft.
154 Presidential Drive, Waynesville, NC 28786
MLS# 4415483Listed by: HOWARD HANNA BEVERLY-HANKS WAYNESVILLE - New
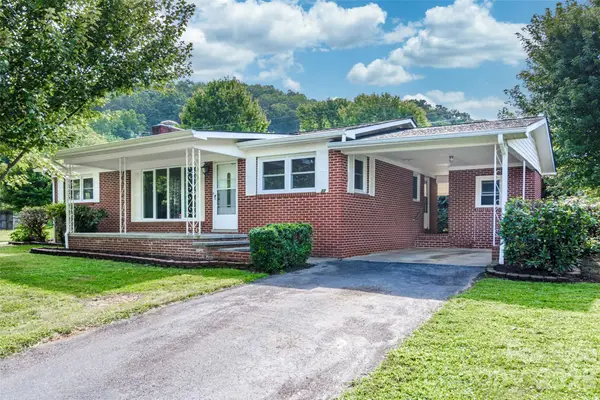 $329,000Active3 beds 2 baths1,233 sq. ft.
32 Kathy Drive, Waynesville, NC 28786
MLS# 4411160Listed by: ASHEVILLE REAL ESTATE SERVICE - New
 $77,000Active2.2 Acres
Lot #69 Twisted Trail #69, Waynesville, NC 28786
MLS# 4414865Listed by: HOWARD HANNA BEVERLY-HANKS WAYNESVILLE - New
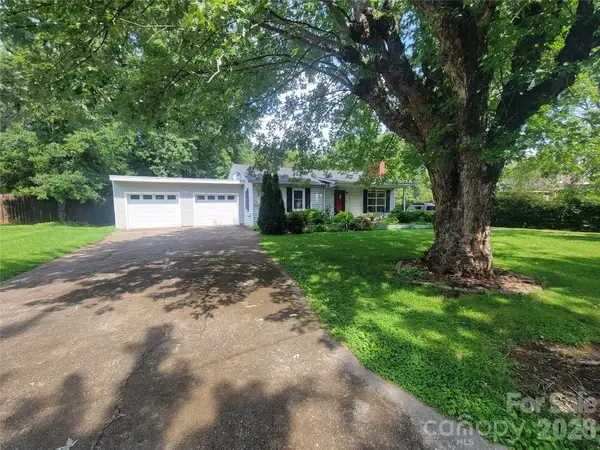 $325,000Active3 beds 1 baths1,200 sq. ft.
678 Brown Avenue, Waynesville, NC 28786
MLS# 4414713Listed by: MCGOVERN PROPERTY MANAGEMENT, INC. - New
 $400,000Active3 beds 1 baths1,768 sq. ft.
28 R And K Drive, Waynesville, NC 28786
MLS# 4414029Listed by: COLDWELL BANKER ADVANTAGE - New
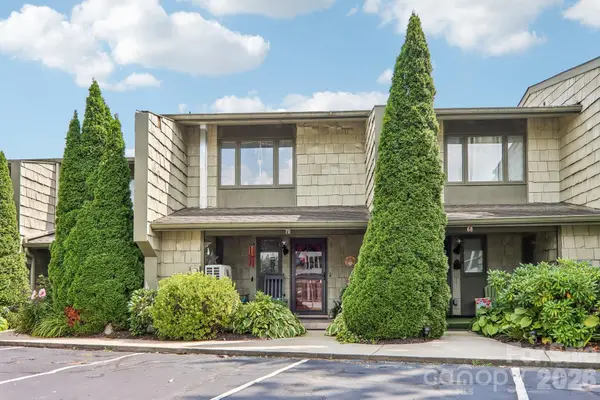 $312,500Active2 beds 3 baths1,152 sq. ft.
70 Ninevah Road, Waynesville, NC 28786
MLS# 4414516Listed by: DRG HOMES & LAND


Protect your home and budget from life's surprises with an Assurant Home Warranty, backed by a partner that supports you through every step of homeownership. Explore Plans.
© 2023 - 2026 ERA Franchise Systems LLC. All rights reserved. ERA Franchise Systems LLC fully supports the principles of the Fair Housing Act and the Equal Opportunity Act. ERA, ERA Real Estate powered, and their respective logos are registered service marks of ERA Franchise Systems LLC. Each office is independently owned and operated.