
378 Yates Cove Road, Waynesville, NC 28785
Local realty services provided by:ERA Sunburst Realty
378 Yates Cove Road,Waynesville, NC 28785
$449,000
- 4 Beds
- 2 Baths
- 1,835 sq. ft.
- Single family
- Active
Listed by:
 Rick Border(704) 264 - 9199ERA Sunburst Realty
Office: era sunburst realty
MLS#:4405532
Source:CH
Price summary
- Price:$449,000
- Price per sq. ft.:$244.69
About this home
Mountain Views, Spacious Acreage & Flexible Living! Enjoy peaceful country living with mountain views and plenty of room to spread out on this beautiful 1.96-acre pastoral property. This 4-bedroom, 2-bath home offers a versatile floor plan, excellent storage, and a convenient location just minutes from I-40.
The main level features two bedrooms and one full bath, making one-level living easy and convenient with direct access from the attached two-car garage. The large kitchen offers an eat-in area along with ample cabinet and counter space, while abundant windows provide an abundance of natural light throughout the home. A separate dining and living room provide comfortable spaces for everyday living and entertaining.
Upstairs are two additional bedrooms, a full bath, and a spacious 387-square-foot bonus room over the garage. The bonus room has access from the upper level as well as a separate staircase entrance from the garage, offering excellent flexibility for a home office, recreation room, studio, hobby area, or additional living space. Seller will install new mini-split systems for the upstairs bonus room and bath, bringing the total heated area to approximately 2,310 square feet.
Relax and take in the mountain views from the large covered country front porch. The two-car garage includes additional room for a workshop, while two separate storage buildings provide even more space for tools, equipment, and outdoor belongings. Vinyl siding offers easy, low-maintenance exterior care.
The 1.96-acre property offers an added bonus with an extra septic tank and water line already located on the upper-left portion of the lot, providing potential for an additional residence or camper site, subject to applicable county approvals. The fenced yard is ideal for pets, gatherings, gardening, or outdoor activities, while the expansive acreage provides plenty of privacy and room to enjoy the surrounding countryside.
Conveniently located just minutes from I-40, with easy access to Lake Junaluska, Waynesville, and Asheville, this property combines a peaceful rural setting with convenient access to shopping, dining, recreation, and all that Western North Carolina has to offer. A great opportunity for a primary residence, second home, or property with room for future possibilities....
Contact an agent
Home facts
- Year built:1996
- Subdivision & Development:None
- Listing ID #:4405532
- Updated:October 04, 2026 at 11:22 AM
Rooms and interior
- Bedrooms:4
- Total bathrooms:2
- Full bathrooms:2
- Kitchen Description:Dishwasher, Electric Oven, Electric Range, Refrigerator
- Living area:1,835 sq. ft.
Heating and cooling
- Cooling:Heat Pump
- Heating:Baseboard, Heat Pump, Wood Stove
Structure and exterior
- Year built:1996
- Building area:1,835 sq. ft.
- Lot area:1.96 Acres
- Lot Features:Views
- Architectural Style:Cape Cod
- Construction Materials:Vinyl
- Foundation Description:Crawl Space
Schools
- High school:Unspecified
- Elementary school:Unspecified
Utilities
- Sewer:Septic (At Site)
Finances and disclosures
- Price:$449,000
- Price per sq. ft.:$244.69
Features and amenities
- Laundry features:Main Level
Parking
- Parking description:Attached Garage
- Garage:Yes
- Garage spaces:2
Listings courtesy of Canopy MLS as distributed by MLS GRID. Copyright 2021 Canopy MLS. All rights reserved. Canopy MLS, provides content displayed here (“provided content”) on an “as is” basis and makes no representations or warranties regarding the provided content, including, but not limited to those of non-infringement, timeliness, accuracy, or completeness. Individuals and companies using information presented are responsible for verification and validation of information they utilize and present to their customers and clients. Canopy MLS will not be liable for any damage or loss resulting from use of the provided content or the products available through Portals, IDX, VOW, and/or Syndication. Recipients of this information shall not resell, redistribute, reproduce, modify, or otherwise copy any portion thereof without the expressed written consent of Canopy MLS.New listings near 378 Yates Cove Road
- Coming Soon
 $7,500,000Coming Soon4 beds 9 baths5,176 sq. ft.
316 Stevenson Cove Road, Waynesville, NC 28785
MLS# 4401193Listed by: FRENCH BROAD REAL ESTATE CO. - Open Sun, 2 to 4pmNew
 $789,000Active3 beds 2 baths2,733 sq. ft.
170 Yates Cove Road, Waynesville, NC 28785
MLS# 4430510Listed by: MOUNTAIN TIME REALTY - New
 $49,000Active1.19 Acres
200 Village Lane #3A, Waynesville, NC 28786
MLS# 4431099Listed by: RE/MAX EXECUTIVE - New
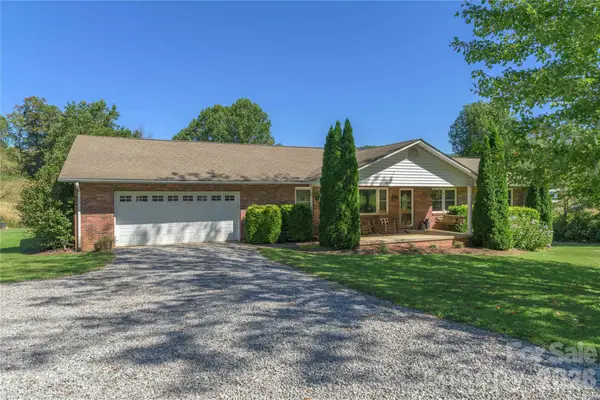 $517,000Active3 beds 2 baths2,495 sq. ft.
1341 Pigeon Street, Waynesville, NC 28786
MLS# 4431058Listed by: RE/MAX EXECUTIVE - New
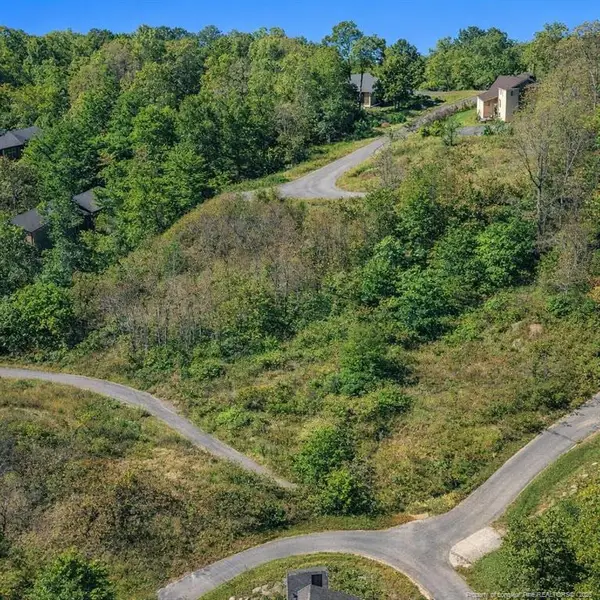 $29,900Active0.79 Acres
0 Cadillac Point, Waynesville, NC 28785
MLS# LP770330Listed by: THE LYNN RICHARDS GROUP - New
 $839,000Active3 beds 3 baths2,173 sq. ft.
360 Skylark Lane, Waynesville, NC 28786
MLS# 4430961Listed by: HOWARD HANNA BEVERLY-HANKS WAYNESVILLE - New
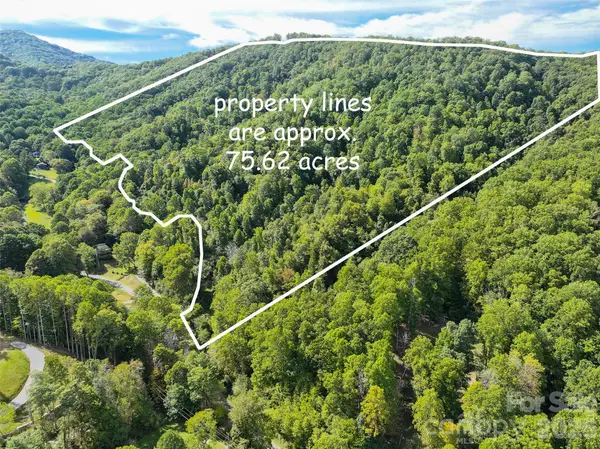 $800,000Active75.62 Acres
000 Mauney Cove Road, Waynesville, NC 28786
MLS# 4430737Listed by: KELLER WILLIAMS GREAT SMOKIES - New
 $395,000Active3 beds 2 baths1,366 sq. ft.
16 Wits End Way, Waynesville, NC 28785
MLS# 4428017Listed by: BETTER HOMES AND GARDENS REAL ESTATE HERITAGE - New
 $325,000Active3 beds 2 baths1,344 sq. ft.
1567 Allens Creek Road, Waynesville, NC 28786
MLS# 4423104Listed by: KELLER WILLIAMS GREAT SMOKIES


Protect your home and budget from life's surprises with an Assurant Home Warranty, backed by a partner that supports you through every step of homeownership. Explore Plans.
© 2023 - 2026 ERA Franchise Systems LLC. All rights reserved. ERA Franchise Systems LLC fully supports the principles of the Fair Housing Act and the Equal Opportunity Act. ERA, ERA Real Estate powered, and their respective logos are registered service marks of ERA Franchise Systems LLC. Each office is independently owned and operated.