
58 League Loop, Waynesville, NC 28786
Local realty services provided by:ERA Sunburst Realty
Listed by: pamela williams, jessica maselbas
Office: keller williams great smokies
MLS#:4408320
Source:CH
58 League Loop,Waynesville, NC 28786
$235,000
- 3 Beds
- 2 Baths
- 1,126 sq. ft.
- Single family
- Pending
Price summary
- Price:$235,000
- Price per sq. ft.:$208.7
About this home
Newer construction, one-level living, and a convenient Waynesville location come together in this well-maintained 3-bedroom ranch built in 2020. The 1,126-square-foot home features an open floor plan, level lot, city water and sewer, heat pump, and central air. The kitchen includes a dishwasher, range, and refrigerator, and the washer and dryer convey. Just 3 minutes from Waynesville Country Club and convenient to shopping, dining, recreation, and downtown Waynesville. A community playground is an added neighborhood amenity. A great opportunity to own newer construction with the convenience of single-level living and an easily maintained lot.
Contact an agent
Home facts
- Year built:2020
- Subdivision & Development:Walton Woods
- Listing ID #:4408320
- Updated:August 12, 2026 at 02:58 PM
Rooms and interior
- Bedrooms:3
- Total bathrooms:2
- Full bathrooms:2
- Kitchen Description:Dishwasher, Oven, Refrigerator
- Living area:1,126 sq. ft.
Heating and cooling
- Cooling:Heat Pump
- Heating:Heat Pump
- Central air:Yes
Structure and exterior
- Year built:2020
- Building area:1,126 sq. ft.
- Lot area:0.04 Acres
- Lot Features:Level
- Architectural Style:Ranch
- Construction Materials:Wood
- Foundation Description:Crawl Space
- Levels:1 Story
Schools
- High school:Tuscola
- Elementary school:Junaluska
Utilities
- Sewer:Public Sewer
Finances and disclosures
- Price:$235,000
- Price per sq. ft.:$208.7
Features and amenities
- Laundry features:Dryer
Parking
- Parking description:Assigned, On Street
 Listings courtesy of Canopy MLS as distributed by MLS GRID. Copyright 2021 Canopy MLS. All rights reserved. Canopy MLS, provides content displayed here (“provided content”) on an “as is” basis and makes no representations or warranties regarding the provided content, including, but not limited to those of non-infringement, timeliness, accuracy, or completeness. Individuals and companies using information presented are responsible for verification and validation of information they utilize and present to their customers and clients. Canopy MLS will not be liable for any damage or loss resulting from use of the provided content or the products available through Portals, IDX, VOW, and/or Syndication. Recipients of this information shall not resell, redistribute, reproduce, modify, or otherwise copy any portion thereof without the expressed written consent of Canopy MLS.
New listings near 58 League Loop
- New
 $58,000Active1.14 Acres
B1-B4 Anglers Ridge, Waynesville, NC 28786
MLS# 4413904Listed by: HOWARD HANNA BEVERLY-HANKS WAYNESVILLE - New
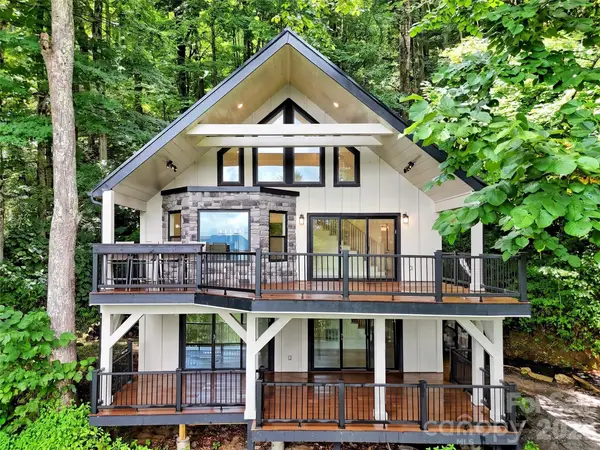 $624,000Active2 beds 2 baths1,750 sq. ft.
1551 Apple Creek Road, Waynesville, NC 28786
MLS# 4414005Listed by: HOWARD HANNA BEVERLY-HANKS WAYNESVILLE - New
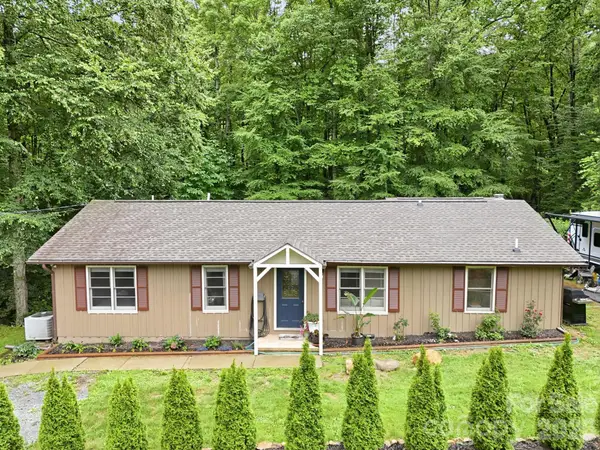 $475,000Active6 beds 4 baths1,707 sq. ft.
313 Walker Road, Waynesville, NC 28786
MLS# 4402083Listed by: KELLER WILLIAMS GREAT SMOKIES - New
 $125,000Active1 beds 1 baths280 sq. ft.
30 Aqua Vista Loop, Waynesville, NC 28785
MLS# 4413050Listed by: BETTER HOMES AND GARDENS REAL ESTATE HERITAGE - Coming Soon
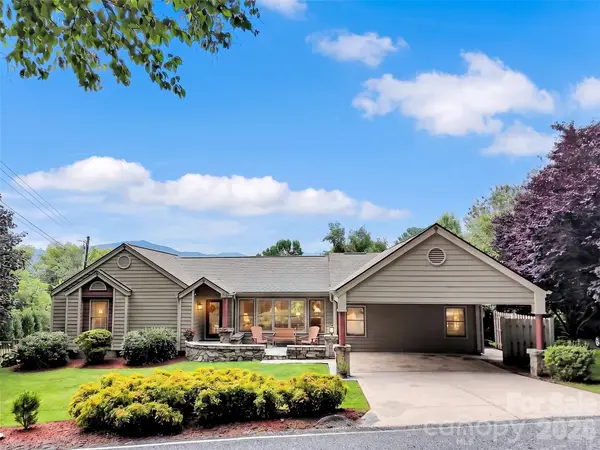 $650,000Coming Soon3 beds 3 baths
936 Little Mountain Road, Waynesville, NC 28786
MLS# 4411867Listed by: HOWARD HANNA BEVERLY-HANKS WAYNESVILLE - New
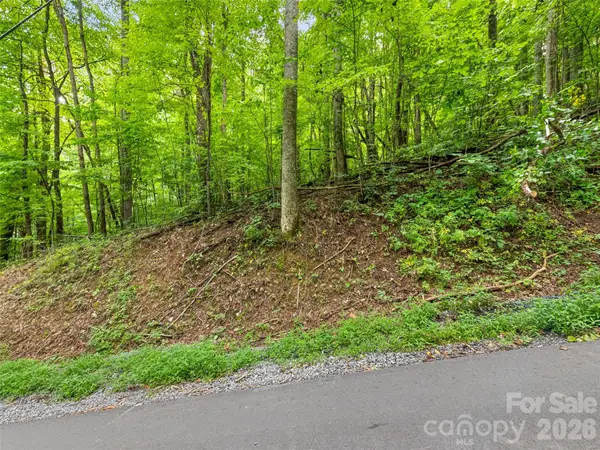 $70,000Active1.26 Acres
00 Dogwood Trail #21&22, Waynesville, NC 28786
MLS# 4412374Listed by: HOWARD HANNA BEVERLY-HANKS WAYNESVILLE - Open Sat, 2 to 4pmNew
 $610,000Active2 beds 3 baths2,466 sq. ft.
228 White Oak Road, Waynesville, NC 28785
MLS# 4412866Listed by: BERKSHIRE HATHAWAY HOMESERVICES - New
 $52,000Active2.49 Acres
1000 Yonah Trail #7, Waynesville, NC 28785
MLS# 4413000Listed by: RE/MAX EXECUTIVE - New
 $22,500Active1.13 Acres
Lot 4 Mountain Watch Drive, Waynesville, NC 28785
MLS# 4412785Listed by: KELLER WILLIAMS GREAT SMOKIES


Protect your home and budget from life's surprises with an Assurant Home Warranty, backed by a partner that supports you through every step of homeownership. Explore Plans.
© 2023 - 2026 ERA Franchise Systems LLC. All rights reserved. ERA Franchise Systems LLC fully supports the principles of the Fair Housing Act and the Equal Opportunity Act. ERA, ERA Real Estate powered, and their respective logos are registered service marks of ERA Franchise Systems LLC. Each office is independently owned and operated.