
85 Ridgehaven Drive, Waynesville, NC 28786
Local realty services provided by:ERA Live Moore
Listed by: mike saykin, amber cory
Office: dr horton inc
MLS#:4365525
Source:CH
Price summary
- Price:$394,990
- Price per sq. ft.:$223.92
- Monthly HOA dues:$86.67
About this home
Welcome to the highly sought-after Cali floorplan in Valleywood Farms, where comfort, style, and location come together in beautiful Waynesville. This single-level home offers 4 bedrooms and 2.5 bathrooms, thoughtfully designed for modern living and easy entertaining.
The open-concept layout centers around a stunning kitchen featuring stainless steel appliances, crisp white cabinetry, and a spacious island that flows effortlessly into the living and dining areas. A cozy gas fireplace anchors the living room, creating the perfect space to relax and unwind.
Situated on a desirable homesite, this property borders a community common area on one side—offering added privacy and a more open, peaceful setting. Enjoy breathtaking mountain views right from your doorstep, bringing the beauty of Western North Carolina into your everyday life.
Located just minutes from downtown Waynesville, you’ll love the convenience of nearby shopping, dining, and local attractions while enjoying the serenity of this scenic community.
Don’t miss your chance to own this beautiful home with upgraded features and a prime lot in one of Waynesville’s most inviting neighborhoods.*Home features are subject to change without notice. Internet service not included. Sq footages are approximate*...
Contact an agent
Home facts
- Year built:2026
- Subdivision & Development:Valleywood Farms
- Listing ID #:4365525
- Updated:October 03, 2026 at 01:32 PM
Rooms and interior
- Bedrooms:4
- Total bathrooms:2
- Full bathrooms:2
- Kitchen Description:Dishwasher, Disposal, Gas Oven, Gas Range, Microwave
- Living area:1,764 sq. ft.
Heating and cooling
- Cooling:Central Air
- Central air:Yes
Structure and exterior
- Roof:Fiberglass
- Year built:2026
- Building area:1,764 sq. ft.
- Lot area:0.17 Acres
- Lot Features:Level
- Architectural Style:Arts and Crafts, Traditional
- Construction Materials:Vinyl
- Foundation Description:Slab
Schools
- High school:Tuscola
- Elementary school:Junaluska
Utilities
- Sewer:Public Sewer
Finances and disclosures
- Price:$394,990
- Price per sq. ft.:$223.92
Features and amenities
- Laundry features:Laundry Room, Main Level
- Amenities:Attic Stairs Pulldown, Breakfast Bar, Garden Tub, Open Floorplan, Walk-In Closet(s)
Parking
- Parking description:Attached Garage, Driveway
- Garage:Yes
- Garage spaces:2
 Listings courtesy of Canopy MLS as distributed by MLS GRID. Copyright 2021 Canopy MLS. All rights reserved. Canopy MLS, provides content displayed here (“provided content”) on an “as is” basis and makes no representations or warranties regarding the provided content, including, but not limited to those of non-infringement, timeliness, accuracy, or completeness. Individuals and companies using information presented are responsible for verification and validation of information they utilize and present to their customers and clients. Canopy MLS will not be liable for any damage or loss resulting from use of the provided content or the products available through Portals, IDX, VOW, and/or Syndication. Recipients of this information shall not resell, redistribute, reproduce, modify, or otherwise copy any portion thereof without the expressed written consent of Canopy MLS.
New listings near 85 Ridgehaven Drive
- Coming Soon
 $7,500,000Coming Soon9 beds 9 baths5,176 sq. ft.
316 Stevenson Cove Road, Waynesville, NC 28785
MLS# 4430409Listed by: FRENCH BROAD REAL ESTATE CO. - Open Sun, 2 to 4pmNew
 $789,000Active3 beds 2 baths2,733 sq. ft.
170 Yates Cove Road, Waynesville, NC 28785
MLS# 4430510Listed by: MOUNTAIN TIME REALTY - New
 $49,000Active1.19 Acres
200 Village Lane #3A, Waynesville, NC 28786
MLS# 4431099Listed by: RE/MAX EXECUTIVE - New
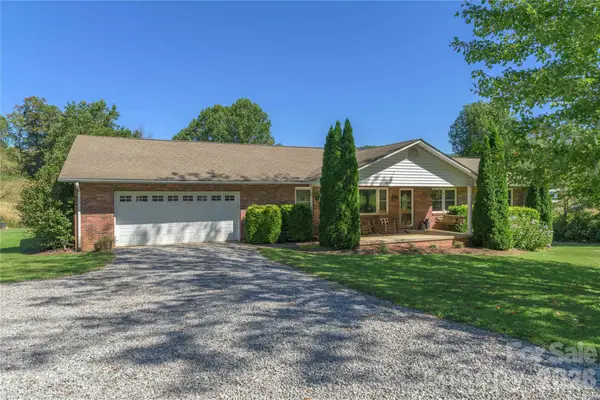 $517,000Active3 beds 2 baths2,495 sq. ft.
1341 Pigeon Street, Waynesville, NC 28786
MLS# 4431058Listed by: RE/MAX EXECUTIVE - New
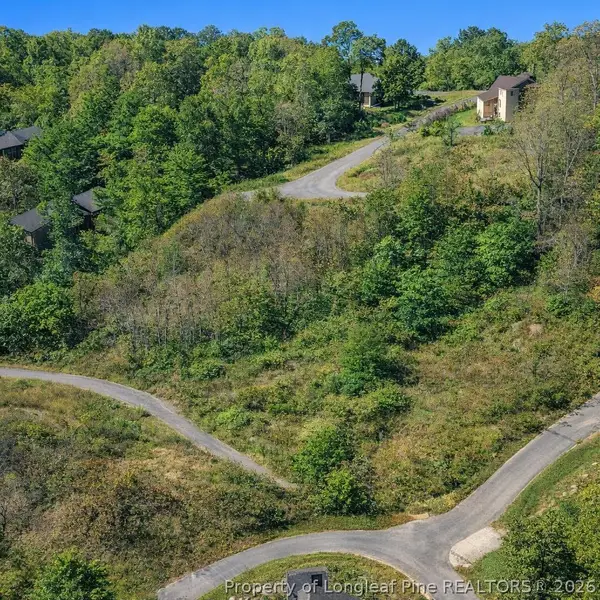 $29,900Active0.79 Acres
0 Cadillac Point, Waynesville, NC 28785
MLS# 770330Listed by: THE LYNN RICHARDS GROUP - New
 $839,000Active3 beds 3 baths2,173 sq. ft.
360 Skylark Lane, Waynesville, NC 28786
MLS# 4430961Listed by: HOWARD HANNA BEVERLY-HANKS WAYNESVILLE - New
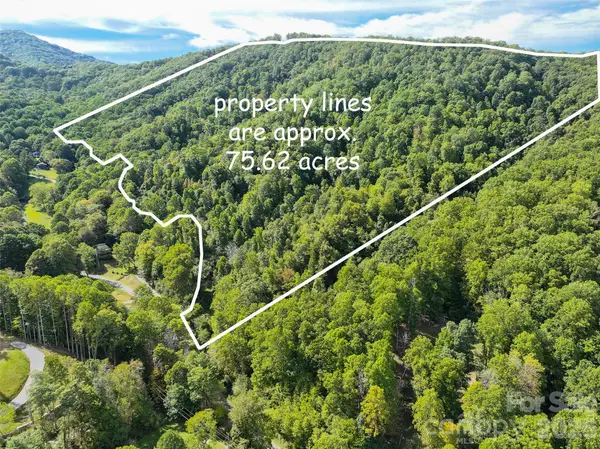 $800,000Active75.62 Acres
000 Mauney Cove Road, Waynesville, NC 28786
MLS# 4430737Listed by: KELLER WILLIAMS GREAT SMOKIES - New
 $395,000Active3 beds 2 baths1,366 sq. ft.
16 Wits End Way, Waynesville, NC 28785
MLS# 4428017Listed by: BETTER HOMES AND GARDENS REAL ESTATE HERITAGE - New
 $325,000Active3 beds 2 baths1,344 sq. ft.
1567 Allens Creek Road, Waynesville, NC 28786
MLS# 4423104Listed by: KELLER WILLIAMS GREAT SMOKIES - New
 $590,000Active2 beds 3 baths3,469 sq. ft.
1145 Coleman Mountain Road, Waynesville, NC 28785
MLS# 4430183Listed by: BETTER HOMES AND GARDENS REAL ESTATE HERITAGE


Protect your home and budget from life's surprises with an Assurant Home Warranty, backed by a partner that supports you through every step of homeownership. Explore Plans.
© 2023 - 2026 ERA Franchise Systems LLC. All rights reserved. ERA Franchise Systems LLC fully supports the principles of the Fair Housing Act and the Equal Opportunity Act. ERA, ERA Real Estate powered, and their respective logos are registered service marks of ERA Franchise Systems LLC. Each office is independently owned and operated.