
Address Withheld By Seller, Waynesville, NC 28786
Local realty services provided by:ERA Live Moore
Listed by: courtney plemmons
Office: keller williams great smokies
MLS#:4414527
Source:CH
Address Withheld By Seller,Waynesville, NC 28786
$510,000
- 3 Beds
- 2 Baths
- 1,913 sq. ft.
- Single family
- Active
Sorry, we are unable to map this address
Price summary
- Price:$510,000
- Price per sq. ft.:$266.6
About this home
Where mountain views meet the life you’ve been dreaming about.
Tucked away off Camp Branch in beautiful Waynesville, this 3-bedroom, 2-bath home on just over 4 acres offers the perfect blend of privacy, mountain living, and room to make it your own. Spend slow mornings on the expansive porch taking in the views, gather with friends around the outdoor kitchen, and enjoy the freedom of having acreage to spread out and entertain.
And the possibilities don’t stop there. grading has already started for the potential for a second house or a shop or whatever your heart desires are we moving family next door, making an investment, or just using it to enjoy your land... giving you the opportunity to create even more space for guests, hobbies, family, or your future mountain retreat. If you’ve been searching for acreage, mountain views, outdoor living, privacy, and a place with potential, this Waynesville property deserves a look.
Come see why this one feels like home.
No drive bys, the address has not been shared because home is owner occupied, please reach out to have a private showing....
Contact an agent
Home facts
- Year built:2021
- Subdivision & Development:None
- Listing ID #:4414527
- Updated:September 14, 2026 at 01:28 PM
Rooms and interior
- Bedrooms:3
- Total bathrooms:2
- Full bathrooms:2
- Kitchen Description:Electric Oven, Refrigerator
- Living area:1,913 sq. ft.
Heating and cooling
- Cooling:Heat Pump
- Heating:Heat Pump
Structure and exterior
- Year built:2021
- Building area:1,913 sq. ft.
- Lot area:4.32 Acres
- Lot Features:Views
- Construction Materials:Vinyl
- Exterior Features:Outdoor Kitchen
- Foundation Description:Crawl Space
Schools
- High school:Tuscola
- Elementary school:Hazelwood
Finances and disclosures
- Price:$510,000
- Price per sq. ft.:$266.6
Parking
- Parking description:Driveway
 Listings courtesy of Canopy MLS as distributed by MLS GRID. Copyright 2021 Canopy MLS. All rights reserved. Canopy MLS, provides content displayed here (“provided content”) on an “as is” basis and makes no representations or warranties regarding the provided content, including, but not limited to those of non-infringement, timeliness, accuracy, or completeness. Individuals and companies using information presented are responsible for verification and validation of information they utilize and present to their customers and clients. Canopy MLS will not be liable for any damage or loss resulting from use of the provided content or the products available through Portals, IDX, VOW, and/or Syndication. Recipients of this information shall not resell, redistribute, reproduce, modify, or otherwise copy any portion thereof without the expressed written consent of Canopy MLS.
New listings near 28786
- Coming Soon
 $669,000Coming Soon3 beds 3 baths2,178 sq. ft.
100 Loafer Lane, Waynesville, NC 28785
MLS# 4423967Listed by: HOWARD HANNA BEVERLY-HANKS WAYNESVILLE - New
 $389,000Active3 beds 3 baths2,069 sq. ft.
87 Willow Road #A-6, Waynesville, NC 28786
MLS# 4421273Listed by: RE/MAX EXECUTIVE - New
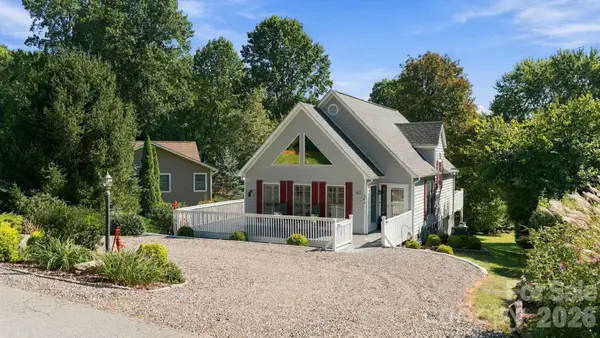 $450,000Active3 beds 2 baths1,439 sq. ft.
65 Airish Lane, Waynesville, NC 28785
MLS# 4422647Listed by: KELLER WILLIAMS GREAT SMOKIES - New
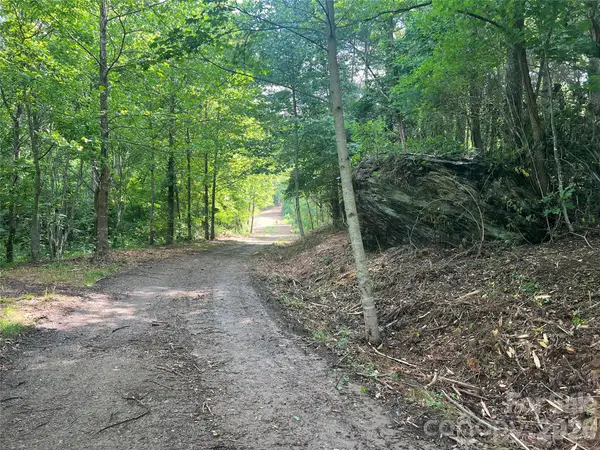 Listed by ERA$595,000Active31.28 Acres
000 Compromise Drive, Waynesville, NC 28785
MLS# 4423554Listed by: ERA SUNBURST REALTY - New
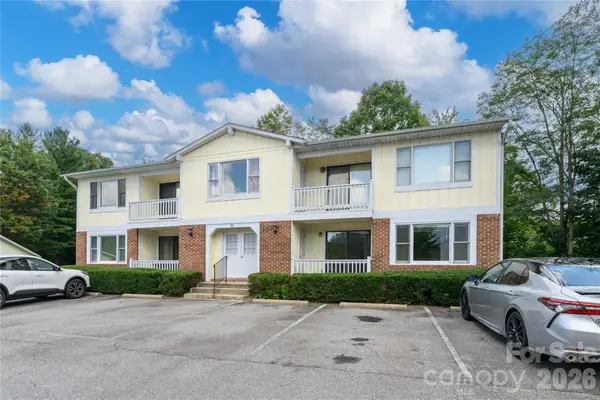 $247,000Active2 beds 2 baths1,021 sq. ft.
82 Nazarene Way, Waynesville, NC 28785
MLS# 4423566Listed by: RE/MAX EXECUTIVE - New
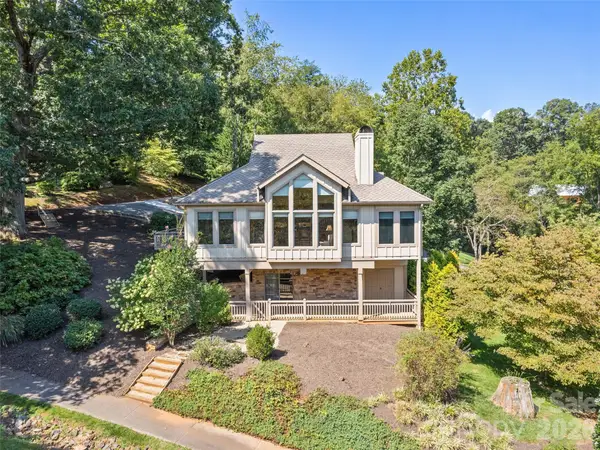 $699,900Active3 beds 4 baths2,409 sq. ft.
18 Covey Trail, Waynesville, NC 28786
MLS# 4423852Listed by: HOWARD HANNA BEVERLY-HANKS WAYNESVILLE - New
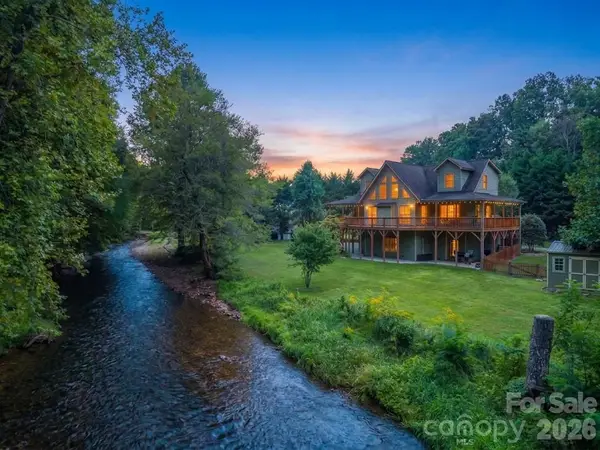 $724,900Active3 beds 3 baths2,426 sq. ft.
79 Rapid Waters Way, Waynesville, NC 28785
MLS# 4423830Listed by: HOWARD HANNA BEVERLY-HANKS WAYNESVILLE - Open Sun, 1 to 3pmNew
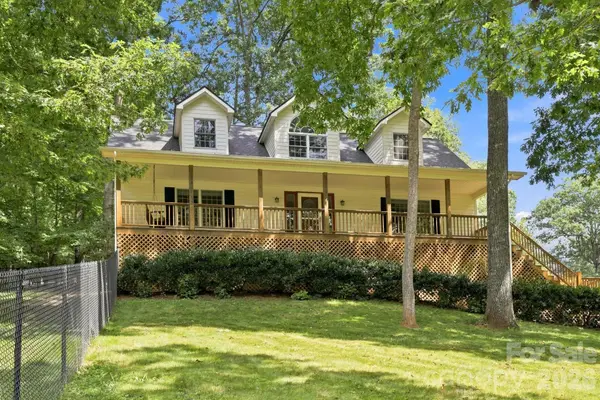 $590,000Active3 beds 4 baths2,367 sq. ft.
95 Holly Ridge Road, Waynesville, NC 28786
MLS# 4423119Listed by: KELLER WILLIAMS GREAT SMOKIES - New
 $224,900Active2 beds 2 baths924 sq. ft.
204 Kudzu Loop, Waynesville, NC 28786
MLS# 4422736Listed by: MCGOVERN PROPERTY MANAGEMENT, INC.


Protect your home and budget from life's surprises with an Assurant Home Warranty, backed by a partner that supports you through every step of homeownership. Explore Plans.
© 2023 - 2026 ERA Franchise Systems LLC. All rights reserved. ERA Franchise Systems LLC fully supports the principles of the Fair Housing Act and the Equal Opportunity Act. ERA, ERA Real Estate powered, and their respective logos are registered service marks of ERA Franchise Systems LLC. Each office is independently owned and operated.