
40 Hope Road, Weaverville, NC 28787
Local realty services provided by:ERA Sunburst Realty
Listed by: suzanne bellich
Office: howard hanna beverly-hanks asheville-north
MLS#:4387597
Source:CH
40 Hope Road,Weaverville, NC 28787
$710,000
- 3 Beds
- 3 Baths
- 2,196 sq. ft.
- Single family
- Active
Price summary
- Price:$710,000
- Price per sq. ft.:$323.32
- Monthly HOA dues:$20.83
About this home
PRICE REDUCTION:
WHAT IS SPECIAL: *EXCEPTIONAL CURB APPEAL *HIGH-END APPLIANCES *RICH CHERRY WALLS *SPACIOUS KITCHEN *BEAUTIFUL LEVEL BACKYARD *MAINTENANCE-FREE COMPOSITE BACK DECK * PRIVATE ENSUITE BATH *WHOLE HOUSE GENERATOR
Gorgeous custom-built home nestled in a peaceful, well-maintained community with exquisite landscaping
that creates exceptional curb appeal. From the moment you step through the front door, you are welcomed
by elegant slate flooring and beautiful hardwood floors throughout the home. The stunning great room
features a floor-to-ceiling cultured stone fireplace accented by rich cherry walls, creating a warm and
inviting atmosphere. The spacious kitchen is designed for both everyday living and entertaining, offering
high-end appliances, new refrigerator, custom cherry cabinetry and a separate dining area. The generously sized primary suite includes a private ensuite bath and ample space for comfort and relaxation. A whole-house generator provides added peace of mind and convenience year-round. Step outside to the maintenance-free composite back deck overlooking a beautiful level backyard surrounded by mature vegetation for privacy and tranquility. The full basement offers abundant storage or expansion potential and is already plumbed for a future bathroom....
Contact an agent
Home facts
- Year built:2006
- Subdivision & Development:Johnson Farms
- Listing ID #:4387597
- Updated:September 03, 2026 at 01:49 PM
Rooms and interior
- Bedrooms:3
- Total bathrooms:3
- Full bathrooms:2
- Half bathrooms:1
- Flooring:Slate, Wood
- Kitchen Description:Dishwasher, Exhaust Fan, Microwave, Refrigerator, Warming Drawer
- Basement:Yes
- Living area:2,196 sq. ft.
Heating and cooling
- Cooling:Heat Pump
- Heating:Forced Air, Heat Pump, Natural Gas
Structure and exterior
- Roof:Composition
- Year built:2006
- Building area:2,196 sq. ft.
- Lot area:0.86 Acres
- Lot Features:Level, Sloped
- Architectural Style:Traditional
- Foundation Description:Basement
Schools
- High school:North Buncombe
- Elementary school:North Buncombe
Utilities
- Water:Well
- Sewer:Septic (At Site)
Finances and disclosures
- Price:$710,000
- Price per sq. ft.:$323.32
Features and amenities
- Laundry features:Dryer, Laundry Room
- Amenities:Breakfast Bar
Parking
- Parking description:Driveway
- Garage:Yes
- Garage spaces:2
 Listings courtesy of Canopy MLS as distributed by MLS GRID. Copyright 2021 Canopy MLS. All rights reserved. Canopy MLS, provides content displayed here (“provided content”) on an “as is” basis and makes no representations or warranties regarding the provided content, including, but not limited to those of non-infringement, timeliness, accuracy, or completeness. Individuals and companies using information presented are responsible for verification and validation of information they utilize and present to their customers and clients. Canopy MLS will not be liable for any damage or loss resulting from use of the provided content or the products available through Portals, IDX, VOW, and/or Syndication. Recipients of this information shall not resell, redistribute, reproduce, modify, or otherwise copy any portion thereof without the expressed written consent of Canopy MLS.
New listings near 40 Hope Road
- Coming Soon
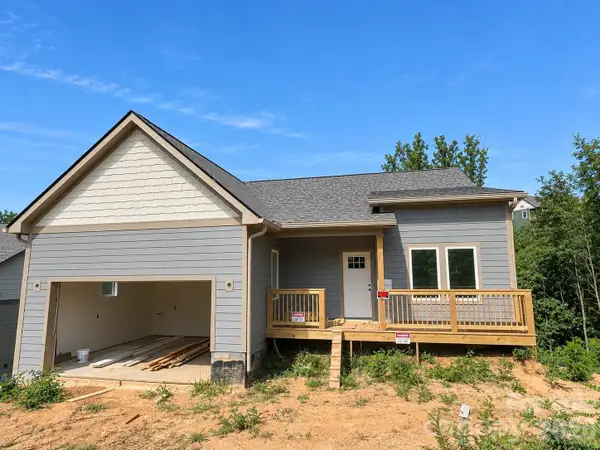 $665,000Coming Soon3 beds 3 baths1,910 sq. ft.
21 Robin Roost Road, Weaverville, NC 28787
MLS# 4417938Listed by: SOUZA REALTY LLC - Coming Soon
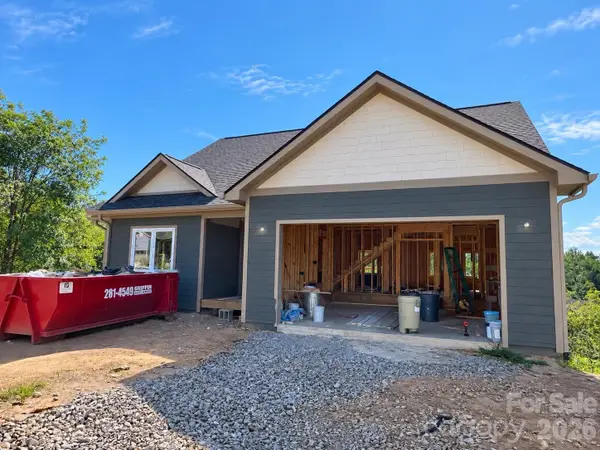 $675,000Coming Soon4 beds 3 baths2,008 sq. ft.
23 Sandstone Drive, Weaverville, NC 28787
MLS# 4418394Listed by: SOUZA REALTY LLC - Coming Soon
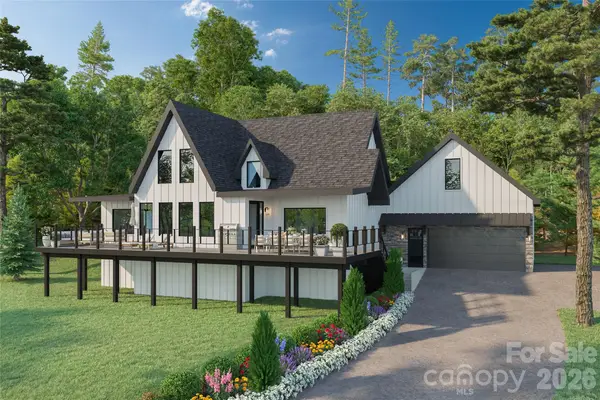 $1,000,000Coming Soon4 beds 3 baths2,736 sq. ft.
158 Twin Courts Drive, Weaverville, NC 28787
MLS# 4415895Listed by: EXP REALTY LLC - New
 $425,000Active3 beds 2 baths1,473 sq. ft.
11 Crandon Court, Asheville, NC 28804
MLS# 4420957Listed by: KELLER WILLIAMS PROFESSIONALS 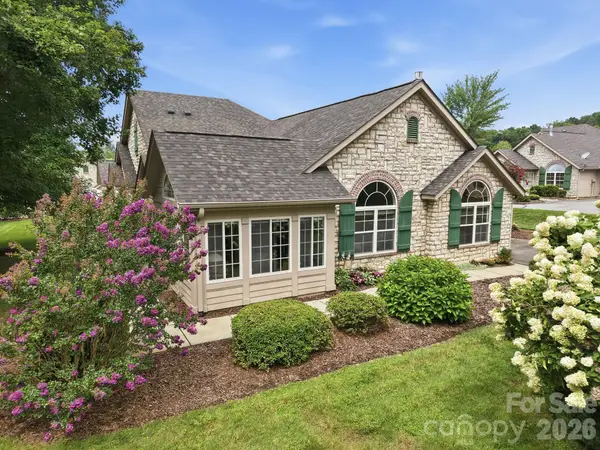 $575,900Active2 beds 2 baths1,937 sq. ft.
98 Mountain Meadow Circle, Weaverville, NC 28787
MLS# 4413664Listed by: KELLER WILLIAMS PROFESSIONALS- New
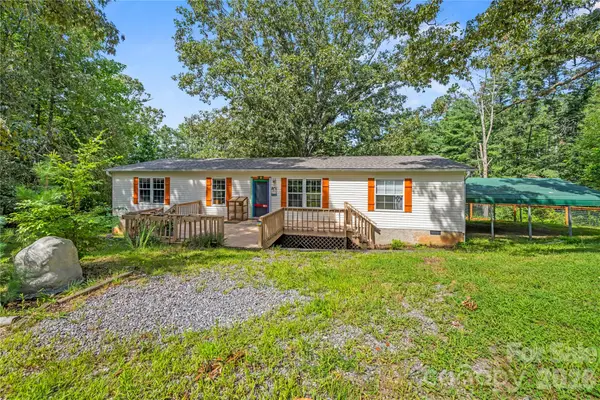 $274,900Active3 beds 2 baths1,568 sq. ft.
16 Vance Cemetery Road, Weaverville, NC 28787
MLS# 4419349Listed by: NEST REALTY ASHEVILLE - New
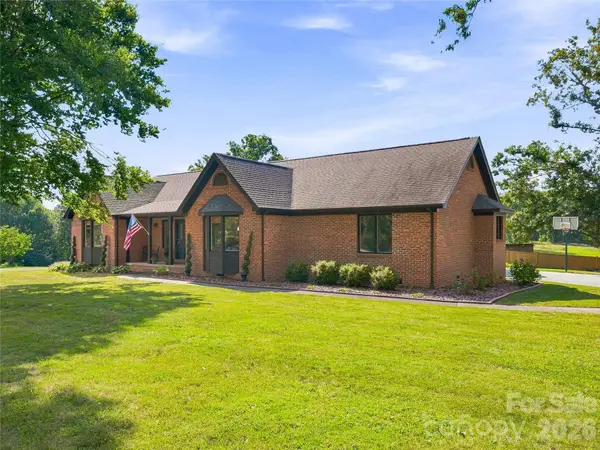 $695,000Active3 beds 3 baths2,035 sq. ft.
41 Forest Knoll Drive, Weaverville, NC 28787
MLS# 4419379Listed by: KELLER WILLIAMS PROFESSIONALS - New
 $516,000Active3 beds 3 baths1,630 sq. ft.
218 Water Leaf Drive, Weaverville, NC 28787
MLS# 4418492Listed by: NEST REALTY ASHEVILLE - New
 $500,000Active3 beds 4 baths2,888 sq. ft.
62 Chickwood Trail, Weaverville, NC 28787
MLS# 4419362Listed by: EXP REALTY LLC - Open Thu, 5 to 7pmNew
 $694,900Active4 beds 4 baths3,618 sq. ft.
11 Jupiter Hills Drive, Weaverville, NC 28787
MLS# 4418516Listed by: WEICHERT, REALTORS - UNLIMITED


Protect your home and budget from life's surprises with an Assurant Home Warranty, backed by a partner that supports you through every step of homeownership. Explore Plans.
© 2023 - 2026 ERA Franchise Systems LLC. All rights reserved. ERA Franchise Systems LLC fully supports the principles of the Fair Housing Act and the Equal Opportunity Act. ERA, ERA Real Estate powered, and their respective logos are registered service marks of ERA Franchise Systems LLC. Each office is independently owned and operated.