
52 Wheeler Road, Weaverville, NC 28787
Local realty services provided by:ERA Sunburst Realty
Listed by: ryan mccullough
Office: abode realty
MLS#:4387507
Source:CH
52 Wheeler Road,Weaverville, NC 28787
$375,000
- 2 Beds
- 3 Baths
- - sq. ft.
- Single family
- Sold
Sorry, we are unable to map this address
Price summary
- Price:$375,000
- Monthly HOA dues:$130
About this home
Welcome to Barkley Terrace — a dog-friendly pocket neighborhood nestled in the scenic Reems Creek Valley, designed for connection and easy living.
Situated on one of the best lots in the neighborhood, this oversized corner homesite features the community’s most sought-after floor plan. The open main level flows effortlessly from kitchen to living to dining, with a half bath and a spacious back deck off the kitchen — perfect for entertaining or unwinding. Upstairs, two primary suites each with their own en suite bath offer flexible living arrangements for guests, multigenerational living, or simply room to breathe.
Cozy, efficient, and impeccably maintained — this home lives as good as it looks. Add in a private community dog park, included lawn care, and common area maintenance, and you’ve got truly lock-and-leave living just minutes from downtown Weaverville’s dining and shopping.
Low-maintenance living. Prime location. Community done right.
Contact an agent
Home facts
- Year built:2022
- Subdivision & Development:Barkley Terrace
- Listing ID #:4387507
- Updated:August 23, 2026 at 06:26 AM
Rooms and interior
- Bedrooms:2
- Total bathrooms:3
- Full bathrooms:2
- Half bathrooms:1
- Kitchen Description:Dishwasher, Microwave, Oven, Refrigerator
Heating and cooling
- Cooling:Heat Pump
- Heating:Heat Pump
Structure and exterior
- Year built:2022
- Construction Materials:Hardboard
- Foundation Description:Crawl Space
Schools
- High school:Unspecified
- Elementary school:Unspecified
Utilities
- Sewer:Public Sewer
Finances and disclosures
- Price:$375,000
Features and amenities
- Laundry features:Upper Level
Parking
- Parking description:Driveway
 Listings courtesy of Canopy MLS as distributed by MLS GRID. Copyright 2021 Canopy MLS. All rights reserved. Canopy MLS, provides content displayed here (“provided content”) on an “as is” basis and makes no representations or warranties regarding the provided content, including, but not limited to those of non-infringement, timeliness, accuracy, or completeness. Individuals and companies using information presented are responsible for verification and validation of information they utilize and present to their customers and clients. Canopy MLS will not be liable for any damage or loss resulting from use of the provided content or the products available through Portals, IDX, VOW, and/or Syndication. Recipients of this information shall not resell, redistribute, reproduce, modify, or otherwise copy any portion thereof without the expressed written consent of Canopy MLS.
New listings near 52 Wheeler Road
- Coming Soon
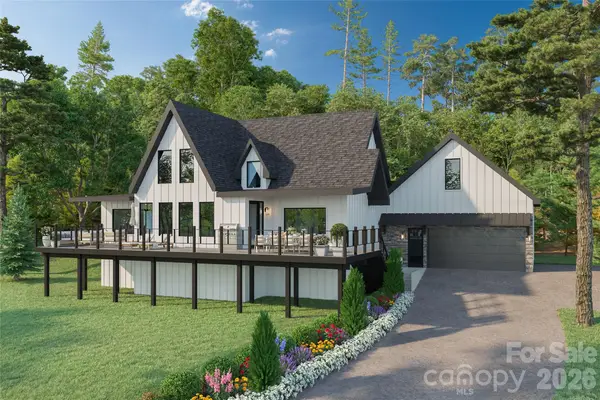 $1,000,000Coming Soon4 beds 3 baths2,736 sq. ft.
158 Twin Courts Drive, Weaverville, NC 28787
MLS# 4415895Listed by: EXP REALTY LLC - Coming Soon
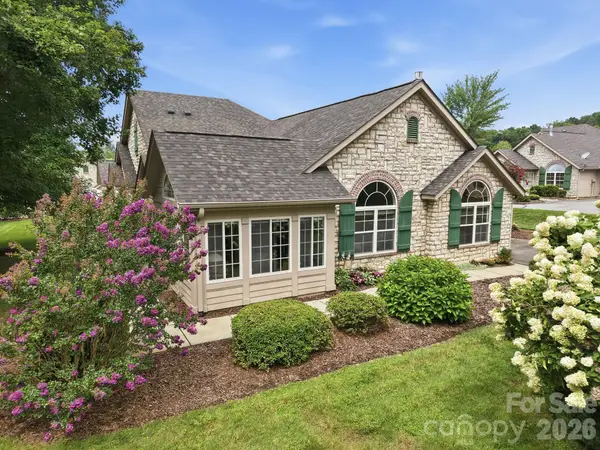 $575,900Coming Soon2 beds 2 baths1,937 sq. ft.
100 Mountain Meadow Circle, Weaverville, NC 28787
MLS# 4413664Listed by: KELLER WILLIAMS PROFESSIONALS - Open Sun, 2 to 4pmNew
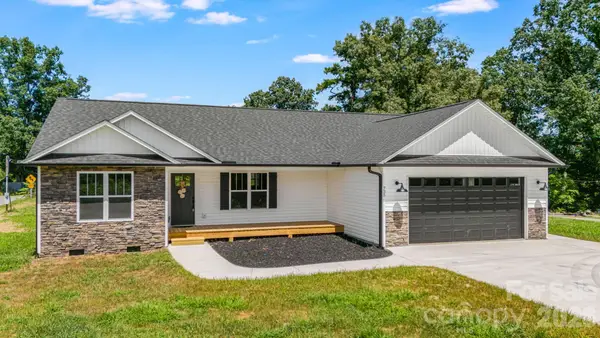 $469,900Active3 beds 2 baths1,539 sq. ft.
735 Jupiter Road, Weaverville, NC 28787
MLS# 4410914Listed by: LUSSO REALTY - New
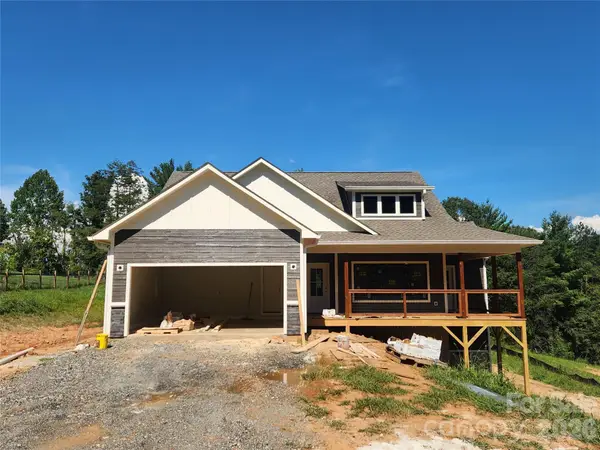 $559,900Active3 beds 2 baths1,717 sq. ft.
10 Setter Lane, Weaverville, NC 28787
MLS# 4415776Listed by: HOLLIFIELD & COMPANY PROPERTIES INC. - New
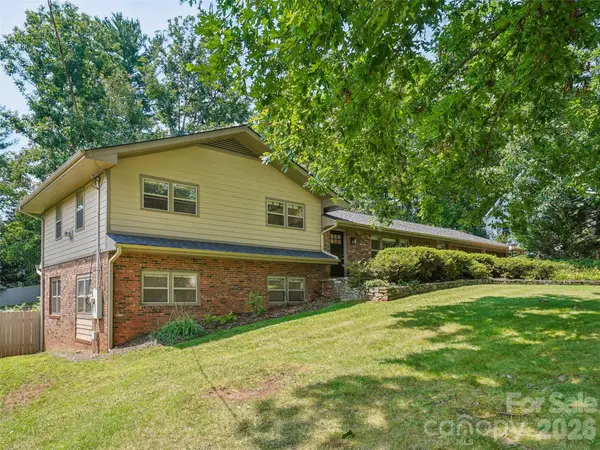 $785,000Active4 beds 3 baths2,997 sq. ft.
11 Ridgewood Avenue, Weaverville, NC 28787
MLS# 4413198Listed by: HOWARD HANNA BEVERLY-HANKS ASHEVILLE-NORTH - New
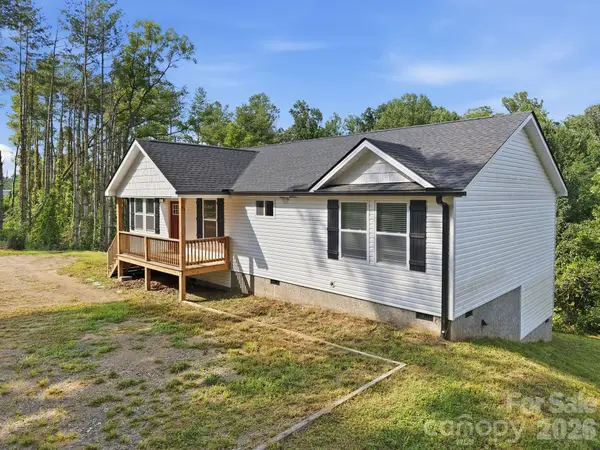 $432,000Active3 beds 2 baths1,391 sq. ft.
7 Greenridge Road, Weaverville, NC 28787
MLS# 4415328Listed by: KELLER WILLIAMS PROFESSIONALS - New
 $110,000Active0.72 Acres
22 Setter Lane #3, Weaverville, NC 28787
MLS# 4416299Listed by: HOLLIFIELD & COMPANY PROPERTIES INC. - New
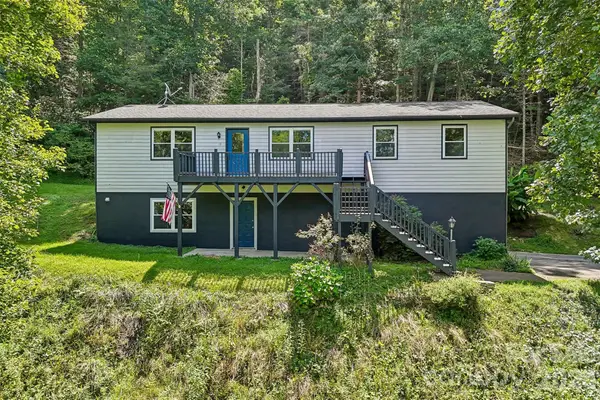 $450,000Active3 beds 3 baths2,228 sq. ft.
19 Jupiter Heights, Weaverville, NC 28787
MLS# 4416509Listed by: OPENDOOR BROKERAGE LLC 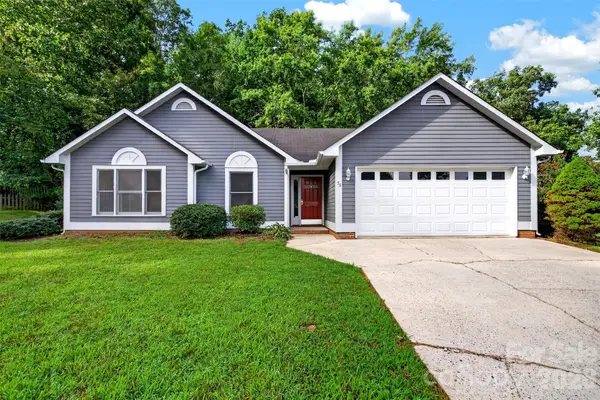 $399,900Pending3 beds 2 baths1,424 sq. ft.
35 Marlwood Court #136, Asheville, NC 28804
MLS# 4416162Listed by: FALCON REAL ESTATE CORPORATION- New
 $125,000Active2 beds 1 baths784 sq. ft.
56 Longs Chapel Road, Weaverville, NC 28787
MLS# 4416326Listed by: KELLER WILLIAMS PROFESSIONALS


Protect your home and budget from life's surprises with an Assurant Home Warranty, backed by a partner that supports you through every step of homeownership. Explore Plans.
© 2023 - 2026 ERA Franchise Systems LLC. All rights reserved. ERA Franchise Systems LLC fully supports the principles of the Fair Housing Act and the Equal Opportunity Act. ERA, ERA Real Estate powered, and their respective logos are registered service marks of ERA Franchise Systems LLC. Each office is independently owned and operated.