
56 Longs Chapel Road, Weaverville, NC 28787
Local realty services provided by:ERA Sunburst Realty
Listed by: peter lorenz, bill johnson
Office: keller williams professionals
MLS#:4416326
Source:CH
56 Longs Chapel Road,Weaverville, NC 28787
$125,000
- 2 Beds
- 1 Baths
- 784 sq. ft.
- Single family
- Pending
Price summary
- Price:$125,000
- Price per sq. ft.:$159.44
About this home
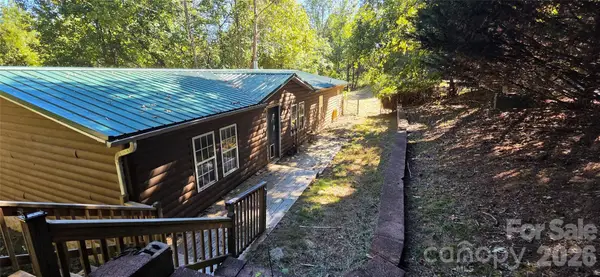
Opportunity in Weaverville! This manufactured single-wide home sits on approximately 1.3 acres, offering a mix of cleared and wooded land with convenient access to surrounding amenities. The existing home is in rough condition and is being sold strictly as-is, where-is. Cash offers only. Buyers should anticipate some repairs and are encouraged to perform all desired inspections and due diligence regarding the structure, utilities, septic, and future use of the property. With a partially cleared homesite and approximately half of the acreage remaining wooded, the property may appeal to investors, renovators, or buyers seeking an affordable homesite with room and privacy near Weaverville.
The seller is acting as guardian for the owner, and the property is being sold pursuant to a court-ordered special proceeding. The sale is subject to a 10-day upset bid period at the county courthouse.
Contact an agent
Home facts
- Year built:2005
- Subdivision & Development:none
- Listing ID #:4416326
- Updated:October 04, 2026 at 10:38 AM
Rooms and interior
- Bedrooms:2
- Total bathrooms:1
- Full bathrooms:1
- Kitchen Description:Electric Oven, Electric Range
- Living area:784 sq. ft.
Structure and exterior
- Roof:Rubber
- Year built:2005
- Building area:784 sq. ft.
- Lot area:1.3 Acres
- Lot Features:Hilly, Private, Sloped
- Construction Materials:Aluminium
- Exterior Features:Fire Pit, Storage
- Foundation Description:Crawl Space
Schools
- High school:Unspecified
- Elementary school:Unspecified
Utilities
- Sewer:Septic (At Site)
Finances and disclosures
- Price:$125,000
- Price per sq. ft.:$159.44
Parking
- Parking description:Driveway
 Listings courtesy of Canopy MLS as distributed by MLS GRID. Copyright 2021 Canopy MLS. All rights reserved. Canopy MLS, provides content displayed here (“provided content”) on an “as is” basis and makes no representations or warranties regarding the provided content, including, but not limited to those of non-infringement, timeliness, accuracy, or completeness. Individuals and companies using information presented are responsible for verification and validation of information they utilize and present to their customers and clients. Canopy MLS will not be liable for any damage or loss resulting from use of the provided content or the products available through Portals, IDX, VOW, and/or Syndication. Recipients of this information shall not resell, redistribute, reproduce, modify, or otherwise copy any portion thereof without the expressed written consent of Canopy MLS.
New listings near 56 Longs Chapel Road
- Coming Soon
 $1,200,000Coming Soon4 beds 4 baths3,979 sq. ft.
154 Twin Courts Drive, Weaverville, NC 28787
MLS# 4426503Listed by: EXP REALTY LLC - New
 $895,000Active3 beds 3 baths2,478 sq. ft.
77 Al Dorf Drive, Weaverville, NC 28787
MLS# 4430316Listed by: PREMIER SOTHEBYS INTERNATIONAL REALTY - New
 $389,000Active2 beds 1 baths1,378 sq. ft.
71 Murphy Hill Road, Weaverville, NC 28787
MLS# 4430127Listed by: KELLER WILLIAMS PROFESSIONALS - New
 $410,000Active3 beds 2 baths1,255 sq. ft.
8 Maltese Lane, Weaverville, NC 28787
MLS# 4430513Listed by: PREMIER SOTHEBYS INTERNATIONAL REALTY - New
 $449,000Active2 beds 2 baths1,719 sq. ft.
6 Mountain Meadow Circle, Weaverville, NC 28787
MLS# 4430139Listed by: KELLER WILLIAMS PROFESSIONALS - New
 $1,495,000Active5 beds 6 baths4,856 sq. ft.
49 Al Dorf Drive, Weaverville, NC 28787
MLS# 4429036Listed by: PREMIER SOTHEBYS INTERNATIONAL REALTY - New
 $260,000Active3 beds 2 baths1,568 sq. ft.
52 Tahkeyostee Ridge, Weaverville, NC 28787
MLS# 4429359Listed by: QUINN ANDERSON REAL ESTATE SOLUTIONS LLC - New
 $1,045,000Active3 beds 4 baths3,288 sq. ft.
18 Herron View Lane, Weaverville, NC 28787
MLS# 4429722Listed by: ASHEVILLE REALTY GROUP - New
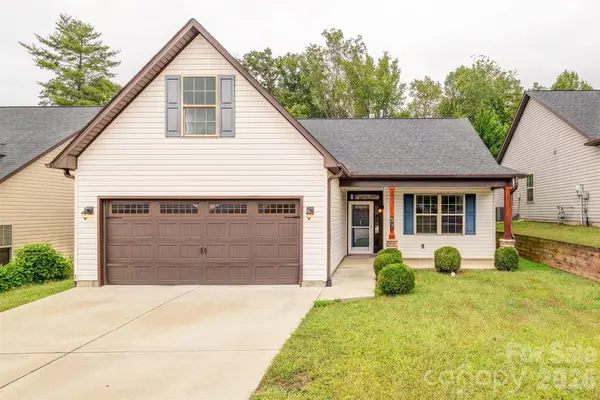 $550,000Active3 beds 2 baths1,440 sq. ft.
57 Brown Street, Weaverville, NC 28787
MLS# 4429009Listed by: WEAVERVILLE REALTY - New
 $690,000Active3 beds 4 baths3,108 sq. ft.
254 Jupiter Road, Weaverville, NC 28787
MLS# 4425895Listed by: PINNACLE LIFESTYLE REALTY LLC


Protect your home and budget from life's surprises with an Assurant Home Warranty, backed by a partner that supports you through every step of homeownership. Explore Plans.
© 2023 - 2026 ERA Franchise Systems LLC. All rights reserved. ERA Franchise Systems LLC fully supports the principles of the Fair Housing Act and the Equal Opportunity Act. ERA, ERA Real Estate powered, and their respective logos are registered service marks of ERA Franchise Systems LLC. Each office is independently owned and operated.