
5033 Dockside Court, Weddington, NC 28104
Local realty services provided by:ERA Sunburst Realty
Listed by: gina lorenzo
Office: compass
MLS#:4400004
Source:CH
5033 Dockside Court,Weddington, NC 28104
$885,000
- 4 Beds
- 4 Baths
- - sq. ft.
- Single family
- Sold
Sorry, we are unable to map this address
Price summary
- Price:$885,000
About this home
Beautiful MOVE IN READY home with primary on main located on a premium half-acre cul-de-sac lot in the Weddington School District in the popular Lake Forest Preserve community within walking distance of resort-style community amenities. Home features elegant interior finishes, including soft neutral paint, designer light fixtures, and beautiful hardwood floors. Generously sized kitchen features a large counter-level height island with abundant seating plus a spacious, beautiful breakfast area. The kitchen also features a nice-sized pantry and a great appliance package, including a gas cooktop and double ovens. Kitchen overlooks a gorgeous Great Room, which includes a lovely gas fireplace with stone surround and vaulted ceiling. The main floor also includes a private primary suite with his-and-hers walk-in closets, a private office, and a dedicated dining room. Upstairs, the second level expands the living space with three additional bedrooms, 2 full baths and a large bonus room. Outside, there is a beautiful private backyard with an expansive paver patio.
Just a short walk to the great community amenities, including a pool, tennis courts, basketball courts, and a playground. Don't miss the lovely walking trails and community ponds! Zoned for Weddington schools and located just 10 minutes from popular town centers such as Waverly and Rea Farms. Also, only 10 minutes from Colonel Francis Beatty Park, which features 270 acres of scenic trails and a lake for kayaking and fishing. Don't miss out on this opportunity for a move-in-ready home in the popular town of Weddington....
Contact an agent
Home facts
- Year built:2011
- Subdivision & Development:Lake Forest Preserve
- Listing ID #:4400004
- Updated:September 03, 2026 at 06:23 AM
Rooms and interior
- Bedrooms:4
- Total bathrooms:4
- Full bathrooms:3
- Half bathrooms:1
- Flooring:Carpet, Tile, Wood
- Kitchen Description:Dishwasher, Double Oven, Gas Cooktop, Microwave, Refrigerator, Wall Oven
Heating and cooling
- Cooling:Central Air
- Central air:Yes
Structure and exterior
- Year built:2011
- Lot Features:Cul-De-Sac, Level, Wooded
- Architectural Style:Transitional
- Construction Materials:Fiber Cement
- Exterior Features:In-Ground Irrigation
- Foundation Description:Slab
Schools
- High school:Weddington
- Elementary school:Weddington
Utilities
- Water:County Water
- Sewer:County Sewer
Finances and disclosures
- Price:$885,000
Features and amenities
- Laundry features:Laundry Room, Main Level
- Amenities:Garden Tub, Open Floorplan, Walk-In Closet(s), Walk-In Pantry
Parking
- Parking description:Attached Garage, Driveway
- Garage:Yes
- Garage spaces:2
 Listings courtesy of Canopy MLS as distributed by MLS GRID. Copyright 2021 Canopy MLS. All rights reserved. Canopy MLS, provides content displayed here (“provided content”) on an “as is” basis and makes no representations or warranties regarding the provided content, including, but not limited to those of non-infringement, timeliness, accuracy, or completeness. Individuals and companies using information presented are responsible for verification and validation of information they utilize and present to their customers and clients. Canopy MLS will not be liable for any damage or loss resulting from use of the provided content or the products available through Portals, IDX, VOW, and/or Syndication. Recipients of this information shall not resell, redistribute, reproduce, modify, or otherwise copy any portion thereof without the expressed written consent of Canopy MLS.
New listings near 5033 Dockside Court
- New
 $2,950,000Active6.97 Acres
13429 Providence Road, Weddington, NC 28104
MLS# 4419974Listed by: KELLER WILLIAMS SELECT 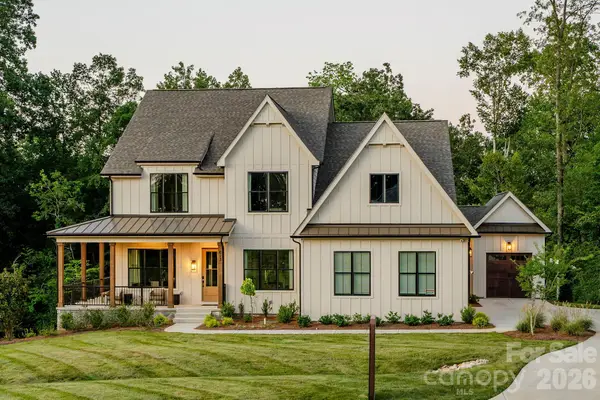 $1,275,994Active4 beds 3 baths3,599 sq. ft.
Lot 6 Celestial Way #Nottingham, Weddington, NC 28104
MLS# 4403540Listed by: BSI BUILDER SERVICES $1,189,396Active4 beds 3 baths2,747 sq. ft.
Lot 6 Celestial Way #Savannah, Weddington, NC 28104
MLS# 4403551Listed by: BSI BUILDER SERVICES $1,298,969Active4 beds 3 baths4,016 sq. ft.
Lot 6 Celestial Way #Devonshire, Weddington, NC 28104
MLS# 4403556Listed by: BSI BUILDER SERVICES- New
 $925,000Active3 beds 2 baths2,433 sq. ft.
205 Dornoch Drive, Matthews, NC 28104
MLS# 4417677Listed by: UNITED REAL ESTATE-QUEEN CITY - Open Sat, 3 to 5pm
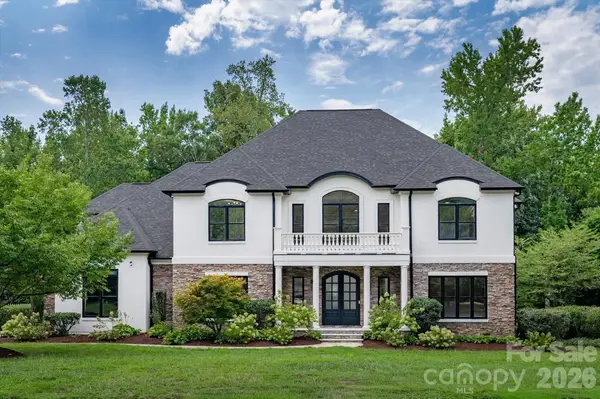 $1,495,000Active5 beds 5 baths5,359 sq. ft.
1025 Sherringham Way, Waxhaw, NC 28173
MLS# 4411691Listed by: HELEN ADAMS REALTY - Open Sat, 1 to 3pm
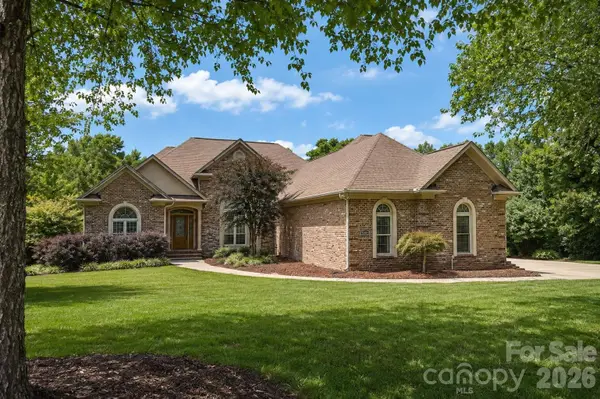 $994,900Active3 beds 4 baths3,680 sq. ft.
1001 Heritage Acres Drive, Weddington, NC 28104
MLS# 4414833Listed by: SAVVY + CO REAL ESTATE 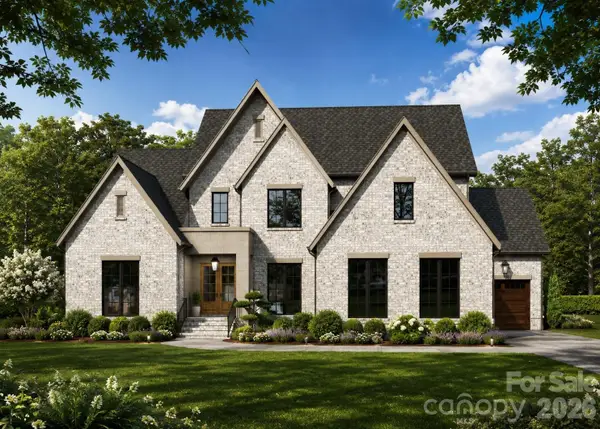 $1,969,000Active5 beds 6 baths4,553 sq. ft.
508 Deodar Cedar Drive, Weddington, NC 28104
MLS# 4413960Listed by: RE/MAX EXECUTIVE $3,100,000Active5 beds 8 baths7,377 sq. ft.
213 Crest Court, Weddington, NC 28104
MLS# 4411059Listed by: COMPASS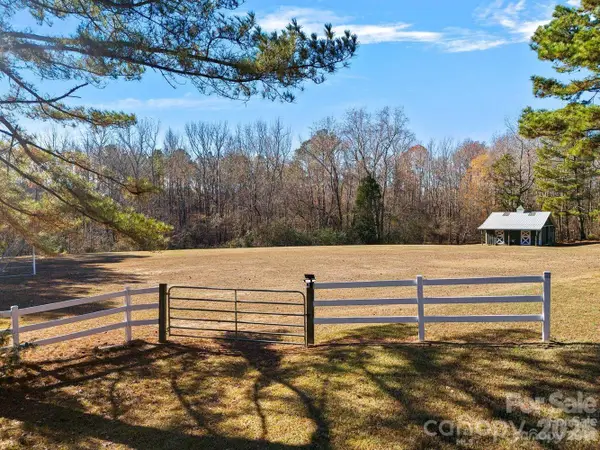 $599,000Active2.3 Acres
3428 Red Fox Trail, Weddington, NC 28104
MLS# 4409397Listed by: LEVY ELITE REALTY, LLC


Protect your home and budget from life's surprises with an Assurant Home Warranty, backed by a partner that supports you through every step of homeownership. Explore Plans.
© 2023 - 2026 ERA Franchise Systems LLC. All rights reserved. ERA Franchise Systems LLC fully supports the principles of the Fair Housing Act and the Equal Opportunity Act. ERA, ERA Real Estate powered, and their respective logos are registered service marks of ERA Franchise Systems LLC. Each office is independently owned and operated.